3430 Arbor Grove Trail, Midlothian, TX 76065
Local realty services provided by:CENTURY 21 Mike Bowman, Inc.
Listed by: ben caballero
Office: homesusa.com
MLS#:21210010
Source:GDAR
Price summary
- Price:$649,990
- Price per sq. ft.:$183.77
- Monthly HOA dues:$62.5
About this home
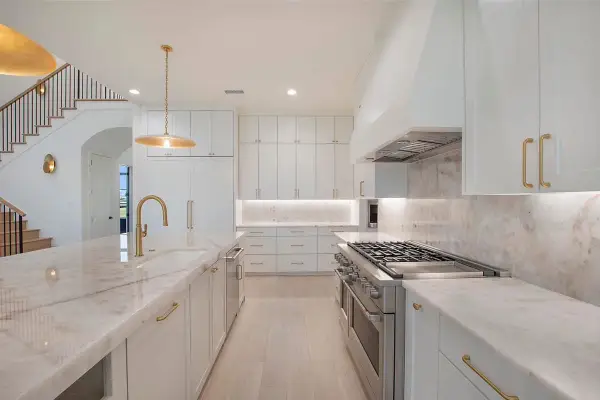
MLS# 21210010 - Built by J Houston Homes - Ready Now! ~ NEW JOHN HOUSTON HOME IN REDDEN FARMS IN MIDLOTHIAN ISD! This two-story smart home offers 4 bedrooms and 4 bathrooms with a media room and office. The 12-foot ceilings, along with the floor-to-ceiling windows, make this home feel GRAND. The chef inspired kitchen features a 36” gas cooktop, single wall oven, pot and pan drawers, all-wood custom cabinets, and a large island, creating an inviting atmosphere for cooking and entertaining. The primary suite is a true retreat, featuring a deluxe free standing tub, dual vanity, and a spacious primary closet. MAKE THIS HOME YOURS TODAY!
Contact an agent
Home facts
- Year built:2026
- Subdivision & Development:Redden Farms
- Listing ID #:21210010
- Added:161 day(s) ago
- Updated:August 25, 2026 at 11:55 AM
Rooms and interior
- Bedrooms:4
- Total bathrooms:4
- Full bathrooms:4
- Flooring:Ceramic Tile
- Kitchen Description:Dishwasher, Disposal, Electric Cooktop, Electric Oven
- Living area:3,537 sq. ft.
Heating and cooling
- Cooling:Central Air
- Heating:Central
- Central air:Yes
Structure and exterior
- Roof:Composition
- Year built:2026
- Building area:3,537 sq. ft.
- Lot area:0.21 Acres
- Architectural Style:Traditional
- Construction Materials:Brick, Stone
- Foundation Description:Slab
- Levels:2 Story
Schools
- High school:Heritage
- Middle school:Walnut Grove
- Elementary school:Baxter
Finances and disclosures
- Price:$649,990
- Price per sq. ft.:$183.77
Features and amenities
- Appliances:Dishwasher, Disposal, Electric Cooktop, Electric Oven
- Amenities:Carbon Monoxide Detectors, Security System
- Smart home:Yes
Parking
- Garage:Yes
- Garage spaces:2
 Information provided, in part, by North Texas Real Estate Information Systems, Inc. Last Updated August 25, 2026 Listings with the NTREIS logo are listed by brokerages other than CENTURY 21 Mike Bowman, Inc.. GDAR Member Broker: Dave Bowman
New listings near 3430 Arbor Grove Trail
- New
 $1,199,999Active4 beds 4 baths3,569 sq. ft.
4411 Tea Olive Trail, Midlothian, TX 76065
MLS# 21339467Listed by: EXP REALTY - New

 $399,999Active4 beds 2 baths2,010 sq. ft.
760 S Ridge Drive, Midlothian, TX 76065
MLS# 21346868Listed by: CENTURY 21 JUDGE FITE COMPANY - New
 $625,000Active10 Acres
3441 Bluegrass Drive #lot 2, Midlothian, TX 76065
MLS# 21364509Listed by: RE/MAX FRONTIER - New
 $1,099,000Active4 beds 4 baths4,100 sq. ft.
3820 Jacks Loop, Midlothian, TX 76065
MLS# 21342020Listed by: MONUMENT REALTY - Open Wed, 12 to 4pmNew
 $511,355Active4 beds 4 baths2,799 sq. ft.
504 Auburn Avenue, Midlothian, TX 76065
MLS# 21367630Listed by: HOMESUSA.COM 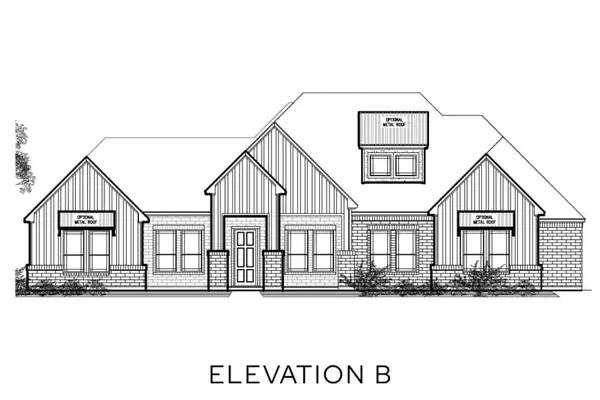 $784,319Pending4 beds 4 baths3,168 sq. ft.
3805 Nola Drive, Midlothian, TX 76065
MLS# 21367340Listed by: KELLER WILLIAMS REALTY DPR- New
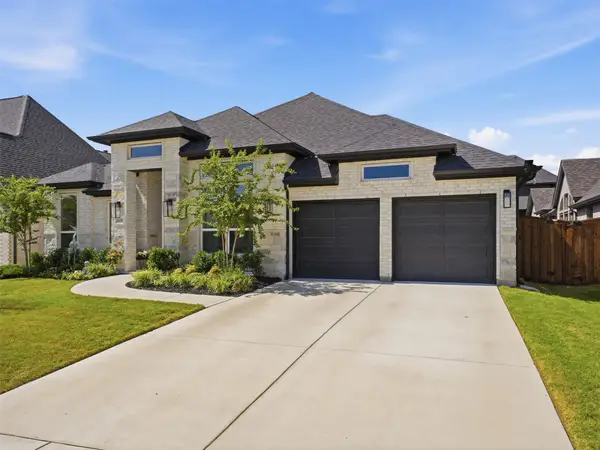 $650,000Active4 beds 4 baths2,944 sq. ft.
4610 Timberdrift Street, Midlothian, TX 76065
MLS# 21367173Listed by: BK REAL ESTATE - New
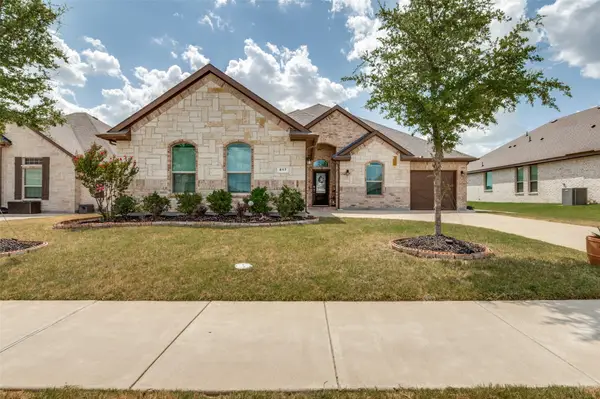 $439,000Active4 beds 2 baths2,242 sq. ft.
617 Mesquite Grove Road, Midlothian, TX 76065
MLS# 21366867Listed by: EBBY HALLIDAY, REALTORS - New
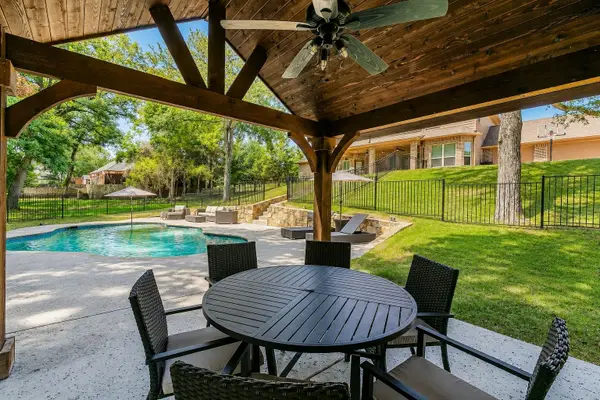 $749,000Active4 beds 3 baths3,228 sq. ft.
3730 Shiloh Trail, Midlothian, TX 76065
MLS# 21357061Listed by: AMX REALTY - New
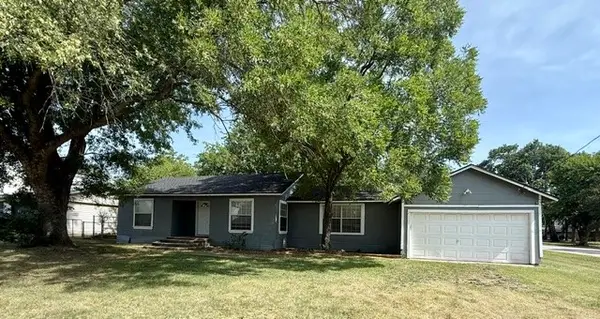 $235,000Active3 beds 1 baths1,224 sq. ft.
415 E Avenue G, Midlothian, TX 76065
MLS# 21366396Listed by: JAMES BARRETT OUSLEY


Protect your home and budget from life's surprises with an Assurant Home Warranty, backed by a partner that supports you through every step of homeownership. Explore Plans.
©2026 Century 21 Real Estate LLC. All rights reserved. CENTURY 21®, the CENTURY 21 Logo and C21® are service marks owned by Century 21 Real Estate LLC. Century 21 Real Estate LLC fully supports the principles of the Fair Housing Act and the Equal Opportunity Act. Each office is independently owned and operated. Listing information is deemed reliable but not guaranteed accurate.