504 Auburn Avenue, Midlothian, TX 76065
Local realty services provided by:CENTURY 21 Elite
Upcoming open houses
- Sun, Nov 0112:00 pm - 04:00 pm
- Mon, Nov 0212:00 pm - 04:00 pm
- Tue, Nov 0312:00 pm - 04:00 pm
- Wed, Nov 0412:00 pm - 04:00 pm
Listed by: ben caballero
Office: homesusa.com
MLS#:21367630
Source:GDAR
Price summary
- Price:$499,355
- Price per sq. ft.:$178.4
- Monthly HOA dues:$100
About this home
MLS# 21367630 - Built by Kindred Homes - Ready Now! ~ This 4-bedroom, 3.5-bath Houston offers 2,799 square feet of thoughtfully designed one-story living. The open-concept layout creates an easy connection between the kitchen, dining area, and family room, providing a comfortable central space for everyday life. The private owner's suite offers a relaxing retreat, while the additional bedrooms provide flexibility for family and guests.A covered patio creates an inviting extension of the living space and provides another place to enjoy the outdoors. A three-car garage adds generous storage and parking, while the home's open layout and flexible spaces make it easy to accommodate work, relaxation, and entertaining.
Contact an agent
Home facts
- Year built:2026
- Subdivision & Development:Westside Preserve - 60Ft. Lots
- Listing ID #:21367630
- Added:68 day(s) ago
- Updated:November 01, 2026 at 03:45 AM
Rooms and interior
- Bedrooms:4
- Total bathrooms:4
- Full bathrooms:3
- Half bathrooms:1
- Flooring:Carpet, Luxury Vinyl Plank, Tile
- Kitchen Description:Dishwasher, Disposal, Electric Oven, Gas Cooktop, Microwave
- Living area:2,799 sq. ft.
Heating and cooling
- Cooling:Humidity Control, Zoned
- Heating:Heat Pump, Humidity Control, Zoned
Structure and exterior
- Roof:Composition
- Year built:2026
- Building area:2,799 sq. ft.
- Lot area:0.17 Acres
- Architectural Style:Traditional
- Construction Materials:Brick
- Foundation Description:Brick Mortar
- Levels:1 Story
Schools
- High school:Midlothian
- Middle school:Frank Seale
- Elementary school:Vitovsky
Finances and disclosures
- Price:$499,355
- Price per sq. ft.:$178.4
Features and amenities
- Appliances:Dishwasher, Disposal, Electric Oven, Gas Cooktop, Microwave, Tankless Water Heater
- Amenities:Carbon Monoxide Detectors, Security System, Smoke Detectors, Wireless
Parking
- Garage:Yes
- Garage spaces:2
 Information provided, in part, by North Texas Real Estate Information Systems, Inc. Last Updated November 1, 2026 Listings with the NTREIS logo are listed by brokerages other than CENTURY 21 Elite. GDAR Member Broker: Mike Salter
New listings near 504 Auburn Avenue
- New
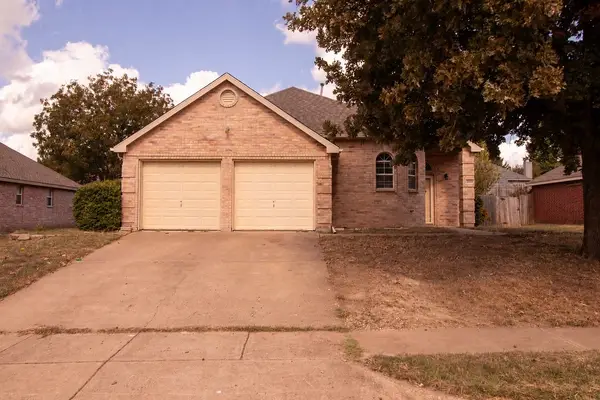 $310,000Active3 beds 2 baths1,334 sq. ft.
3009 Morning Dove Lane, Midlothian, TX 76065
MLS# 21424912Listed by: REALTY OF AMERICA, LLC - New
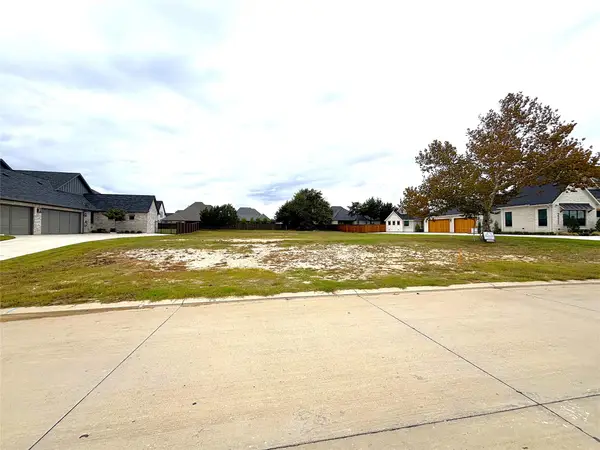 $199,000Active0.55 Acres
2221 Key Way, Midlothian, TX 76065
MLS# 21424517Listed by: MY CASTLE REALTY - New
 $750,000Active4 beds 3 baths2,948 sq. ft.
4850 Gracie Ridge, Midlothian, TX 76065
MLS# 21416529Listed by: DYNAMIC REAL ESTATE GROUP - New

 $460,000Active5 beds 3 baths2,151 sq. ft.
3934 Timberview Street, Midlothian, TX 76065
MLS# 21423552Listed by: CENTURY 21 JUDGE FITE CO. - New
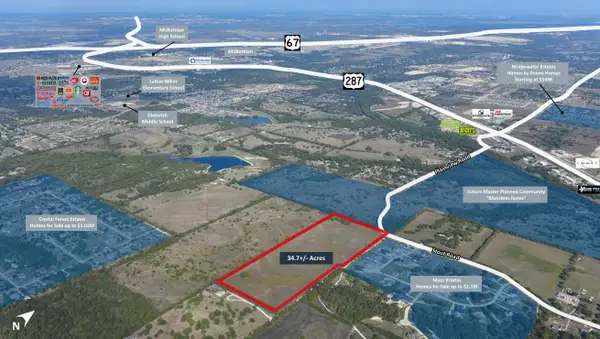 $1,562,670Active34.73 Acres
0 Stout Road, Midlothian, TX 76065
MLS# 21424088Listed by: VANGUARD REAL ESTSATE ADVISORS - New
 $783,753Active5 beds 6 baths4,305 sq. ft.
1834 Hidden Creek Drive, Midlothian, TX 76065
MLS# 21423705Listed by: HOMESUSA.COM - New
 $1,250,000Active5 beds 5 baths5,848 sq. ft.
5611 Morning Light Drive, Midlothian, TX 76065
MLS# 21414604Listed by: REAL BROKER, LLC - Open Sun, 2 to 4pmNew
 $519,000Active4 beds 3 baths2,766 sq. ft.
4626 Nomad Drive, Midlothian, TX 76065
MLS# 21423155Listed by: EBBY HALLIDAY, REALTORS - New
 $1,275,000Active4 beds 4 baths4,967 sq. ft.
6040 Chapman Ridge Drive, Midlothian, TX 76065
MLS# 21422573Listed by: LEGACY REALTY GROUP - New
 $780,000Active4 beds 3 baths3,015 sq. ft.
7431 Dillon Circle, Midlothian, TX 76065
MLS# 21417799Listed by: REAL BROKER, LLC


Protect your home and budget from life's surprises with an Assurant Home Warranty, backed by a partner that supports you through every step of homeownership. Explore Plans.
©2026 Century 21 Real Estate LLC. All rights reserved. CENTURY 21®, the CENTURY 21 Logo and C21® are service marks owned by Century 21 Real Estate LLC. Century 21 Real Estate LLC fully supports the principles of the Fair Housing Act and the Equal Opportunity Act. Each office is independently owned and operated. Listing information is deemed reliable but not guaranteed accurate.