3636 Wintergreen Street, Midlothian, TX 76065
Local realty services provided by:CENTURY 21 Elite
3636 Wintergreen Street,Grand Prairie, TX 76065
$429,000
- 4 Beds
- 3 Baths
- 2,253 sq. ft.
- Single family
- Active
Listed by: lori flaherty
Office: keller williams lonestar dfw
MLS#:21405975
Source:GDAR
Price summary
- Price:$429,000
- Price per sq. ft.:$190.41
- Monthly HOA dues:$16.67
About this home
Beautifully designed DR Horton home offering 4 bedrooms, 2.5 baths, and a sought-after open-concept floor plan perfect for everyday living and entertaining! The spacious, modern kitchen is the heart of the home, featuring gorgeous quartz countertops and an oversized gathering island with eat-in seating—ideal for casual meals, morning coffee, and hosting family and friends. The light and bright family room is filled with natural light from a wall of windows overlooking the backyard and features a cozy gas fireplace, creating a warm and inviting space to unwind. Retreat to the generously sized primary suite, complete with a versatile sitting area perfect for a private reading nook, home office, or quiet escape. The luxurious en-suite bath offers a relaxing garden tub, separate shower, and an expansive walk-in closet. Three additional spacious bedrooms are thoughtfully separated from the primary suite for added privacy, with two featuring walk-in closets. A flexible bonus room at the front of the home provides endless possibilities as a private study, formal dining room, or additional living area to suit your needs. Adding even more value, the refrigerator, washer, and dryer convey with the home, and a tankless water heater provides added convenience. Step outside to the extended covered patio, offering plenty of room for outdoor dining, weekend barbecues, and entertaining while the kids enjoy the backyard. Residents also enjoy wonderful community amenities, including a playground, community pool, and scenic walking trails. Conveniently located with easy access to I-360, I-67, and I-287, this home offers an ideal combination of comfort, flexibility, and convenience, with shopping, parks, and restaurants just a short drive away. Don't miss the opportunity to make this inviting home your own!...
Contact an agent
Home facts
- Year built:2022
- Subdivision & Development:Greenway Trails
- Listing ID #:21405975
- Added:1 day(s) ago
- Updated:October 09, 2026 at 07:01 PM
Rooms and interior
- Bedrooms:4
- Total bathrooms:3
- Full bathrooms:2
- Half bathrooms:1
- Flooring:Carpet, Ceramic Tile, Tile
- Kitchen Description:Dishwasher, Disposal, Electric Oven, Gas Cooktop, Microwave
- Living area:2,253 sq. ft.
Heating and cooling
- Cooling:Ceiling Fans, Central Air, Electric
- Heating:Central, Fireplaces, Natural Gas
- Central air:Yes
Structure and exterior
- Roof:Composition
- Year built:2022
- Building area:2,253 sq. ft.
- Lot area:0.18 Acres
- Lot Features:Few Trees, Interior Lot, Landscaped, Lawn, Sprinkler System, Subdivision
- Architectural Style:Traditional
- Construction Materials:Brick, Stone
- Foundation Description:Slab
- Levels:1 Story
Schools
- High school:Midlothian
- Middle school:Frank Seale
- Elementary school:Vitovsky
Finances and disclosures
- Price:$429,000
- Price per sq. ft.:$190.41
Features and amenities
- Appliances:Dishwasher, Disposal, Dryer, Electric Oven, Gas Cooktop, Microwave, Plumbed For Gas, Some Gas Appliances, Tankless Water Heater, Washer
- Laundry features:Dryer, Washer
- Amenities:Carbon Monoxide Detectors, Security Lights, Security System, Smoke Detectors, Window Coverings
Parking
- Garage:Yes
- Garage spaces:2
 Information provided, in part, by North Texas Real Estate Information Systems, Inc. Last Updated October 9, 2026 Listings with the NTREIS logo are listed by brokerages other than CENTURY 21 Elite. GDAR Member Broker: Mike Salter
New listings near 3636 Wintergreen Street
- Coming Soon
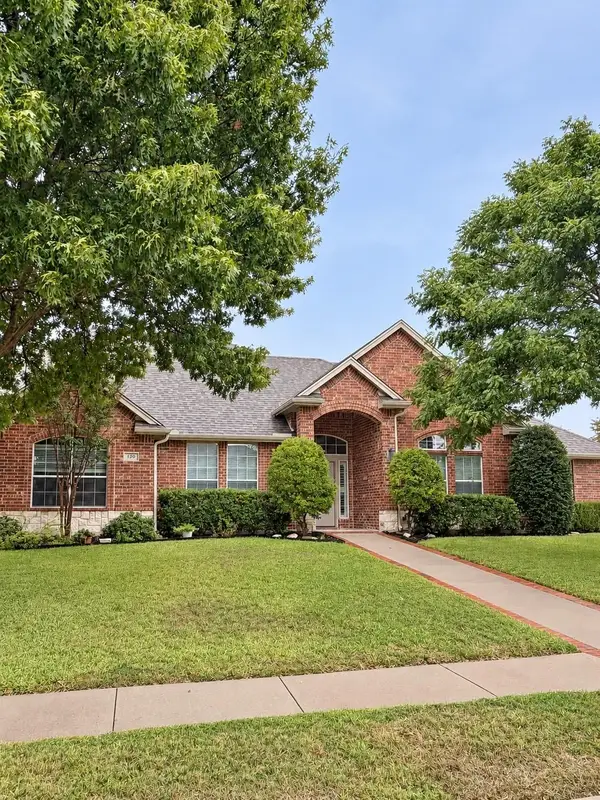
 $500,000Coming Soon4 beds 3 baths2,732 sq. ft.
120 Crestbrook Ct, Midlothian, TX 76065
MLS# 21402990Listed by: CENTURY 21 JUDGE FITE COMPANY - New
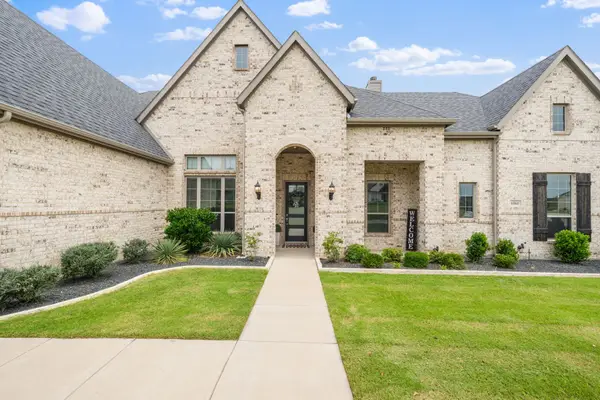 $745,000Active4 beds 3 baths3,195 sq. ft.
6060 Palomino Way, Midlothian, TX 76065
MLS# 21407854Listed by: SEVENHAUS REALTY - New
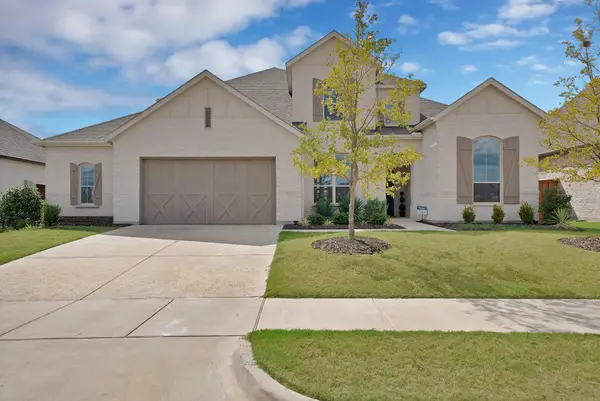 $660,000Active5 beds 6 baths3,586 sq. ft.
4222 Crown Run Road, Midlothian, TX 76065
MLS# 21407524Listed by: EVOLVE REAL ESTATE LLC - New
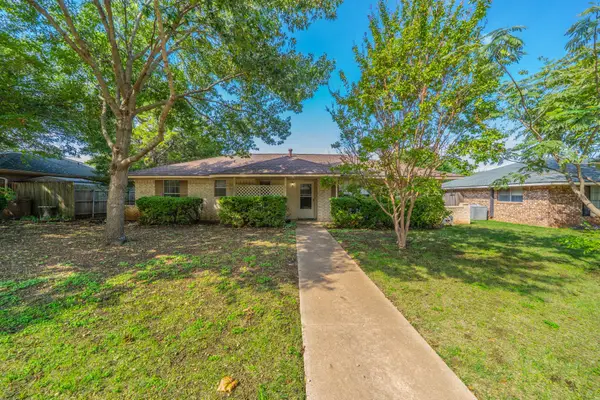 $260,000Active3 beds 2 baths1,319 sq. ft.
1517 Meadow Court, Midlothian, TX 76065
MLS# 21382743Listed by: CENTURY 21 JUDGE FITE CO. - New
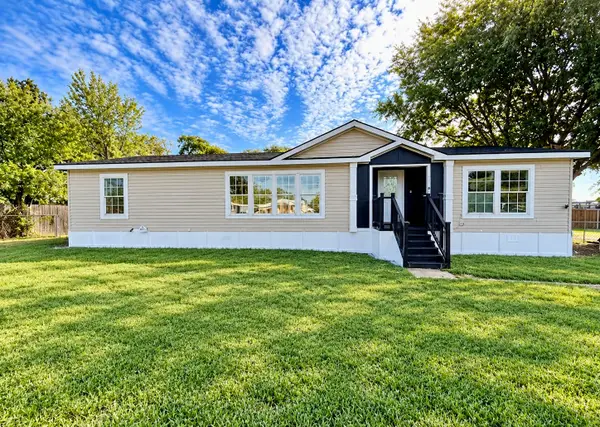 $249,900Active3 beds 2 baths1,680 sq. ft.
250 Rio Grande Drive, Midlothian, TX 76065
MLS# 21407151Listed by: ALL CITY - New
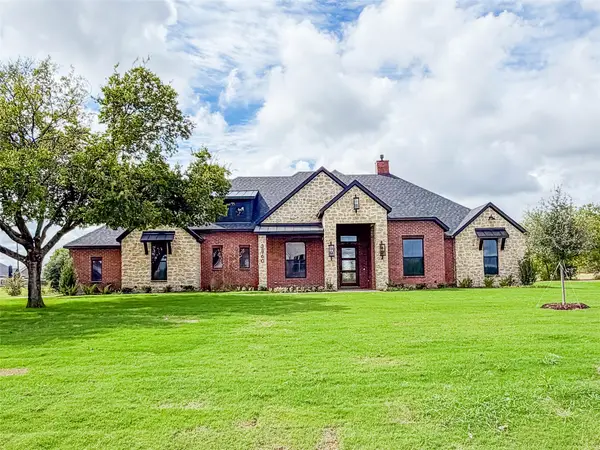 $870,375Active4 beds 4 baths3,165 sq. ft.
3860 Jacks Loop, Midlothian, TX 76065
MLS# 21406927Listed by: WORTH CLARK REALTY - New
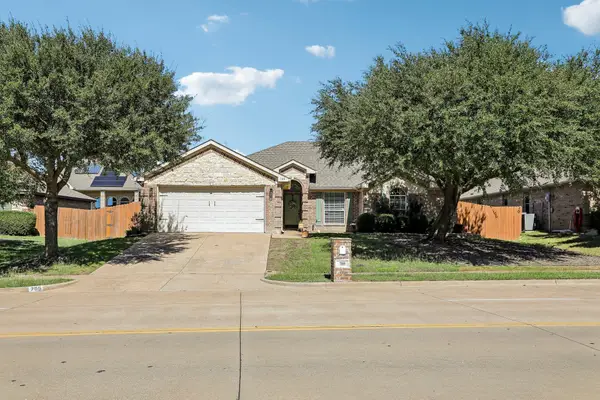 $400,000Active4 beds 3 baths2,291 sq. ft.
705 Mcalpin Road, Midlothian, TX 76065
MLS# 21404485Listed by: RE/MAX FRONTIER - New
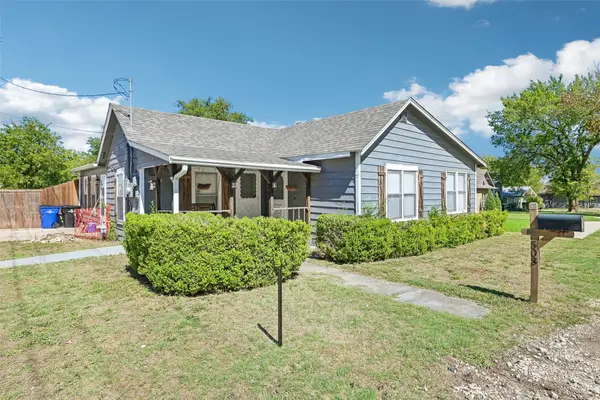 $275,000Active3 beds 2 baths1,564 sq. ft.
503 E Avenue F, Midlothian, TX 76065
MLS# 21397162Listed by: ORCHARD BROKERAGE - New
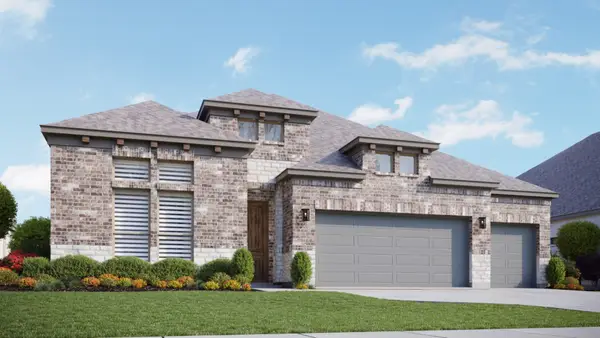 $495,946Active4 beds 3 baths2,615 sq. ft.
541 Brozgold Avenue, Midlothian, TX 76065
MLS# 21405832Listed by: DRB GROUP REALTY, LLC - New
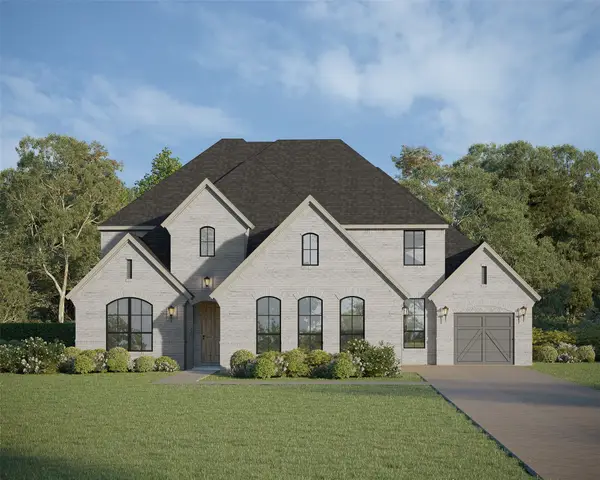 $789,000Active4 beds 5 baths4,065 sq. ft.
1838 Presidential Parkway, Midlothian, TX 76065
MLS# 21405659Listed by: AMERICAN LEGEND HOMES


Protect your home and budget from life's surprises with an Assurant Home Warranty, backed by a partner that supports you through every step of homeownership. Explore Plans.
©2026 Century 21 Real Estate LLC. All rights reserved. CENTURY 21®, the CENTURY 21 Logo and C21® are service marks owned by Century 21 Real Estate LLC. Century 21 Real Estate LLC fully supports the principles of the Fair Housing Act and the Equal Opportunity Act. Each office is independently owned and operated. Listing information is deemed reliable but not guaranteed accurate.