3840 Angela Court, Midlothian, TX 76065
Local realty services provided by:CENTURY 21 Harvey Properties
Listed by: jennifer ticer
Office: re/max associates of mansfield
MLS#:21310471
Source:GDAR
Price summary
- Price:$1,035,000
- Price per sq. ft.:$205.11
- Monthly HOA dues:$16.67
About this home
ACREAGE. LUXURY HOME. PRIVACY. POOL AND POOL HOUSE! The combination buyers want and rarely find. Surrounded by mature trees and backing to a peaceful creek, this custom home offers a rare combination of privacy, space and convenience in one of Midlothian's most desirable neighborhoods. The main residence features 5 bedrooms, 4 full bathrooms, hardwood floors, fresh interior paint, custom finishes, designer lighting and a spacious three-car garage. Upstairs, a dedicated media room and an additional living area provide flexible space for family, guests and entertaining. Outside, an infinity-edge pool, fire pit and multiple living areas create inviting spaces to relax and enjoy the wooded setting. The pool house includes one bedroom, one full bathroom and an open living and kitchen area. Designed for the next owner to complete with their preferred finishes, it also features a private outdoor living space with a stone fireplace, grill area and sink. Whether used for guest accommodations, multi-generational living or a private office, this flexible space can easily adapt to your family’s changing needs. Boasting nearly 1.5 wooded acres and a creekside setting, this property delivers a rare blend of privacy and versatility. Conveniently located near shopping, dining, highly rated Midlothian schools and JUST 35 MINUTES TO DALLAS OR FORT WORTH! 2025 NEW CARPET, FRESH PAINT, 2024 NEW DISHWASHER, 2022 ROOF REPLACED...
Contact an agent
Home facts
- Year built:2007
- Subdivision & Development:Crystal Forest Estates Ph III
- Listing ID #:21310471
- Added:108 day(s) ago
- Updated:October 10, 2026 at 12:56 AM
Rooms and interior
- Bedrooms:6
- Total bathrooms:5
- Full bathrooms:5
- Flooring:Carpet, Ceramic Tile, Hardwood, Travertine
- Kitchen Description:Dishwasher, Disposal, Electric Cooktop, Electric Oven, Microwave
- Living area:5,046 sq. ft.
Heating and cooling
- Cooling:Ceiling Fans, Central Air, Electric
- Heating:Central, Fireplaces, Propane
- Central air:Yes
Structure and exterior
- Year built:2007
- Building area:5,046 sq. ft.
- Lot area:1.49 Acres
- Lot Features:Acreage, Landscaped, Lawn, Many Trees, Sprinkler System, Subdivision
- Architectural Style:Traditional
- Construction Materials:Brick, Stone
- Foundation Description:Slab
- Levels:2 Story
Schools
- High school:Midlothian
- Middle school:Dieterich
- Elementary school:Larue Miller
Finances and disclosures
- Price:$1,035,000
- Price per sq. ft.:$205.11
- Tax amount:$19,278
Features and amenities
- Appliances:Dishwasher, Disposal, Electric Cooktop, Electric Oven, Electric Water Heater, Microwave, Plumbed For Gas, Some Gas Appliances
- Amenities:Bay Windows, Home Theater, Irrigation Equipment, Security System, Security System Owned, Smoke Detectors, Window Coverings
- Pool features:Infinity
Parking
- Garage:Yes
- Garage spaces:3
 Information provided, in part, by North Texas Real Estate Information Systems, Inc. Last Updated October 10, 2026 Listings with the NTREIS logo are listed by brokerages other than CENTURY 21 Harvey Properties. GDAR Member Broker: Renee Harvey
New listings near 3840 Angela Court
- Coming Soon
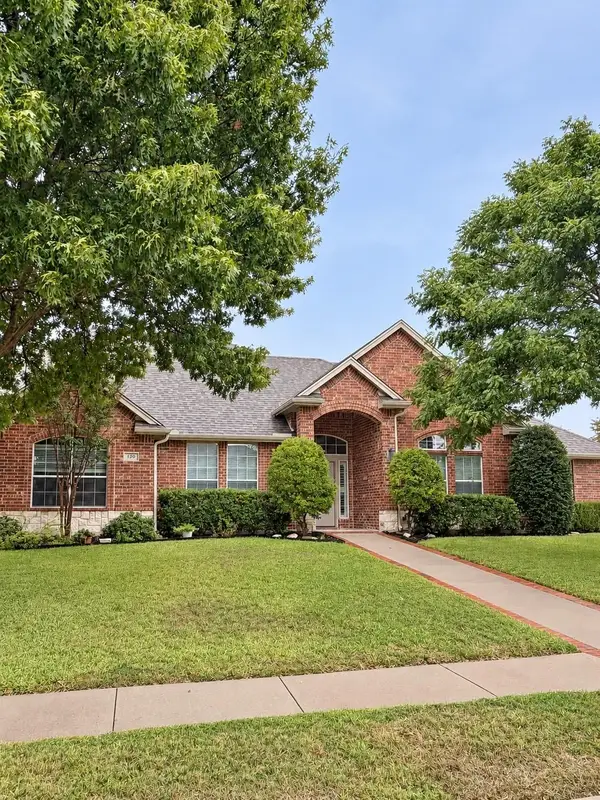
 $500,000Coming Soon4 beds 3 baths2,732 sq. ft.
120 Crestbrook Ct, Midlothian, TX 76065
MLS# 21402990Listed by: CENTURY 21 JUDGE FITE COMPANY - New
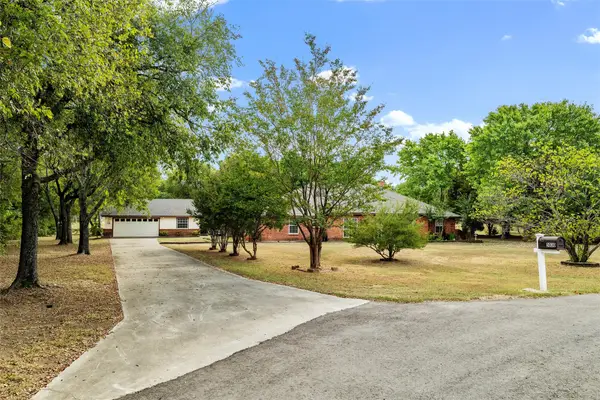 $515,000Active4 beds 3 baths2,666 sq. ft.
5030 Diamond Creek Drive, Midlothian, TX 76065
MLS# 21408412Listed by: LEGACY REALTY GROUP - New
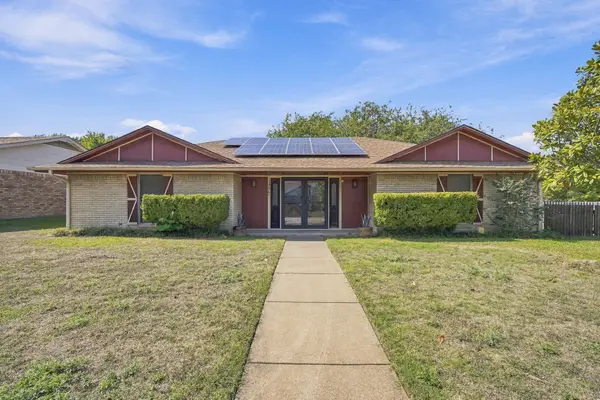 $325,000Active3 beds 3 baths1,691 sq. ft.
1501 Meadow Court, Midlothian, TX 76065
MLS# 21408207Listed by: CENTURY 21 JUDGE FITE COMPANY - New
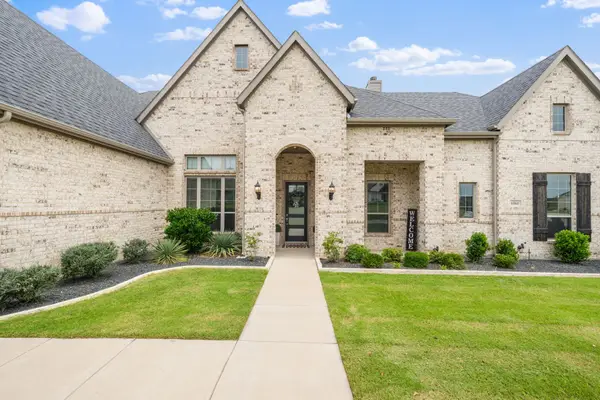 $745,000Active4 beds 3 baths3,195 sq. ft.
6060 Palomino Way, Midlothian, TX 76065
MLS# 21407854Listed by: SEVENHAUS REALTY - New
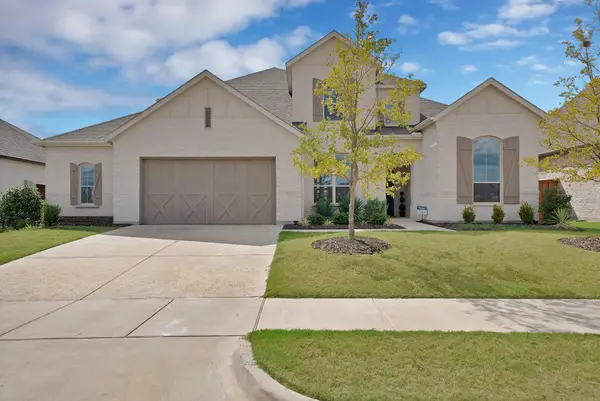 $660,000Active5 beds 6 baths3,586 sq. ft.
4222 Crown Run Road, Midlothian, TX 76065
MLS# 21407524Listed by: EVOLVE REAL ESTATE LLC - New
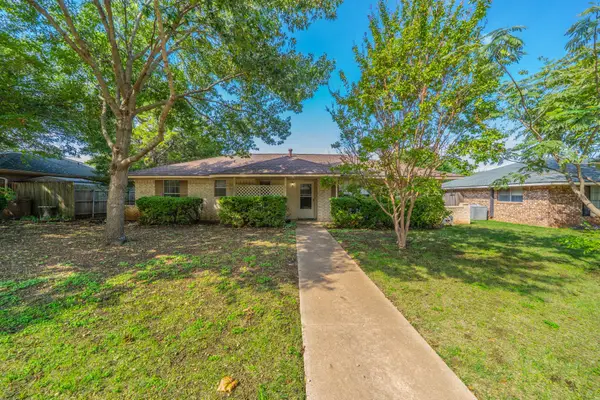 $260,000Active3 beds 2 baths1,319 sq. ft.
1517 Meadow Court, Midlothian, TX 76065
MLS# 21382743Listed by: CENTURY 21 JUDGE FITE CO. - New
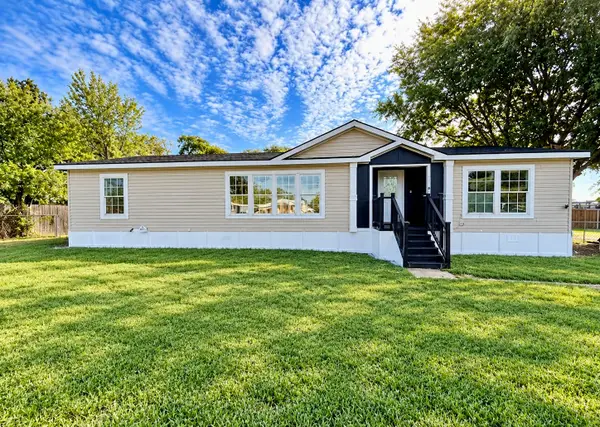 $249,900Active3 beds 2 baths1,680 sq. ft.
250 Rio Grande Drive, Midlothian, TX 76065
MLS# 21407151Listed by: ALL CITY - New
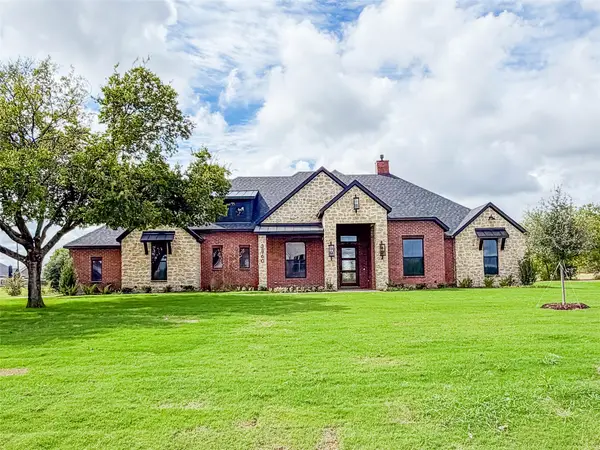 $870,375Active4 beds 4 baths3,165 sq. ft.
3860 Jacks Loop, Midlothian, TX 76065
MLS# 21406927Listed by: WORTH CLARK REALTY - New
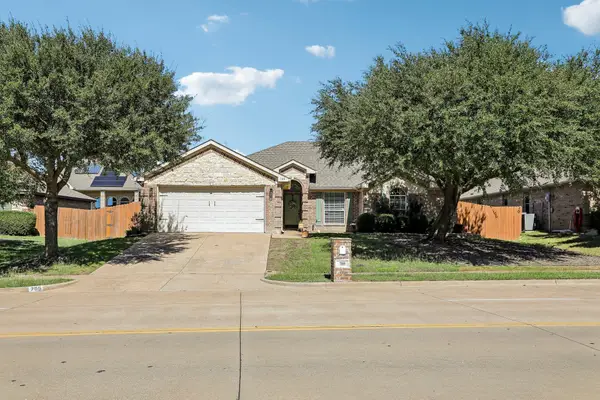 $400,000Active4 beds 3 baths2,291 sq. ft.
705 Mcalpin Road, Midlothian, TX 76065
MLS# 21404485Listed by: RE/MAX FRONTIER - New
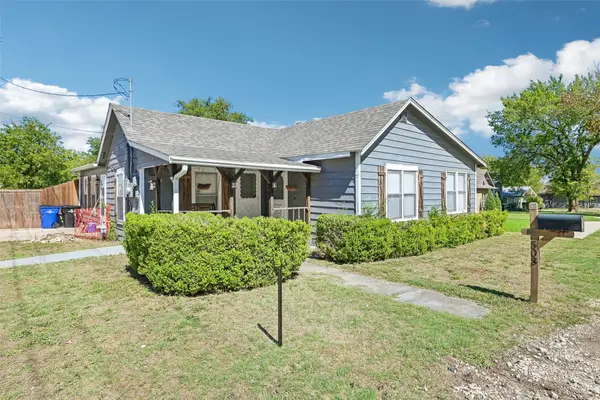 $275,000Active3 beds 2 baths1,564 sq. ft.
503 E Avenue F, Midlothian, TX 76065
MLS# 21397162Listed by: ORCHARD BROKERAGE


Protect your home and budget from life's surprises with an Assurant Home Warranty, backed by a partner that supports you through every step of homeownership. Explore Plans.
©2026 Century 21 Real Estate LLC. All rights reserved. CENTURY 21®, the CENTURY 21 Logo and C21® are service marks owned by Century 21 Real Estate LLC. Century 21 Real Estate LLC fully supports the principles of the Fair Housing Act and the Equal Opportunity Act. Each office is independently owned and operated. Listing information is deemed reliable but not guaranteed accurate.