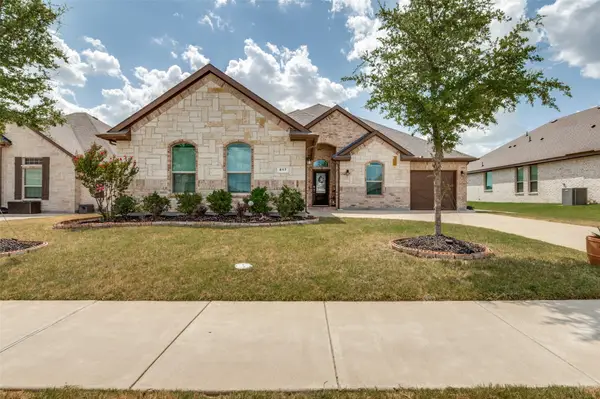
4811 Bonanza Drive, Midlothian, TX 76065
Local realty services provided by:CENTURY 21 Elite
4811 Bonanza Drive,Midlothian, TX 76065
$684,900Last list price
- 3 Beds
- 4 Baths
- - sq. ft.
- Single family
- Sold
Listed by: ben caballero
Office: homesusa.com
MLS#:21184667
Source:GDAR
Sorry, we are unable to map this address
Price summary
- Price:$684,900
- Monthly HOA dues:$33.33
About this home
MLS# 21184667 - Built by Sandlin Homes - Ready Now! ~ This stunning Henderson plan features 3 bedrooms, 3.5 bathrooms, thoughtfully designed with functionality and style throughout. Featuring an array of structural upgrades, including built-ins at the utility room, a third-car garage, a 12’ sliding door at the great room and an 8’ slider at the dining room – this home was designed for seamless indoor-outdoor living. Additional enhancements include a box bay window, a converted living-to-study space, and a utility sink with cabinets for added convenience. The gourmet kitchen is a true showpiece, showcasing a pot filler, double oven tower, 36” cooktop with custom wood hood, under-cabinet lighting, and three designer style pendants. Designer selections elevate every corner of the home – from the 3cm countertops extending up the backsplash to the extended upper cabinets with glass fronts. The island is beautifully wrapped and painted, offering extra storage and a striking centerpiece. A sophisticated palette of black, grey, and gold creates a warm, inviting atmosphere, complemented by gold cabinet hardware and elegant black-and-gold pendants. Luxurious tile selections in the primary and secondary bathrooms complete the high-end design, delivering a perfect balance of comfort and style....
Contact an agent
Home facts
- Year built:2023
- Subdivision & Development:Oak Creek Ranch
- Listing ID #:21184667
- Added:187 day(s) ago
- Updated:August 26, 2026 at 06:08 AM
Rooms and interior
- Bedrooms:3
- Total bathrooms:4
- Full bathrooms:3
- Half bathrooms:1
- Flooring:Carpet, Laminate, Tile
- Kitchen Description:Dishwasher, Disposal, Gas Cooktop, Microwave, Vented Exhaust Fan
Heating and cooling
- Cooling:Central Air, Electric
- Heating:Propane
- Central air:Yes
Structure and exterior
- Roof:Composition
- Year built:2023
- Architectural Style:Traditional
- Construction Materials:Brick, Frame, Stone, Wood Siding
- Foundation Description:Slab
- Levels:1 Story
Schools
- High school:Waxahachie
- Middle school:Evelyn Love Coleman
- Elementary school:Wedgeworth
Finances and disclosures
- Price:$684,900
Features and amenities
- Appliances:Dishwasher, Disposal, Gas Cooktop, Microwave, Plumbed For Gas, Some Gas Appliances, Tankless Water Heater, Vented Exhaust Fan
- Amenities:Carbon Monoxide Detectors, Smoke Detectors
Parking
- Garage:Yes
- Garage spaces:3
 Information provided, in part, by North Texas Real Estate Information Systems, Inc. Last Updated August 26, 2026 Listings with the NTREIS logo are listed by brokerages other than CENTURY 21 Elite. GDAR Member Broker: Mike Salter
New listings near 4811 Bonanza Drive
- New
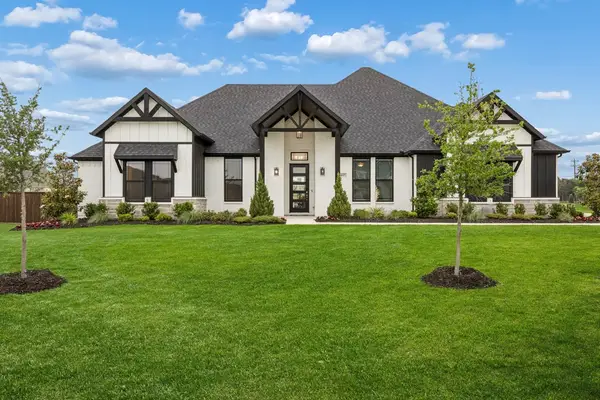 $719,990Active4 beds 3 baths2,802 sq. ft.
4037 Lagos Drive, Midlothian, TX 76065
MLS# 21368980Listed by: KELLER WILLIAMS REALTY DPR - New
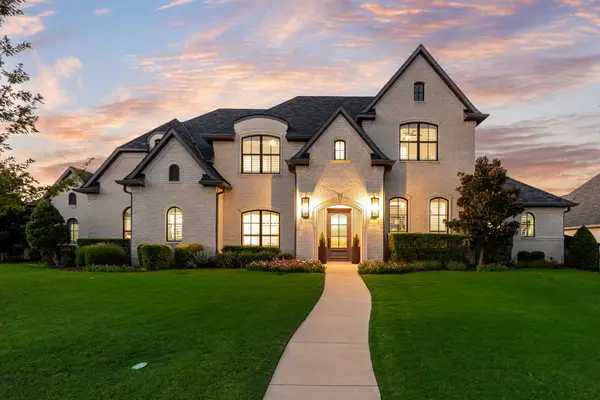 $1,225,000Active4 beds 5 baths4,067 sq. ft.
2201 Hanna Court, Midlothian, TX 76065
MLS# 21366571Listed by: COMPASS RE TEXAS, LLC - New
 $301,450Active2 beds 3 baths1,900 sq. ft.
1013 Magdalena Way, Midlothian, TX 76065
MLS# 21368595Listed by: COLLEEN FROST REAL ESTATE SERV - Open Sat, 1 to 3pmNew
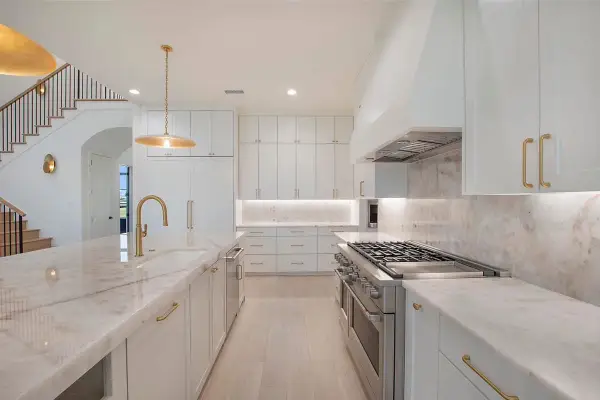 $1,199,999Active4 beds 4 baths3,569 sq. ft.
4411 Tea Olive Trail, Midlothian, TX 76065
MLS# 21339467Listed by: EXP REALTY - Open Sat, 11am to 1pmNew

 $399,999Active4 beds 2 baths2,010 sq. ft.
760 S Ridge Drive, Midlothian, TX 76065
MLS# 21346868Listed by: CENTURY 21 JUDGE FITE COMPANY - New
 $625,000Active10 Acres
3441 Bluegrass Drive #lot 2, Midlothian, TX 76065
MLS# 21364509Listed by: RE/MAX FRONTIER - New
 $1,099,000Active4 beds 4 baths4,100 sq. ft.
3820 Jacks Loop, Midlothian, TX 76065
MLS# 21342020Listed by: MONUMENT REALTY - Open Thu, 12 to 4pmNew
 $511,355Active4 beds 4 baths2,799 sq. ft.
504 Auburn Avenue, Midlothian, TX 76065
MLS# 21367630Listed by: HOMESUSA.COM - New
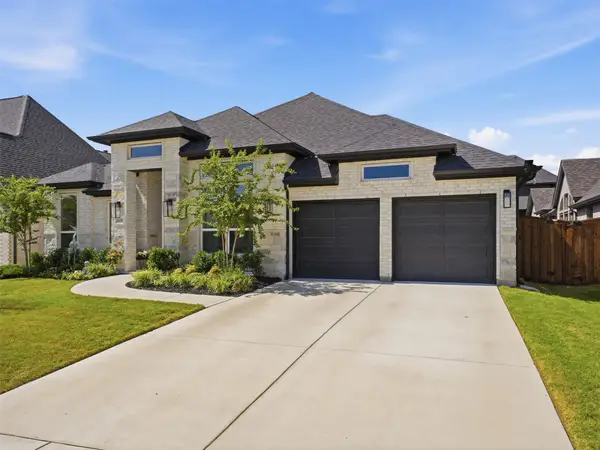 $650,000Active4 beds 4 baths2,944 sq. ft.
4610 Timberdrift Street, Midlothian, TX 76065
MLS# 21367173Listed by: BK REAL ESTATE - New
 $439,000Active4 beds 2 baths2,242 sq. ft.
617 Mesquite Grove Road, Midlothian, TX 76065
MLS# 21366867Listed by: EBBY HALLIDAY, REALTORS


Protect your home and budget from life's surprises with an Assurant Home Warranty, backed by a partner that supports you through every step of homeownership. Explore Plans.
©2026 Century 21 Real Estate LLC. All rights reserved. CENTURY 21®, the CENTURY 21 Logo and C21® are service marks owned by Century 21 Real Estate LLC. Century 21 Real Estate LLC fully supports the principles of the Fair Housing Act and the Equal Opportunity Act. Each office is independently owned and operated. Listing information is deemed reliable but not guaranteed accurate.