
6040 Chapman Ridge Drive, Midlothian, TX 76065
Local realty services provided by:CENTURY 21 Gold Coat Realtors
Listed by: leslie majors, tanner o'dell
Office: legacy realty group
MLS#:21422573
Source:GDAR
Price summary
- Price:$1,275,000
- Price per sq. ft.:$256.69
- Monthly HOA dues:$89.83
About this home
Tucked away on nearly 1.3 acres in Midlothian’s gated Stonewood Ranch community, this beautiful custom home combines timeless architecture, thoughtfully designed living spaces, and a stunning backyard that feels like your own private retreat. With nearly 5,000 square feet, 4 bedrooms, and 4 full bathrooms, it offers the perfect setting for everyday living, gathering, and entertaining. Soaring ceilings, abundant natural light, a sweeping staircase, and rich hardwood floors make a memorable first impression. The kitchen features granite countertops, custom cabinetry, double ovens, a large island, and a breakfast bar overlooking the family room with its stone fireplace. A dedicated home office includes built-ins and a wood-beamed ceiling. The downstairs primary suite offers a spa-inspired experience with a jetted tub and generous walk-in closet, while a second downstairs bedroom with access to a nearby full bathroom offers flexibility for guests. Upstairs, two additional bedrooms each feature an ensuite bathroom, along with a game room and dedicated media room. Spend summer afternoons in the pool with its rock waterfall and grotto, host friends beneath the covered outdoor kitchen pavilion, or unwind on the expansive patio beneath mature shade trees. It’s the kind of backyard that makes staying home feel like getting away. Major improvements include a 2022 roof with Class 4 impact-resistant shingles, all three AC units replaced in 2023, and a whole-home water filtration system. A dedicated storm shelter adds peace of mind, while attached and detached garages offer parking for four vehicles and extra storage. All this in an established gated community served by Midlothian ISD. Welcome to 6040 Chapman Ridge Drive!...
Contact an agent
Home facts
- Year built:2007
- Subdivision & Development:Stonewood Ranch Ph Two
- Listing ID #:21422573
- Added:1 day(s) ago
- Updated:October 29, 2026 at 01:47 AM
Rooms and interior
- Bedrooms:4
- Total bathrooms:4
- Full bathrooms:4
- Flooring:Carpet, Ceramic Tile, Wood
- Kitchen Description:Dishwasher, Disposal, Double Oven, Gas Cooktop, Microwave, Water Purifier, Water Softener
- Living area:4,967 sq. ft.
Heating and cooling
- Cooling:Central Air
- Heating:Central
- Central air:Yes
Structure and exterior
- Roof:Composition
- Year built:2007
- Building area:4,967 sq. ft.
- Lot area:1.29 Acres
- Lot Features:Acreage, Cul De Sac, Irregular Lot, Landscaped, Lawn, Many Trees, Sprinkler System, Subdivision
- Architectural Style:Traditional
- Construction Materials:Brick, Stone
- Foundation Description:Slab
- Levels:2 Story
Schools
- High school:Heritage
- Middle school:Walnut Grove
- Elementary school:Dolores McClatchey
Finances and disclosures
- Price:$1,275,000
- Price per sq. ft.:$256.69
- Tax amount:$15,126
Features and amenities
- Appliances:Dishwasher, Disposal, Double Oven, Gas Cooktop, Microwave, Tankless Water Heater, Water Purifier, Water Softener
- Amenities:Security System, Smoke Detectors
Parking
- Garage:Yes
- Garage spaces:4
 Information provided, in part, by North Texas Real Estate Information Systems, Inc. Last Updated October 29, 2026 Listings with the NTREIS logo are listed by brokerages other than CENTURY 21 Gold Coat Realtors. GDAR Member Broker: Katherine Hein
New listings near 6040 Chapman Ridge Drive
- Open Sun, 2 to 4pmNew
 $519,000Active4 beds 3 baths2,766 sq. ft.
4626 Nomad Drive, Midlothian, TX 76065
MLS# 21423155Listed by: EBBY HALLIDAY, REALTORS - New
 $780,000Active4 beds 3 baths3,015 sq. ft.
7431 Dillon Circle, Midlothian, TX 76065
MLS# 21417799Listed by: REAL BROKER, LLC - New
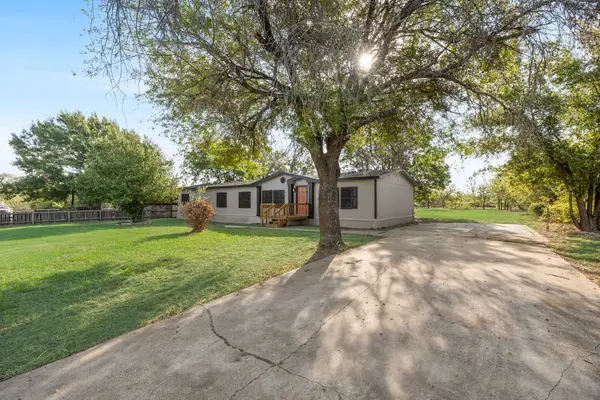 $285,000Active5 beds 3 baths2,128 sq. ft.
4940 Redbird Trail, Midlothian, TX 76065
MLS# 21421638Listed by: COMPASS RE TEXAS, LLC - New
 $699,000Active8 beds 4 baths3,306 sq. ft.
6625-6627 Florence Drive, Midlothian, TX 76065
MLS# 21421899Listed by: LEGACY REALTY GROUP - New
 $209,990Active1.93 Acres
TBD 1.93 Acres Cement Valley Road, Midlothian, TX 76065
MLS# 21421452Listed by: EG REALTY - New
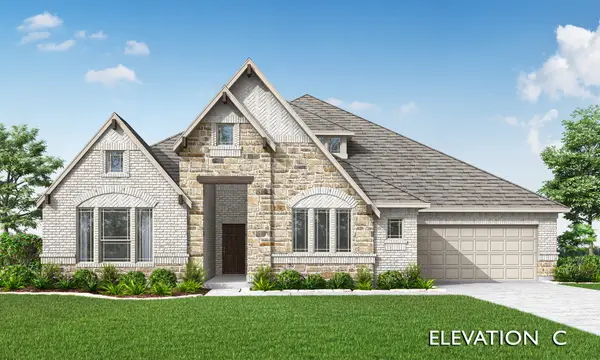 $580,000Active4 beds 4 baths2,989 sq. ft.
4366 Michigan Avenue, Midlothian, TX 76065
MLS# 21421658Listed by: VISIONS REALTY & INVESTMENTS - Open Sat, 12 to 4pmNew
 $659,990Active4 beds 3 baths2,785 sq. ft.
7010 Hayes Road, Midlothian, TX 76065
MLS# 21421750Listed by: RGP REALTY GROUP, LLC - Open Sat, 12 to 4pmNew
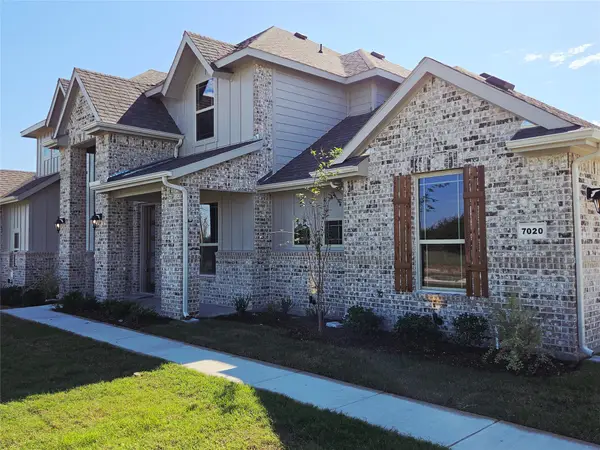 $689,990Active5 beds 3 baths3,151 sq. ft.
7020 Hayes Road, Midlothian, TX 76065
MLS# 21421753Listed by: RGP REALTY GROUP, LLC - New
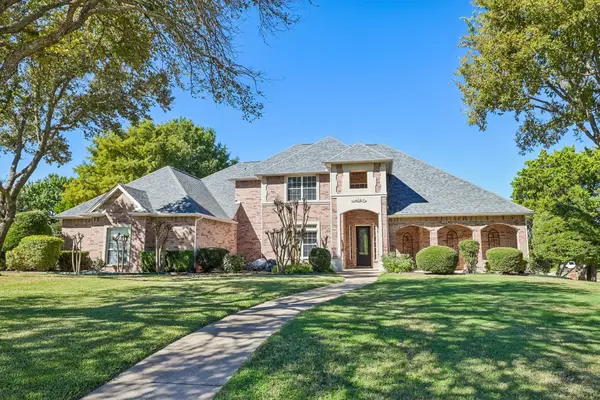 $870,000Active5 beds 5 baths5,876 sq. ft.
2209 Somerset, Midlothian, TX 76065
MLS# 21420110Listed by: MARK SPAIN REAL ESTATE


Protect your home and budget from life's surprises with an Assurant Home Warranty, backed by a partner that supports you through every step of homeownership. Explore Plans.
©2026 Century 21 Real Estate LLC. All rights reserved. CENTURY 21®, the CENTURY 21 Logo and C21® are service marks owned by Century 21 Real Estate LLC. Century 21 Real Estate LLC fully supports the principles of the Fair Housing Act and the Equal Opportunity Act. Each office is independently owned and operated. Listing information is deemed reliable but not guaranteed accurate.