
7431 Dillon Circle, Midlothian, TX 76065
Local realty services provided by:CENTURY 21 Judge Fite Company
Listed by: hannah conway
Office: real broker, llc.
MLS#:21417799
Source:GDAR
Price summary
- Price:$780,000
- Price per sq. ft.:$258.71
- Monthly HOA dues:$29.17
About this home
Built in 2018 and set on an acre, 7431 Dillon sits in a small community of about 40 homes, all on acre lots, outside Midlothian city limits (aka NO CITY TAXES). The backyard is where this home stands apart. The pool, outdoor kitchen, and outdoor fireplace are set up so you can cook, swim, and sit by the fire without heading back inside. It works on a July afternoon and a November evening. And with an acre, there’s still yard left over for play, a garden, or whatever you have in mind.
The layout works for a lot of living situations. There are two primary suites, so a parent, a long-term guest, or a teenager who wants their own space all have a true option. The main living area is open from the kitchen to the family room, which keeps everyone in the same conversation. Four bedrooms, three full baths, and a dedicated office space, across 3,015 square feet.
With hand scraped hardwoods throughout the main living spaces and primary bedroom, this home instantly feels elevated. In the kitchen, your kitchen cabinets go all the way to the ceiling, providing ample storage and a beautiful design.
This home also features a whole house Generac system. If you ever lose power, this will keep your home and pool running without any hiccups.
You get the space and quiet of the county while staying close to everything Midlothian offers, including Midlothian ISD schools, local shopping and dining, and an easy drive north toward Dallas and Fort Worth via Highway 67 and US 287....
Contact an agent
Home facts
- Year built:2018
- Subdivision & Development:Long Branch Estates
- Listing ID #:21417799
- Added:1 day(s) ago
- Updated:October 29, 2026 at 01:47 AM
Rooms and interior
- Bedrooms:4
- Total bathrooms:3
- Full bathrooms:3
- Flooring:Carpet, Ceramic Tile, Combination, Hardwood
- Kitchen Description:Dishwasher, Disposal, Double Oven, Electric Oven, Gas Cooktop, Microwave, Vented Exhaust Fan
- Living area:3,015 sq. ft.
Heating and cooling
- Cooling:Ceiling Fans, Central Air, Electric, Roof Turbines
- Heating:Central, Electric, Fireplaces, Propane
- Central air:Yes
Structure and exterior
- Year built:2018
- Building area:3,015 sq. ft.
- Lot area:1.02 Acres
- Lot Features:Landscaped, Lawn, Sprinkler System
- Architectural Style:Traditional
- Construction Materials:Brick
- Foundation Description:Slab
- Levels:1 Story
Schools
- High school:Heritage
- Middle school:Walnut Grove
- Elementary school:Longbranch
Finances and disclosures
- Price:$780,000
- Price per sq. ft.:$258.71
Features and amenities
- Appliances:Dishwasher, Disposal, Double Oven, Electric Oven, Electric Water Heater, Gas Cooktop, Microwave, Plumbed For Gas, Some Gas Appliances, Vented Exhaust Fan
- Amenities:Carbon Monoxide Detectors, Fire Alarm, Generator, Prewired, Security System, Security System Owned
- Pool features:Fenced
Parking
- Garage:Yes
- Garage spaces:3
 Information provided, in part, by North Texas Real Estate Information Systems, Inc. Last Updated October 29, 2026 Listings with the NTREIS logo are listed by brokerages other than CENTURY 21 Judge Fite Company. GDAR Member Broker: Ashley Conlon
New listings near 7431 Dillon Circle
- New
 $519,000Active4 beds 3 baths2,766 sq. ft.
4626 Nomad Drive, Midlothian, TX 76065
MLS# 21423155Listed by: EBBY HALLIDAY, REALTORS - New
 $1,275,000Active4 beds 4 baths4,967 sq. ft.
6040 Chapman Ridge Drive, Midlothian, TX 76065
MLS# 21422573Listed by: LEGACY REALTY GROUP - New
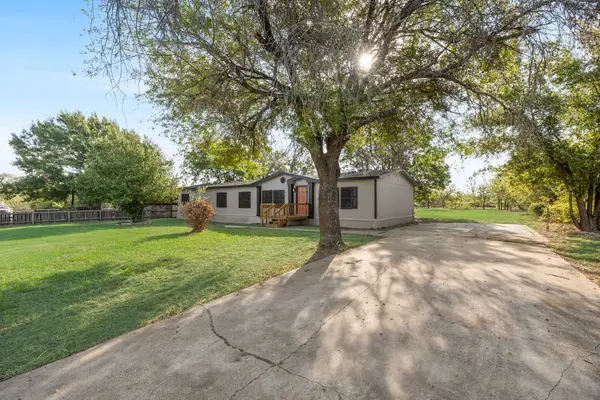 $285,000Active5 beds 3 baths2,128 sq. ft.
4940 Redbird Trail, Midlothian, TX 76065
MLS# 21421638Listed by: COMPASS RE TEXAS, LLC - New
 $699,000Active8 beds 4 baths3,306 sq. ft.
6625-6627 Florence Drive, Midlothian, TX 76065
MLS# 21421899Listed by: LEGACY REALTY GROUP - New
 $209,990Active1.93 Acres
TBD 1.93 Acres Cement Valley Road, Midlothian, TX 76065
MLS# 21421452Listed by: EG REALTY - New
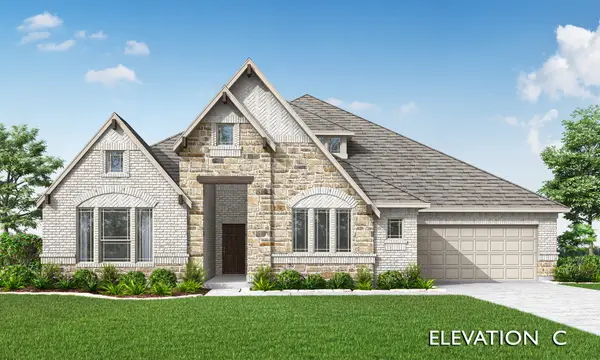 $580,000Active4 beds 4 baths2,989 sq. ft.
4366 Michigan Avenue, Midlothian, TX 76065
MLS# 21421658Listed by: VISIONS REALTY & INVESTMENTS - Open Sat, 12 to 4pmNew
 $659,990Active4 beds 3 baths2,785 sq. ft.
7010 Hayes Road, Midlothian, TX 76065
MLS# 21421750Listed by: RGP REALTY GROUP, LLC - Open Sat, 12 to 4pmNew
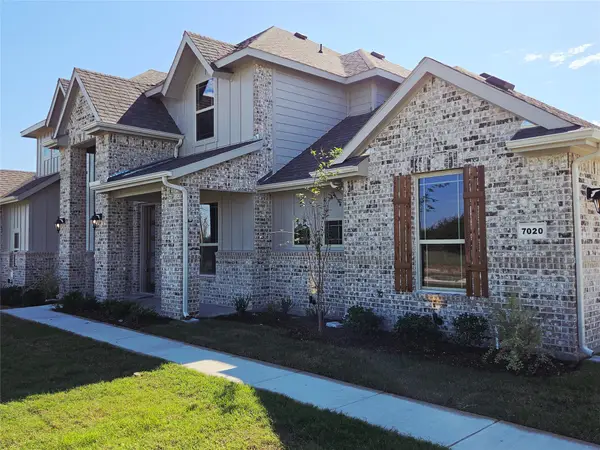 $689,990Active5 beds 3 baths3,151 sq. ft.
7020 Hayes Road, Midlothian, TX 76065
MLS# 21421753Listed by: RGP REALTY GROUP, LLC - New
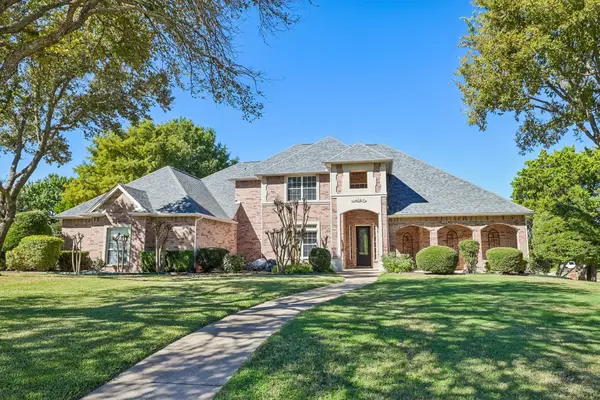 $870,000Active5 beds 5 baths5,876 sq. ft.
2209 Somerset, Midlothian, TX 76065
MLS# 21420110Listed by: MARK SPAIN REAL ESTATE


Protect your home and budget from life's surprises with an Assurant Home Warranty, backed by a partner that supports you through every step of homeownership. Explore Plans.
©2026 Century 21 Real Estate LLC. All rights reserved. CENTURY 21®, the CENTURY 21 Logo and C21® are service marks owned by Century 21 Real Estate LLC. Century 21 Real Estate LLC fully supports the principles of the Fair Housing Act and the Equal Opportunity Act. Each office is independently owned and operated. Listing information is deemed reliable but not guaranteed accurate.