7241 Colwell Drive, Midlothian, TX 76065
Local realty services provided by:CENTURY 21 Crew
Listed by: david bielamowicz
Office: coldwell banker apex, realtors
MLS#:21331288
Source:GDAR
Price summary
- Price:$614,900
- Price per sq. ft.:$192.82
- Monthly HOA dues:$16.67
About this home
Beautiful residence located in Ashemore Estates! Turn the key to this extensively updated home in a quiet and pristine neighborhood outside city limits. Step into an open concept living area designed for entertaining with an oversized dining room and chef's kitchen updated in 2022. The kitchen features a five-burner cooktop, double ovens, a walk-in pantry, island, and updated countertops and backsplash. Tile flooring was installed throughout the main living areas and bathrooms in 2023. Recessed lighting was added to the living area in 2021. Continue outside to an oversized backyard with an extended concrete patio completed in 2021 for entertaining by day and ample stargazing by night. Back inside, find two primary bedrooms plus four additional bedrooms and three full bathrooms, two of which are Jack & Jill style. This home features custom cabinetry throughout with ample storage and two attic spaces, both with designated storage areas. Updates include the showers in the primary and second primary bathrooms, which were replaced by the current owners, all the toilets in 2021, one of the water heaters in 2022, one of the HVAC units in 2023, various plumbing work, updated faucets, and more. Located in the county, meaning no city taxes, and zoned for the highly-rated Midlothian Heritage High, Walnut Grove Middle, and Longbranch Elementary schools in MISD, this home is a must see....
Contact an agent
Home facts
- Year built:2005
- Subdivision & Development:Ashemore Ph Ii-Rev
- Listing ID #:21331288
- Added:55 day(s) ago
- Updated:September 14, 2026 at 11:55 AM
Rooms and interior
- Bedrooms:6
- Total bathrooms:3
- Full bathrooms:3
- Flooring:Carpet, Ceramic Tile
- Kitchen Description:Dishwasher, Disposal, Double Oven, Electric Cooktop
- Living area:3,189 sq. ft.
Heating and cooling
- Cooling:Central Air
- Heating:Central
- Central air:Yes
Structure and exterior
- Roof:Composition
- Year built:2005
- Building area:3,189 sq. ft.
- Lot area:0.6 Acres
- Lot Features:Interior Lot, Landscaped
- Construction Materials:Brick, Stone, Wood Siding
- Foundation Description:Slab
- Levels:1 Story
Schools
- High school:Heritage
- Middle school:Walnut Grove
- Elementary school:Longbranch
Finances and disclosures
- Price:$614,900
- Price per sq. ft.:$192.82
- Tax amount:$8,207
Features and amenities
- Appliances:Dishwasher, Disposal, Double Oven, Electric Cooktop
Parking
- Garage:Yes
- Garage spaces:2
 Information provided, in part, by North Texas Real Estate Information Systems, Inc. Last Updated September 14, 2026 Listings with the NTREIS logo are listed by brokerages other than CENTURY 21 Crew. GDAR Member Broker: William Medlock
New listings near 7241 Colwell Drive
- New
 $550,000Active5 beds 3 baths2,383 sq. ft.
4031 Morgans Way, Midlothian, TX 76065
MLS# 21381817Listed by: RE/MAX FRONTIER - New
 $269,000Active3 beds 2 baths1,680 sq. ft.
621 Mcada Drive, Midlothian, TX 76065
MLS# 21380458Listed by: ALL CITY - New
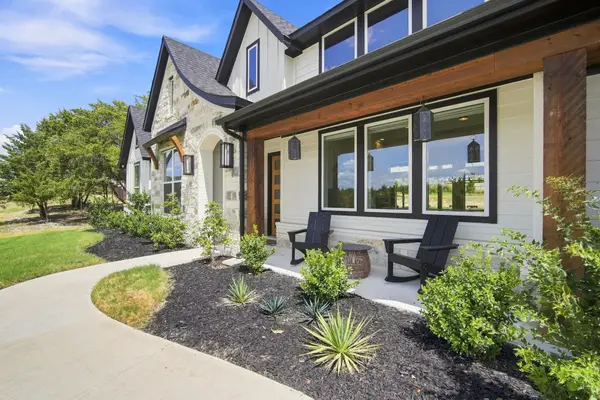 $775,000Active5 beds 3 baths2,935 sq. ft.
2770 Fireside Drive, Midlothian, TX 76065
MLS# 21384963Listed by: EMERY REALTY, LLC - New
 $419,900Active4 beds 2 baths1,882 sq. ft.
5600 Log Cabin Court, Midlothian, TX 76065
MLS# 21384038Listed by: EBBY HALLIDAY, REALTORS - New
 $774,990Active4 beds 4 baths3,487 sq. ft.
1651 Stoneybrook Lane, Midlothian, TX 76065
MLS# 21384821Listed by: HOMESUSA.COM - Open Sat, 9am to 12pmNew
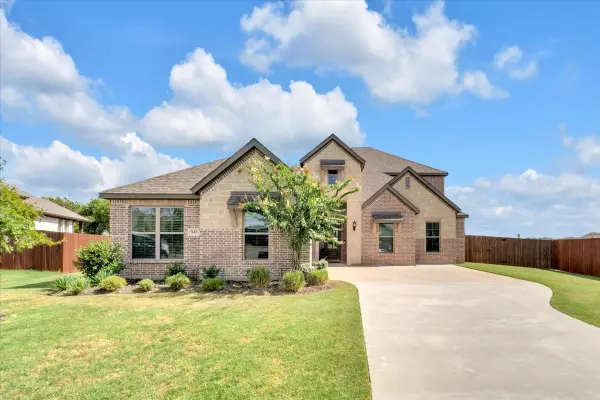 $599,900Active4 beds 4 baths3,141 sq. ft.
846 Deleon Drive, Midlothian, TX 76065
MLS# 21376757Listed by: ELEVATE REALTY CO. - New
 $305,000Active4 beds 2 baths1,767 sq. ft.
1334 Yukon Drive, Midlothian, TX 76065
MLS# 21382367Listed by: KELLER WILLIAMS REALTY - New

 $439,000Active4 beds 3 baths2,630 sq. ft.
201 Foreman Drive, Midlothian, TX 76065
MLS# 21379447Listed by: CENTURY 21 JUDGE FITE COMPANY - New
 $472,000Active3 beds 3 baths2,260 sq. ft.
1217 Summer Grove Drive, Midlothian, TX 76065
MLS# 21383756Listed by: VISIONS REALTY & INVESTMENTS - New
 $550,000Active4 beds 4 baths3,381 sq. ft.
5626 Rutherford Drive, Midlothian, TX 76065
MLS# 21383316Listed by: DEWBREW REALTY, INC


Protect your home and budget from life's surprises with an Assurant Home Warranty, backed by a partner that supports you through every step of homeownership. Explore Plans.
©2026 Century 21 Real Estate LLC. All rights reserved. CENTURY 21®, the CENTURY 21 Logo and C21® are service marks owned by Century 21 Real Estate LLC. Century 21 Real Estate LLC fully supports the principles of the Fair Housing Act and the Equal Opportunity Act. Each office is independently owned and operated. Listing information is deemed reliable but not guaranteed accurate.