
1000 Napa Alley, Mission, TX 78573
Local realty services provided by:CENTURY 21 Johnston Company
1000 Napa Alley,Mission, TX 78573
$285,000
- 3 Beds
- 2 Baths
- 1,446 sq. ft.
- Single family
- Active
Listed by: belen mendoza
Office: sublime realty
MLS#:513600
Source:TX_GMAR
Price summary
- Price:$285,000
- Price per sq. ft.:$197.1
- Monthly HOA dues:$25
About this home
Beautiful new construction home located in Sonoma Ranch, one of Mission’s newest subdivisions! Situated in a prime location, this 3 bedroom, 2 bath home offers 1,446 sq. ft. of living space with a thoughtfully designed open layout and modern finishes throughout. High ceilings and abundant lighting throughout the main living areas create a bright, open, and inviting atmosphere. The kitchen comes complete with appliances, while a dedicated mudroom adds extra functionality. Additional features include foam insulation, epoxy garage floors, a sprinkler system, professional landscaping, and a fully fenced backyard. A great opportunity to own a brand new home in a growing Mission community.
Contact an agent
Home facts
- Year built:2026
- Listing ID #:513600
- Added:1 day(s) ago
- Updated:August 26, 2026 at 04:53 AM
Rooms and interior
- Bedrooms:3
- Total bathrooms:2
- Full bathrooms:2
- Flooring:Tile
- Dining Description:1 Dining Area(s)
- Bathrooms Description:Double Vanity, Master - Shower Only
- Kitchen Description:Countertops (Granite), Electric Water Heater, Refrigerator, Stove/Range-Electric Smooth
- Bedroom Description:Split Bedrooms, Walk-In Closet(s)
- Living area:1,446 sq. ft.
Heating and cooling
- Cooling:Ceiling Fan(s), Central Air
- Heating:Central
- Central air:Yes
Structure and exterior
- Roof:Shingle
- Year built:2026
- Building area:1,446 sq. ft.
- Lot Features:Professional Landscaping, Sidewalks, Sprinkler System
- Construction Materials:Stone, Stucco
- Exterior Features:Covered Patio, Professional Landscaping, Sidewalks, Sprinkler System
- Foundation Description:Slab
Schools
- High school:Veterans Memorial H.S.
- Middle school:Cantu
- Elementary school:Midkiff
Utilities
- Water:Electric Water Heater, Public Water
- Sewer:City Sewer
Finances and disclosures
- Price:$285,000
- Price per sq. ft.:$197.1
- Tax amount:$600
Features and amenities
- Appliances:1 Year Warranty, Refrigerator, Stove/Range-Electric Smooth
- Laundry features:Laundry Room, Washer/Dryer Connection
- Amenities:Entrance Foyer, Sidewalks, Sprinkler System, Street Lights
Parking
- Parking description:Attached
- Garage:Yes
- Garage spaces:2
New listings near 1000 Napa Alley
- New
 $1,360,000Active0 Acres
00 Mile 8 North, Mission, TX 78572
MLS# 513565Listed by: Fox Real Estate Pros - New
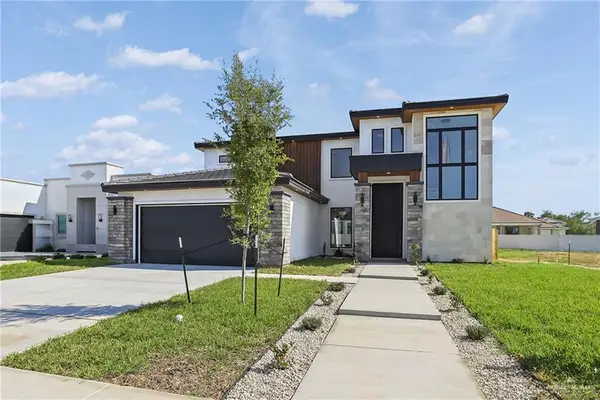 $697,000Active4 beds 6 baths3,484 sq. ft.
1706 Villa Centenario, Mission, TX 78572
MLS# 513097Listed by: Saneti Realty Group - New
 $314,999Active3 beds 3 baths1,670 sq. ft.
2002 Hole No. 6, Mission, TX 78572
MLS# 513576Listed by: Monarca Real Estate Group Llc - New
 $237,000Active3 beds 2 baths1,550 sq. ft.
2315 E 27th Street, Mission, TX 78574
MLS# 513578Listed by: Fox Real Estate Pros - New
 $225,000Active3 beds 2 baths1,315 sq. ft.
708 W 25th Street, Mission, TX 78574
MLS# 513589Listed by: Keller Williams Realty Rgv - New
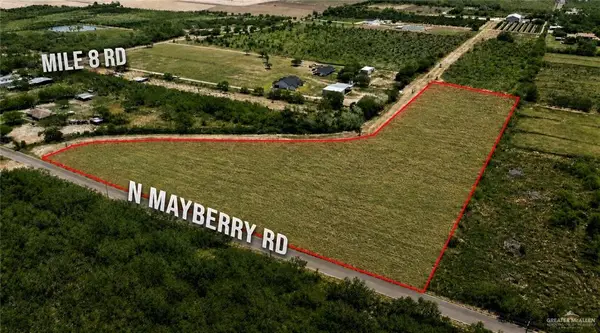 $456,000Active0 Acres
00 N Mayberry Road, Mission, TX 78573
MLS# 513433Listed by: Fox Real Estate Pros - New
 $255,000Active4 beds 3 baths1,750 sq. ft.
2005 Cassandra Street, Mission, TX 78572
MLS# 513546Listed by: Re/Max Elite - New
 $170,000Active3 beds 2 baths1,176 sq. ft.
1001 Monica Avenue, Mission, TX 78573
MLS# 513333Listed by: Encore Fine Properties - New
 $199,900Active2 beds 2 baths1,536 sq. ft.
519 Capricorn Street, Mission, TX 78572
MLS# 513534Listed by: Exp Realty Llc


Protect your home and budget from life's surprises with an Assurant Home Warranty, backed by a partner that supports you through every step of homeownership. Explore Plans.
©2026 Century 21 Real Estate LLC. All rights reserved. CENTURY 21®, the CENTURY 21 Logo and C21® are service marks owned by Century 21 Real Estate LLC. Century 21 Real Estate LLC fully supports the principles of the Fair Housing Act and the Equal Opportunity Act. Each office is independently owned and operated. Listing information is deemed reliable but not guaranteed accurate.