
1706 Villa Centenario, Mission, TX 78572
Local realty services provided by:CENTURY 21 Johnston Company
1706 Villa Centenario,Mission, TX 78572
$697,000
- 4 Beds
- 6 Baths
- 3,484 sq. ft.
- Single family
- Active
Listed by: edna karen baez
Office: saneti realty group
MLS#:513097
Source:TX_GMAR
Price summary
- Price:$697,000
- Price per sq. ft.:$200.06
- Monthly HOA dues:$83.33
About this home
Step into modern luxury with this new construction home in the prestigious Cimarron neighborhood of Mission, TX, within sought-after Sharyland ISD. Boasting 4 spacious bedrooms, including a private main suite downstairs while all additional bedrooms are upstairs, each with its own full bathroom, plus 2 half baths—one downstairs for guests and one in the entertainer’s bar—this home is designed for comfort and style. The highlight? A sleek, detached entertainer’s bar, perfectly positioned in front of a stunning in-ground pool with travertine flooring throughout the pool area, creating the ideal setting for unforgettable gatherings.
Inside, contemporary finishes and an open-concept layout create a bright, inviting atmosphere. Enjoy eco-conscious living with two Tesla charging stations in the garage. Located just 1 minute from the expressway, commuting is a breeze. Don’t miss this rare opportunity to own a slice of modern paradise in one of South Texas’s most desirable communities.
Contact an agent
Home facts
- Year built:2026
- Listing ID #:513097
- Added:1 day(s) ago
- Updated:August 26, 2026 at 04:53 AM
Rooms and interior
- Bedrooms:4
- Total bathrooms:6
- Full bathrooms:4
- Half bathrooms:2
- Flooring:Hardwood, Tile, Travertine
- Dining Description:1 Dining Area(s)
- Bathrooms Description:Double Vanity, Master - Shower Only
- Kitchen Description:Countertops (Other), Refrigerator, Stove/Range-Gas
- Bedroom Description:His and Hers Closets, Outside Access, Private Commode, Split Bedrooms, Walk-In Closet(s)
- Living area:3,484 sq. ft.
Heating and cooling
- Cooling:Ceiling Fan(s), Central Air, Electric
- Heating:Central, Electric
- Central air:Yes
Structure and exterior
- Roof:Clay Tile, Flat
- Year built:2026
- Building area:3,484 sq. ft.
- Lot Features:Cul-De-Sac, Professional Landscaping, Sidewalks, Sprinkler System
- Construction Materials:Stone, Stucco
- Exterior Features:Covered Patio, Cul-De-Sac, Detached Quarters, Patio Slab, Professional Landscaping, Sidewalks, Sprinkler System
- Foundation Description:Slab
Schools
- High school:Sharyland H.S.
- Middle school:B.L. Gray Junior High
- Elementary school:Lloyd Dolly Bentsen
Utilities
- Water:Public Water, Tankless Water Heater
- Sewer:City Sewer
Finances and disclosures
- Price:$697,000
- Price per sq. ft.:$200.06
- Tax amount:$2,174
Features and amenities
- Appliances:1 Year Warranty, Refrigerator, Stove/Range-Gas
- Laundry features:Laundry Room, Washer/Dryer Connection
- Amenities:Decorative/High Ceilings, Entrance Foyer, Tankless Water Heater
- Pool features:In Ground, Outdoor Pool
Parking
- Parking description:Attached, Garage Faces Front
- Garage:Yes
- Garage spaces:2
New listings near 1706 Villa Centenario
- New
 $1,360,000Active0 Acres
00 Mile 8 North, Mission, TX 78572
MLS# 513565Listed by: Fox Real Estate Pros - New
 $285,000Active3 beds 2 baths1,446 sq. ft.
1000 Napa Alley, Mission, TX 78573
MLS# 513600Listed by: Sublime Realty - New
 $314,999Active3 beds 3 baths1,670 sq. ft.
2002 Hole No. 6, Mission, TX 78572
MLS# 513576Listed by: Monarca Real Estate Group Llc - New
 $237,000Active3 beds 2 baths1,550 sq. ft.
2315 E 27th Street, Mission, TX 78574
MLS# 513578Listed by: Fox Real Estate Pros - New
 $225,000Active3 beds 2 baths1,315 sq. ft.
708 W 25th Street, Mission, TX 78574
MLS# 513589Listed by: Keller Williams Realty Rgv - New
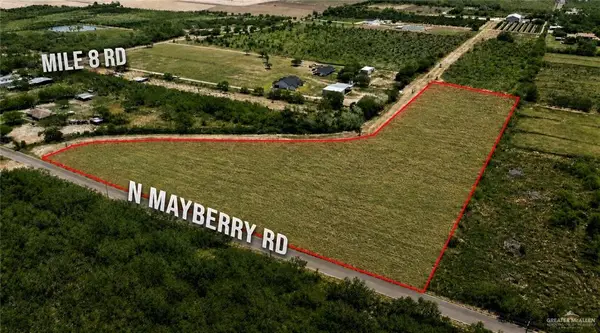 $456,000Active0 Acres
00 N Mayberry Road, Mission, TX 78573
MLS# 513433Listed by: Fox Real Estate Pros - New
 $255,000Active4 beds 3 baths1,750 sq. ft.
2005 Cassandra Street, Mission, TX 78572
MLS# 513546Listed by: Re/Max Elite - New
 $170,000Active3 beds 2 baths1,176 sq. ft.
1001 Monica Avenue, Mission, TX 78573
MLS# 513333Listed by: Encore Fine Properties - New
 $199,900Active2 beds 2 baths1,536 sq. ft.
519 Capricorn Street, Mission, TX 78572
MLS# 513534Listed by: Exp Realty Llc


Protect your home and budget from life's surprises with an Assurant Home Warranty, backed by a partner that supports you through every step of homeownership. Explore Plans.
©2026 Century 21 Real Estate LLC. All rights reserved. CENTURY 21®, the CENTURY 21 Logo and C21® are service marks owned by Century 21 Real Estate LLC. Century 21 Real Estate LLC fully supports the principles of the Fair Housing Act and the Equal Opportunity Act. Each office is independently owned and operated. Listing information is deemed reliable but not guaranteed accurate.