
1010 Sonoma Ranch Street, Mission, TX 78573
Local realty services provided by:CENTURY 21 Johnston Company
1010 Sonoma Ranch Street,Mission, TX 78573
$299,999
- 3 Beds
- 2 Baths
- 1,580 sq. ft.
- Single family
- Active
Listed by: katty valdez
Office: blue diamond realty group llc
MLS#:509740
Source:TX_GMAR
Price summary
- Price:$299,999
- Price per sq. ft.:$189.87
- Monthly HOA dues:$25
About this home
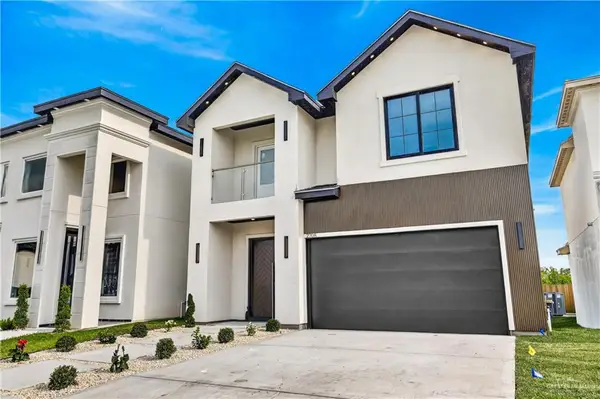
Welcome to this beautiful brand-new construction home located in the desirable Sonoma Ranch subdivision in Mission, Texas. Offering 1,580 living square feet, this thoughtfully designed home features 3 bedrooms, 2 bathrooms, a cul-de-sac location, and a side-entry two-car garage.
Inside, you'll find a functional open-concept floor plan designed for comfortable everyday living, with modern finishes and spacious living areas perfect for entertaining or relaxing. Conveniently located near shopping, restaurants, and schools, this home offers the perfect blend of style, comfort, and convenience.
Don't miss the opportunity to own a brand-new home in one of Mission's growing and sought-after communities.
Contact an agent
Home facts
- Year built:2026
- Listing ID #:509740
- Added:1 day(s) ago
- Updated:July 15, 2026 at 10:59 PM
Rooms and interior
- Bedrooms:3
- Total bathrooms:2
- Full bathrooms:2
- Flooring:Tile
- Dining Description:1 Dining Area(s)
- Bathrooms Description:Master - Shower Only
- Kitchen Description:Countertops (Granite), Electric Water Heater, Microwave
- Bedroom Description:Walk-In Closet(s)
- Living area:1,580 sq. ft.
Heating and cooling
- Cooling:Central Air
- Heating:Central
- Central air:Yes
Structure and exterior
- Roof:Shingle
- Year built:2026
- Building area:1,580 sq. ft.
- Lot Features:Cul-De-Sac, Sidewalks, Sprinkler System
- Construction Materials:Stone, Stucco
- Exterior Features:Covered Patio, Cul-De-Sac, Sidewalks, Sprinkler System
- Foundation Description:Slab
Schools
- High school:Veterans Memorial H.S.
- Middle school:Cantu
- Elementary school:Midkiff
Utilities
- Water:Electric Water Heater, Public Water
- Sewer:City Sewer
Finances and disclosures
- Price:$299,999
- Price per sq. ft.:$189.87
- Tax amount:$1,313
Features and amenities
- Appliances:Microwave
- Laundry features:Laundry Room, Washer/Dryer Connection
- Amenities:Curbs, Entrance Foyer, Sidewalks, Sprinkler System, Street Lights
Parking
- Parking description:Attached, Garage Faces Side
- Garage:Yes
- Garage spaces:2
New listings near 1010 Sonoma Ranch Street
- New
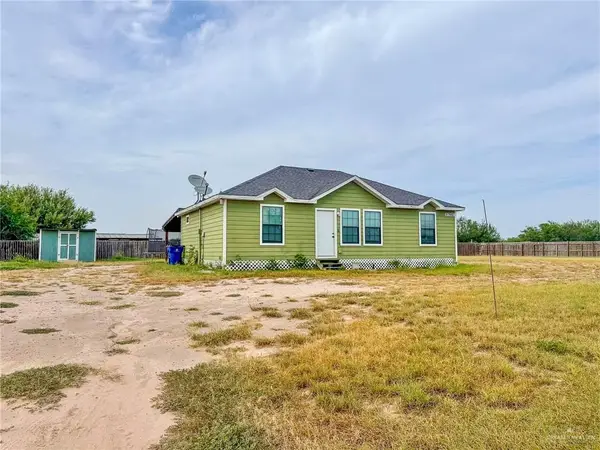 $179,000Active3 beds 2 baths1,120 sq. ft.
7902 Freedom Avenue, Mission, TX 78574
MLS# 509691Listed by: Re/Max Platinum - New
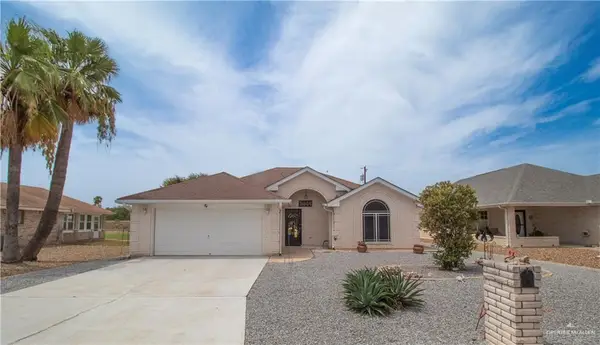 $199,900Active2 beds 2 baths1,477 sq. ft.
7444 Golf Drive, Mission, TX 78572
MLS# 509713Listed by: Star Properties Real Estate - New
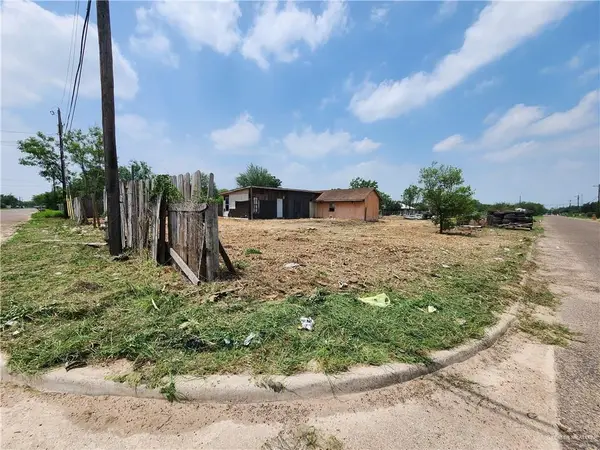 $85,000Active-- beds -- baths848 sq. ft.
8507 Grindela Street, Mission, TX 78574
MLS# 504885Listed by: Us Realty Finder - New
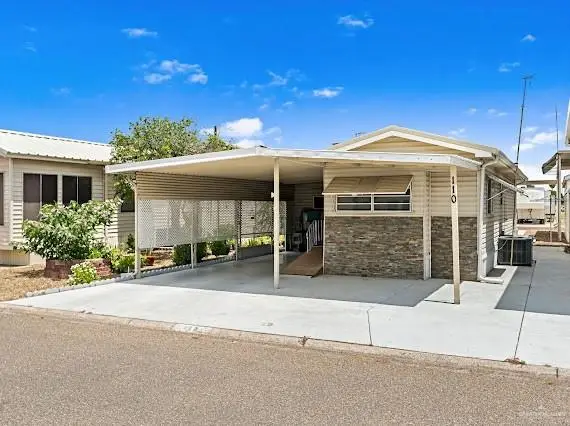 $65,000Active2 beds 2 baths436 sq. ft.
110 Harness Drive, Mission, TX 78574
MLS# 509694Listed by: Fox Real Estate Pros - New
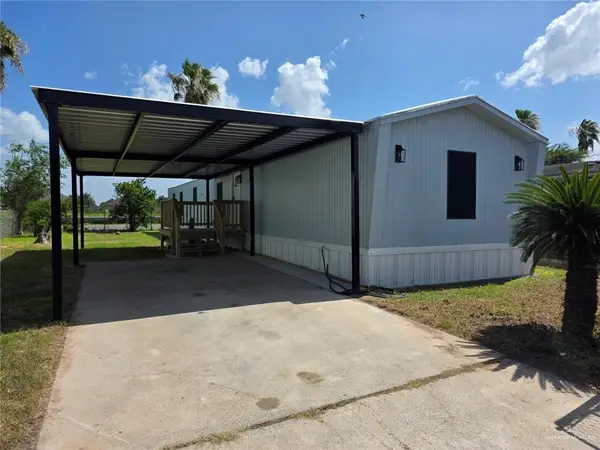 $149,000Active3 beds 2 baths1,216 sq. ft.
911 W 28th Street, Mission, TX 78574
MLS# 509420Listed by: Exp Realty Llc - New
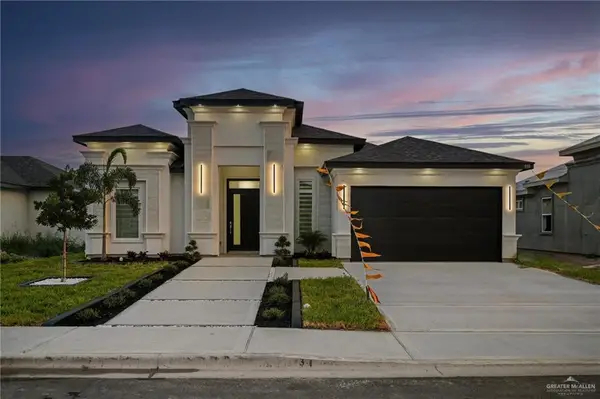 $318,000Active3 beds 2 baths1,615 sq. ft.
910 Nappa Valley, Mission, TX 78572
MLS# 509668Listed by: The Firm Real Estate Co. Llc - New
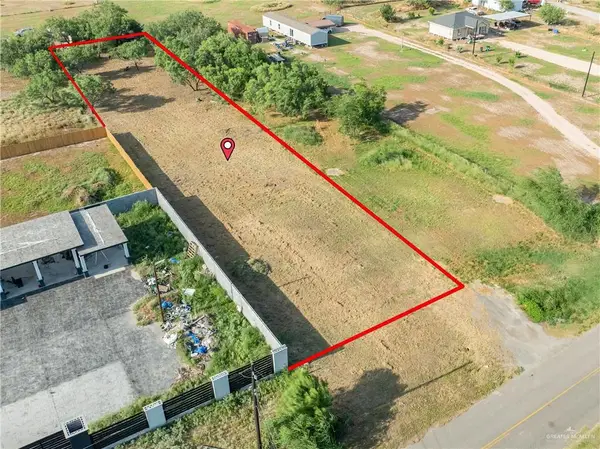 $85,000Active0 Acres
7316 W Mile 6 Road, Mission, TX 78574
MLS# 509423Listed by: Red & Co Realty Services - New
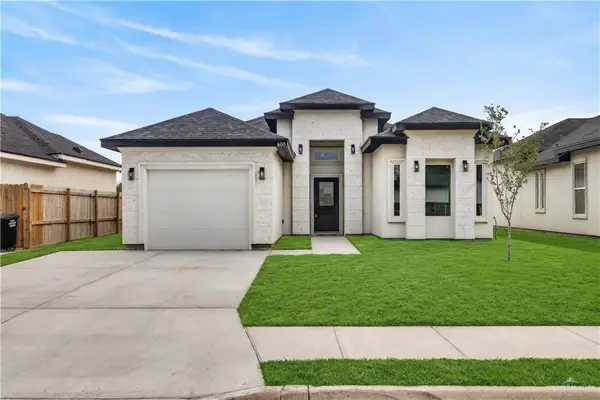 $250,000Active3 beds 2 baths1,350 sq. ft.
600 S Maryland Street, Alton, TX 78573
MLS# 509636Listed by: Luxoria Realty Llc - New
 $369,900Active3 beds 4 baths2,114 sq. ft.
2708 E Solar Drive, Mission, TX 78574
MLS# 509583Listed by: Tnt Real Estate


Protect your home and budget from life's surprises with an Assurant Home Warranty, backed by a partner that supports you through every step of homeownership. Explore Plans.
©2026 Century 21 Real Estate LLC. All rights reserved. CENTURY 21®, the CENTURY 21 Logo and C21® are service marks owned by Century 21 Real Estate LLC. Century 21 Real Estate LLC fully supports the principles of the Fair Housing Act and the Equal Opportunity Act. Each office is independently owned and operated. Listing information is deemed reliable but not guaranteed accurate.