
1011 S Tecate Drive, Mission, TX 78572
Local realty services provided by:CENTURY 21 Johnston Company
1011 S Tecate Drive,Mission, TX 78572
$390,000
- 3 Beds
- 2 Baths
- 2,446 sq. ft.
- Single family
- Active
Listed by: avinaash buxani
Office: winners circle
MLS#:516300
Source:TX_GMAR
Price summary
- Price:$390,000
- Price per sq. ft.:$159.44
- Monthly HOA dues:$30
About this home
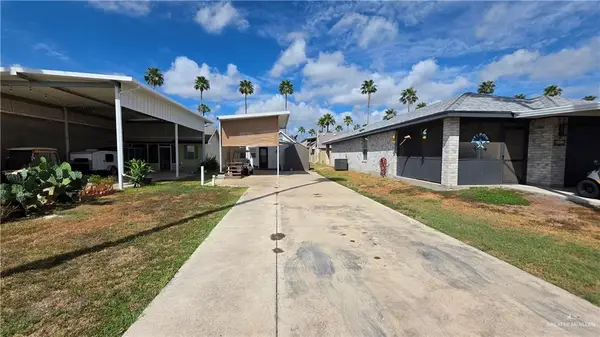
Welcome to 1011 S. Tecate Dr. in Mission! Situated on a corner lot of over a quarter acre, this beautifully maintained former Esperanza model home offers the space to gather, spread out, and make memories. Only a few years old, it features 4 bedrooms, 2 bathrooms, generously sized rooms, and two living areas—ideal for hosting holidays or enjoying everyday life.
Outside, the large backyard offers plenty of room for family, pets, and outdoor activities. The property also includes a back house and numerous attached fixtures. Offered at $390,000, this home is a must-see for buyers seeking space, comfort, and value in Mission. Schedule your showing and experience it in person!
Contact an agent
Home facts
- Year built:2024
- Listing ID #:516300
- Added:1 day(s) ago
- Updated:September 27, 2026 at 03:50 PM
Rooms and interior
- Bedrooms:3
- Total bathrooms:2
- Full bathrooms:2
- Flooring:Tile
- Dining Description:1 Dining Area(s)
- Kitchen Description:Countertops (Quartz), Electric Water Heater
- Bedroom Description:Split Bedrooms
- Living area:2,446 sq. ft.
Heating and cooling
- Cooling:Central Air
- Heating:Central
- Central air:Yes
Structure and exterior
- Roof:Composition Shingle
- Year built:2024
- Building area:2,446 sq. ft.
- Lot Features:Cul-De-Sac
- Construction Materials:HardiPlank Type
- Exterior Features:Covered Patio, Cul-De-Sac, Patio Slab, Storage
- Foundation Description:Slab
Schools
- High school:La Joya H.S.
- Middle school:Garcia
- Elementary school:Escandon
Utilities
- Water:Electric Water Heater
- Sewer:City Sewer
Finances and disclosures
- Price:$390,000
- Price per sq. ft.:$159.44
- Tax amount:$8,079
Features and amenities
- Appliances:No Conveying Appliances
- Laundry features:Laundry Room, Washer/Dryer Connection
- Amenities:Curbs, Mini Blinds, Sidewalks, Street Lights
Parking
- Parking description:Attached, Garage Faces Front
- Garage:Yes
- Garage spaces:2
New listings near 1011 S Tecate Drive
- New
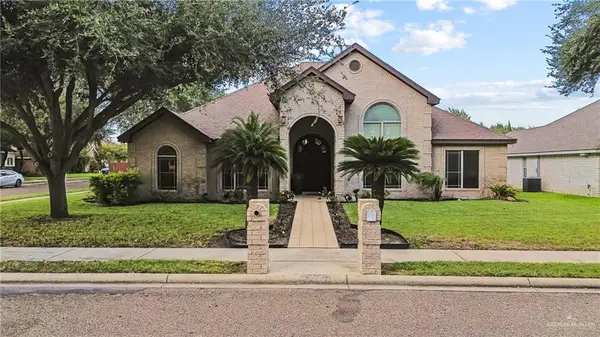 $335,000Active4 beds 3 baths2,371 sq. ft.
2005 E 28th Street, Mission, TX 78574
MLS# 516090Listed by: Big Realty - New
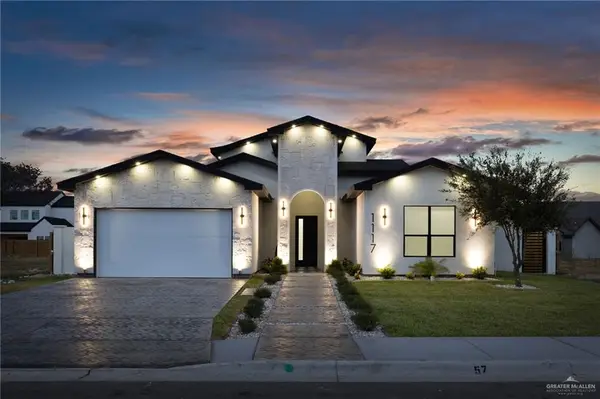 $429,000Active4 beds 3 baths2,300 sq. ft.
1117 Benjamin Street, Mission, TX 78572
MLS# 516390Listed by: Nava Realty Group - New
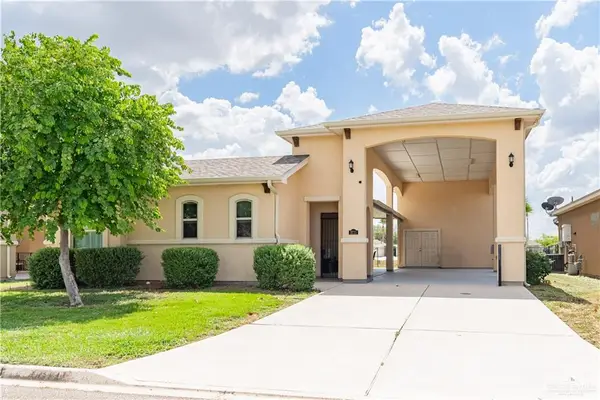 $309,990Active2 beds 2 baths1,216 sq. ft.
3711 Heron Way, Mission, TX 78572
MLS# 516327Listed by: Real Estate By Welcome Home, Llc - New
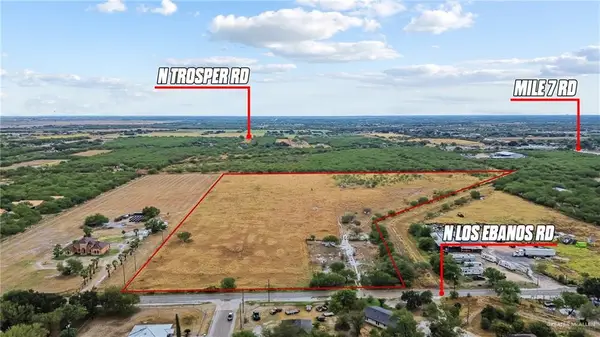 $700,000Active0 Acres
11510 N Los Ebanos Road, Mission, TX 78573
MLS# 516302Listed by: Big Realty - New
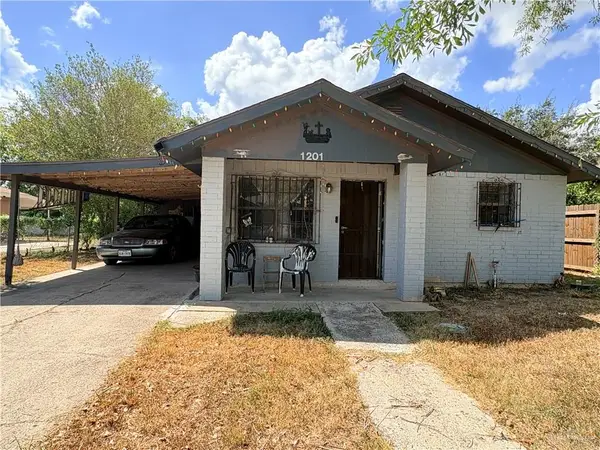 $125,000Active3 beds 1 baths1,292 sq. ft.
1201 W 24th Place, Mission, TX 78574
MLS# 516353Listed by: Big Realty 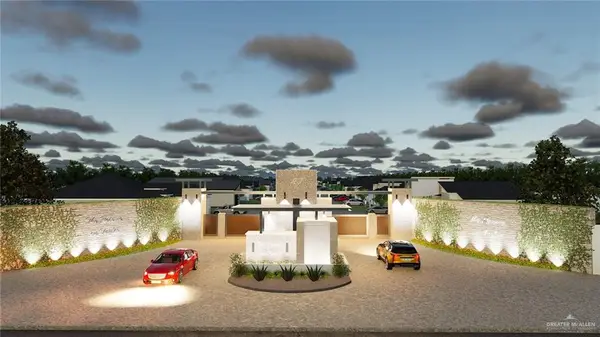 $145,000Pending0 Acres
2801 E 21st Street, Mission, TX 78572
MLS# 516340Listed by: Candela Realty Llc- New
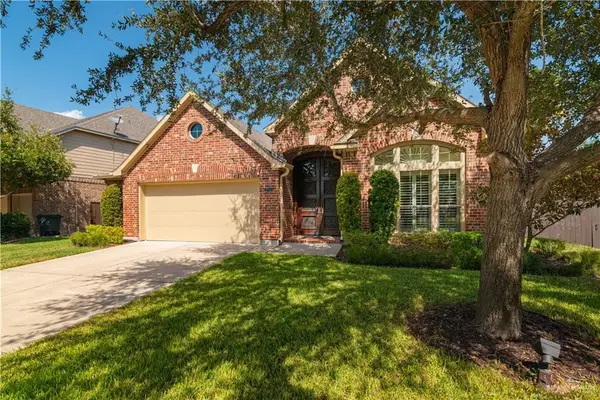 $480,000Active4 beds 4 baths3,168 sq. ft.
3705 Santa Erica Street, Mission, TX 78572
MLS# 516048Listed by: Tnt Real Estate - New
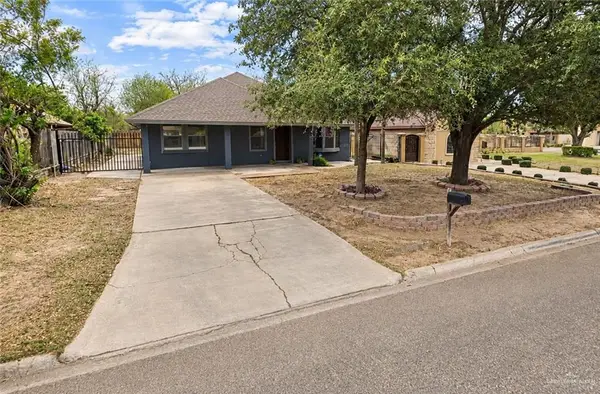 $199,500Active3 beds 2 baths1,519 sq. ft.
2117 Washington Avenue, Mission, TX 78572
MLS# 511440Listed by: Star Realty Group, Llc - New
 $57,000Active-- beds 1 baths120 sq. ft.
2516 Starling Circle W, Palmview, TX 78572
MLS# 516317Listed by: Weichert, Realtors - Montalvo & Associates


Protect your home and budget from life's surprises with an Assurant Home Warranty, backed by a partner that supports you through every step of homeownership. Explore Plans.
©2026 Century 21 Real Estate LLC. All rights reserved. CENTURY 21®, the CENTURY 21 Logo and C21® are service marks owned by Century 21 Real Estate LLC. Century 21 Real Estate LLC fully supports the principles of the Fair Housing Act and the Equal Opportunity Act. Each office is independently owned and operated. Listing information is deemed reliable but not guaranteed accurate.