
807 Corales St, Mission, TX 78573
Local realty services provided by:CENTURY 21 Johnston Company
Listed by: connie lopez
Office: century 21 johnston company
MLS#:29780827
Source:TX_RGV
Price summary
- Price:$315,000
- Price per sq. ft.:$195.41
About this home
Beautiful new construction in Mission, TX! This 1612 sqft home features 3 spacious bedrooms, 2 full baths, and a 2-car garage with a desirable split-bedroom floor plan offering add privacy for the primary suite. Enjoy the benefits of a brand new home with modern finishes and a functional layout designed for comfortable everyday living. Conveying kitchen appliances are included, along with an installed sprinkler system and Ring doorbell security system for added convenience and peace of mind. Don't miss the opportunity to make this beautiful new home yours!Schedule your private showing today!
Contact an agent
Home facts
- Year built:2026
- Subdivision & Development:SONOMA RANCH PH 2
- Listing ID #:29780827
- Added:1 day(s) ago
- Updated:November 07, 2026 at 02:00 AM
Rooms and interior
- Bedrooms:3
- Total bathrooms:2
- Full bathrooms:2
- Flooring:Tile
- Bedroom Description:Double Vanity, Shower Only, Split Bedrooms, Walk-in Closet(s)
- Living area:1,612 sq. ft.
Heating and cooling
- Cooling:Central, Electric
- Central air:Yes
Structure and exterior
- Roof:Composition
- Year built:2026
- Building area:1,612 sq. ft.
- Lot area:0.14 Acres
- Construction Materials:Stone, Stucco
- Exterior Features:Covered Patio, Sprinkler System
- Foundation Description:Slab
- Levels:1 Story
Schools
- High school:VETERANS MEMORIAL
- Middle school:CANTU
- Elementary school:MIDKIFF
Utilities
- Water:Public
Finances and disclosures
- Price:$315,000
- Price per sq. ft.:$195.41
Features and amenities
- Amenities:1 Year Warranty, Ceiling Fans, Security System, Smoke Detectors, Walk-in Closet(s)
Parking
- Parking description:Attached, Front Entry
New listings near 807 Corales St
- Open Wed, 4 to 6:30pmNew
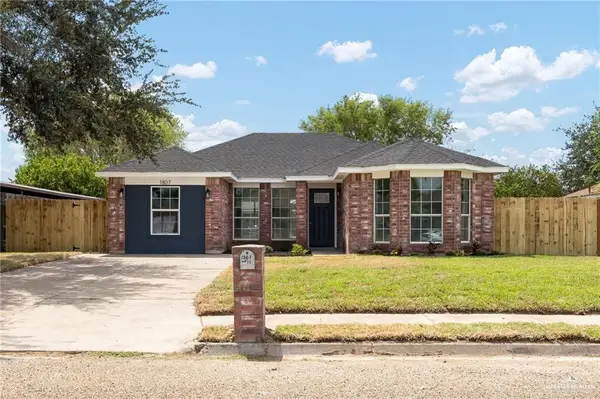 $215,000Active4 beds 2 baths1,528 sq. ft.
1807 W 15 1/2 Street, Mission, TX 78572
MLS# 519773Listed by: Element Realty, Llc - New
 $125,000Active0 Acres
1113 Benjamin Street, Mission, TX 78574
MLS# 519694Listed by: Capital Advisors Real Estate Group - New
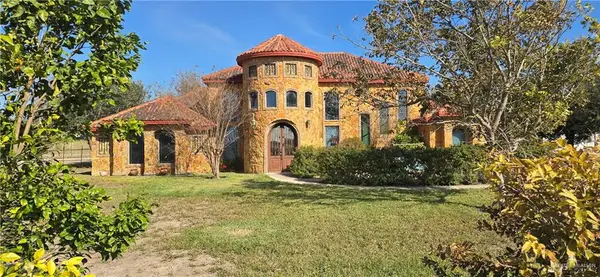 $575,000Active4 beds 5 baths3,260 sq. ft.
5312 Mile 4 Road, Mission, TX 78573
MLS# 519765Listed by: Pegasus Realty - New
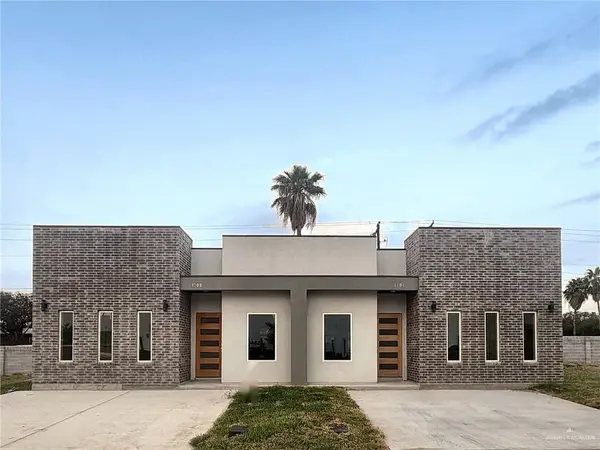 $174,500Active3 beds 2 baths851 sq. ft.
1506 W B Street, Mission, TX 78572
MLS# 519747Listed by: Big Realty - New
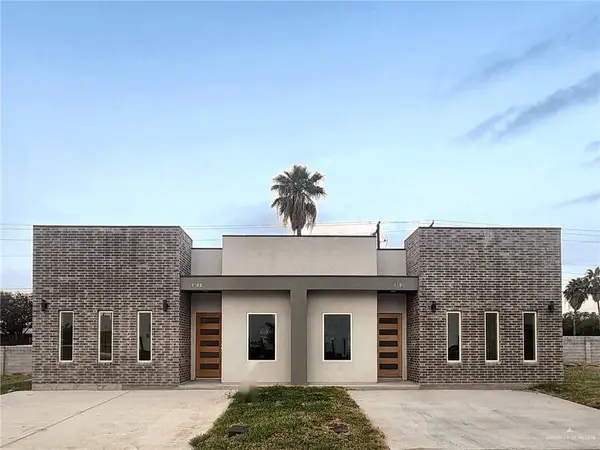 $174,500Active3 beds 2 baths837 sq. ft.
1508 W B Street, Mission, TX 78572
MLS# 519748Listed by: Big Realty - New
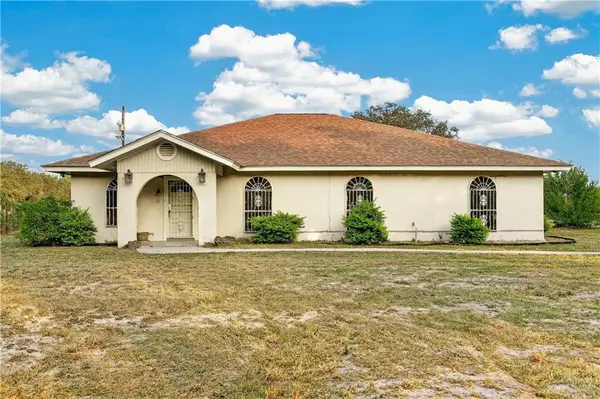 $389,000Active3 beds 3 baths2,100 sq. ft.
7956 N Doffing Road, Mission, TX 78574
MLS# 519736Listed by: Capstone Realty Pllc - New
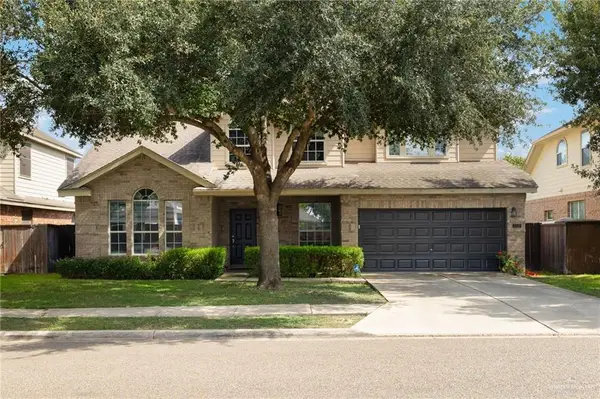 $375,000Active4 beds 3 baths2,754 sq. ft.
3207 San Andres Street, Mission, TX 78572
MLS# 519733Listed by: Re/Max Elite - New
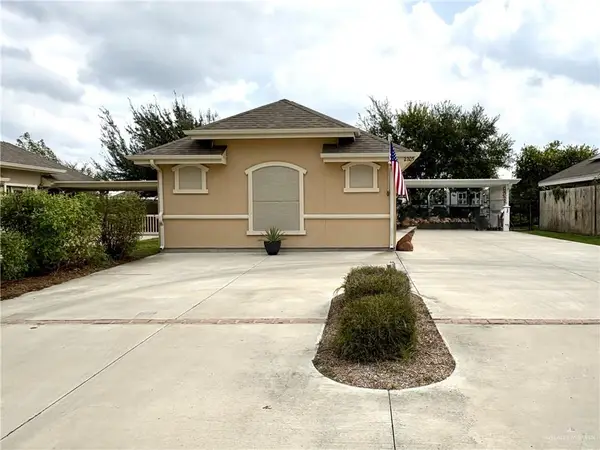 $214,900Active1 beds 1 baths760 sq. ft.
2205 Robin Lane, Mission, TX 78572
MLS# 519720Listed by: Real Estate By Welcome Home, Llc - New
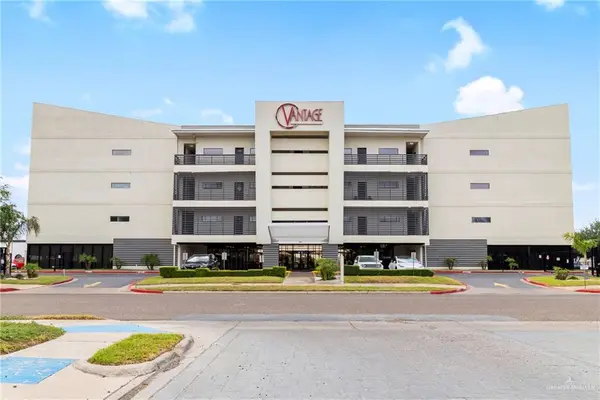 $189,000Active2 beds 1 baths922 sq. ft.
813 Travis Street #419, Mission, TX 78572
MLS# 519730Listed by: Big Realty


Protect your home and budget from life's surprises with an Assurant Home Warranty, backed by a partner that supports you through every step of homeownership. Explore Plans.
©2026 Century 21 Real Estate LLC. All rights reserved. CENTURY 21®, the CENTURY 21 Logo and C21® are service marks owned by Century 21 Real Estate LLC. Century 21 Real Estate LLC fully supports the principles of the Fair Housing Act and the Equal Opportunity Act. Each office is independently owned and operated. Listing information is deemed reliable but not guaranteed accurate.