
1017 Red River Street, Mission, TX 78572
Local realty services provided by:CENTURY 21 Johnston Company
1017 Red River Street,Mission, TX 78572
$2,500,000
- 5 Beds
- 8 Baths
- 7,714 sq. ft.
- Single family
- Active
Listed by: herlinda (linda) de la garza
Office: pinnacle realty advisors
MLS#:512773
Source:TX_GMAR
Price summary
- Price:$2,500,000
- Price per sq. ft.:$324.09
- Monthly HOA dues:$41.67
About this home
A true architectural gem, this extraordinary residence showcases exceptional design, impeccable craftsmanship, and top-of-the-line materials and appliances throughout. Privately situated within an exclusive gated community, the estate offers an impressive 7,714 sq.ft. of thoughtfully designed living space. Contemporary interiors, beautiful marble and hardwood flooring, sophisticated finishes, generous proportions, and remarkable attention to detail. Featuring 5 bedrooms, 5 bathrooms and 3 half bathrooms, along with exceptional spaces designed for both luxurious everyday living and unforgettable entertaining. Enjoy your own private movie theater, an elegant bar, and expansive indoor-outdoor entertaining areas. Outdoors, the resort-inspired setting features a heated swimming pool, dedicated pool house, and fully equipped outdoor kitchen, creating the perfect environment for entertaining or relaxing in complete privacy. 4 covered garages complemented by additional parking for 6 vehicles.
Contact an agent
Home facts
- Year built:2018
- Listing ID #:512773
- Added:1 day(s) ago
- Updated:August 17, 2026 at 05:48 PM
Rooms and interior
- Bedrooms:5
- Total bathrooms:8
- Full bathrooms:5
- Half bathrooms:3
- Flooring:Hardwood, Marble
- Dining Description:2 Dining Area(s)
- Bathrooms Description:Double Vanity, Master - Shower Only
- Kitchen Description:Built-In Refrigerator, Countertops (Quartz), Dishwasher, Disposal, Gas Cooktop, Microwave, Oven-Microwave, Wine Cooler
- Bedroom Description:Private Commode, Sitting Area, Walk-In Closet(s)
- Living area:7,714 sq. ft.
Heating and cooling
- Cooling:Ceiling Fan(s), Central Air, Electric
- Heating:Central, Electric
- Central air:Yes
Structure and exterior
- Roof:Flat
- Year built:2018
- Building area:7,714 sq. ft.
- Lot Features:Professional Landscaping, Sidewalks, Sprinkler System
- Construction Materials:Stone, Stucco
- Exterior Features:Covered Patio, Deck/Balcony/Porch, Detached Quarters, Professional Landscaping, Sidewalks, Sprinkler System
- Foundation Description:Slab
Schools
- High school:Sharyland H.S.
- Middle school:B.L. Gray Junior High
- Elementary school:Bentsen
Utilities
- Water:Public Water, Tankless Water Heater
- Sewer:City Sewer
Finances and disclosures
- Price:$2,500,000
- Price per sq. ft.:$324.09
- Tax amount:$39,110
Features and amenities
- Laundry features:Laundry Room, Washer/Dryer Connection
- Amenities:Cable Available, Custom Drapes, Decorative/High Ceilings, Dishwasher, Disposal, Entrance Foyer, Gated, Internet Access, Sidewalks, Tankless Water Heater, Wet/Dry Bar, Window Coverings (Other), Wine Cooler
- Pool features:Heated, In Ground
Parking
- Parking description:Attached, Garage Faces Side
- Garage:Yes
- Garage spaces:4
New listings near 1017 Red River Street
- New
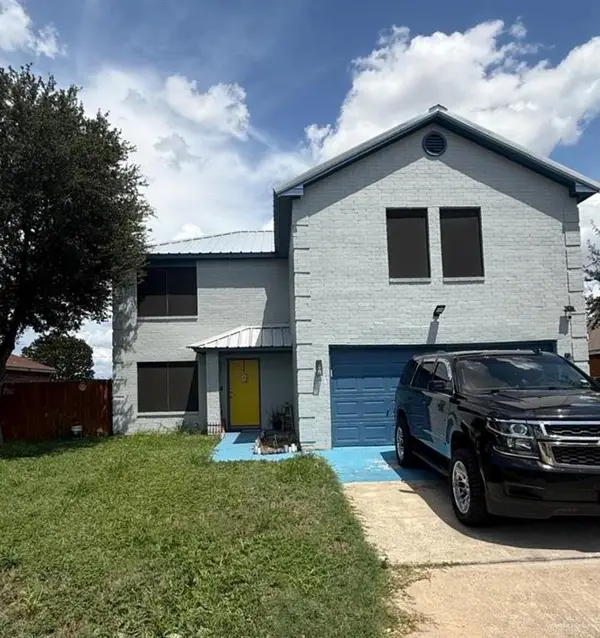 $199,000Active4 beds 3 baths1,964 sq. ft.
2914 Peace Avenue, Mission, TX 78574
MLS# 512778Listed by: Homestead Realty - New
 $346,000Active3 beds 3 baths1,678 sq. ft.
3006 Truman Avenue, Mission, TX 78572
MLS# 512767Listed by: Exp Realty Llc - New
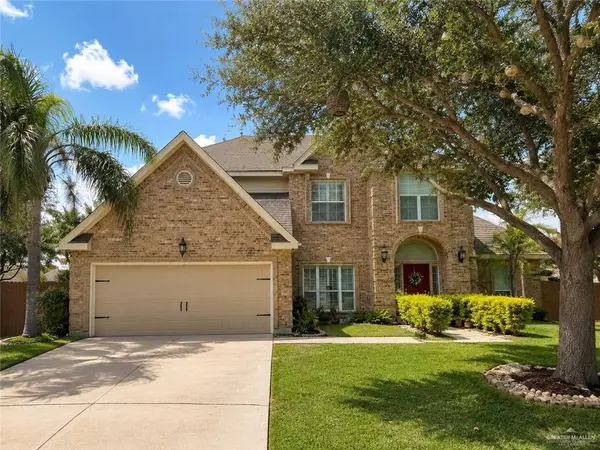 $452,900Active4 beds 3 baths3,955 sq. ft.
2904 Melissa Rea Drive, Mission, TX 78574
MLS# 512671Listed by: Imperio Real Estate Llc - New
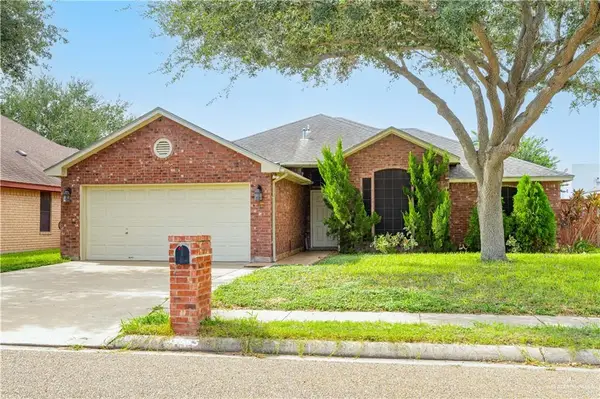 $299,000Active4 beds 2 baths1,873 sq. ft.
2605 Selena Street, Mission, TX 78572
MLS# 512732Listed by: Re/Max Elite 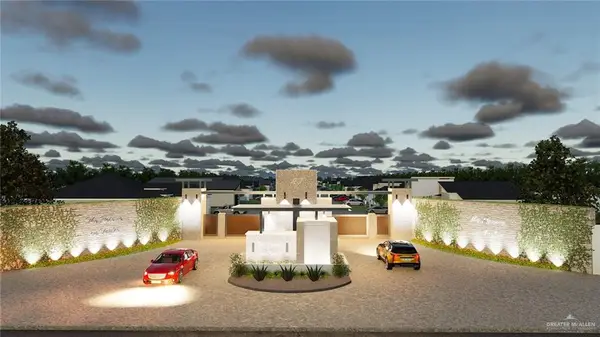 $155,000Pending0 Acres
2602 E 21st Street, Mission, TX 78572
MLS# 512747Listed by: Candela Realty Llc- New
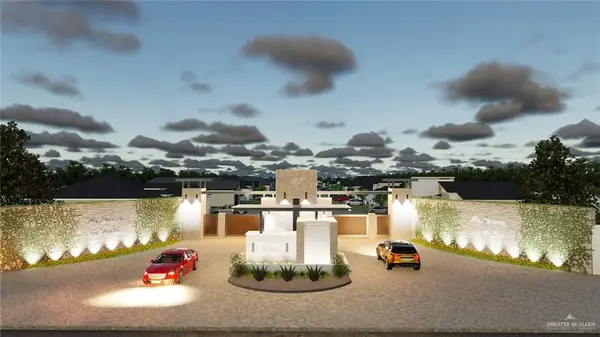 $155,000Active0 Acres
2803 E 21st Street, Mission, TX 78572
MLS# 512748Listed by: Candela Realty Llc - New
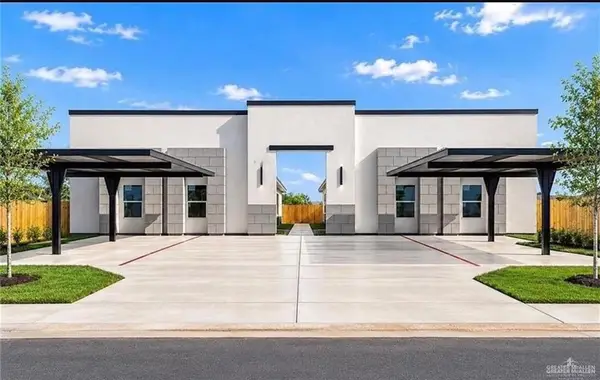 $179,000Active3 beds 2 baths1,210 sq. ft.
616 Mountain Road #5A, Mission, TX 78573
MLS# 512737Listed by: Realty Executives Rgv - New
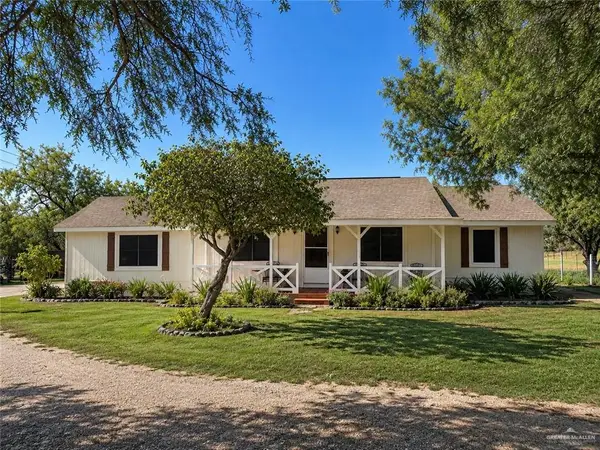 $474,900Active3 beds 2 baths1,536 sq. ft.
10335 W Mile 8 1/2 Road, Mission, TX 78573
MLS# 512459Listed by: Imperio Real Estate Llc - New
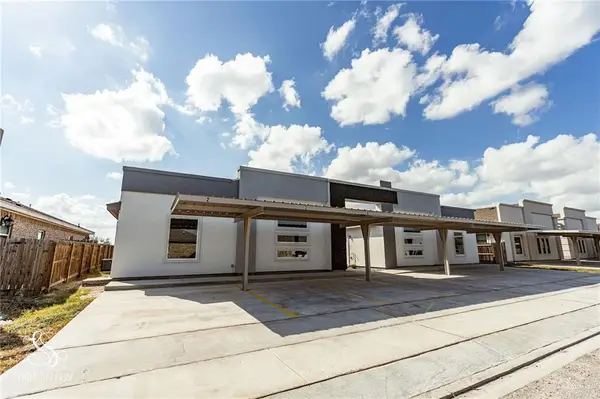 $485,000Active-- beds -- baths1,100 sq. ft.
1326 W Harrison Avenue, Mission, TX 78573
MLS# 512584Listed by: Blue Diamond Realty Group Llc


Protect your home and budget from life's surprises with an Assurant Home Warranty, backed by a partner that supports you through every step of homeownership. Explore Plans.
©2026 Century 21 Real Estate LLC. All rights reserved. CENTURY 21®, the CENTURY 21 Logo and C21® are service marks owned by Century 21 Real Estate LLC. Century 21 Real Estate LLC fully supports the principles of the Fair Housing Act and the Equal Opportunity Act. Each office is independently owned and operated. Listing information is deemed reliable but not guaranteed accurate.