
1121 Perkins Avenue, Mission, TX 78572
Local realty services provided by:CENTURY 21 Johnston Company
1121 Perkins Avenue,Mission, TX 78572
$106,000
- 2 Beds
- 1 Baths
- 808 sq. ft.
- Single family
- Active
Listed by: maria martinez
Office: cameron real estate
MLS#:512103
Source:TX_GMAR
Price summary
- Price:$106,000
- Price per sq. ft.:$131.19
About this home
Great Investment Opportunity in Mission!
Discover the potential of this 2-bedroom, 1-bath home situated on a spacious corner lot in Mission, Texas. The property offers a generous yard with plenty of room for outdoor living, future improvements, or expansion. While the home needs some updating and repairs, it provides an excellent opportunity for an investor, renovator, or buyer looking to customize a property to their own vision.
With its large lot, corner location, and renovation potential, this property is a great option for a remodel, rental investment, or future resale. Bring your ideas and transform this home into something special!
Contact an agent
Home facts
- Year built:1984
- Listing ID #:512103
- Added:41 day(s) ago
- Updated:September 21, 2026 at 06:02 PM
Rooms and interior
- Bedrooms:2
- Total bathrooms:1
- Full bathrooms:1
- Flooring:Hardwood
- Dining Description:1 Dining Area(s)
- Kitchen Description:Countertops (Solid Surface), Electric Water Heater
- Living area:808 sq. ft.
Heating and cooling
- Cooling:Central Air, Electric
- Heating:Central, Electric
- Central air:Yes
Structure and exterior
- Roof:Composition Shingle
- Year built:1984
- Building area:808 sq. ft.
- Lot Features:Corner Lot
- Construction Materials:Siding
- Foundation Description:Pillar/Post/Pier
Schools
- High school:A.C. Jones H.S.
- Middle school:A.C. Blunt
- Elementary school:Adam
Utilities
- Water:Electric Water Heater
- Sewer:City Sewer
Finances and disclosures
- Price:$106,000
- Price per sq. ft.:$131.19
- Tax amount:$2,135
Features and amenities
- Appliances:No Conveying Appliances
- Amenities:Curbs
New listings near 1121 Perkins Avenue
- New
 $295,000Active0 Acres
00 Texan Road, Mission, TX 78574
MLS# 515843Listed by: Fox Real Estate Pros - New
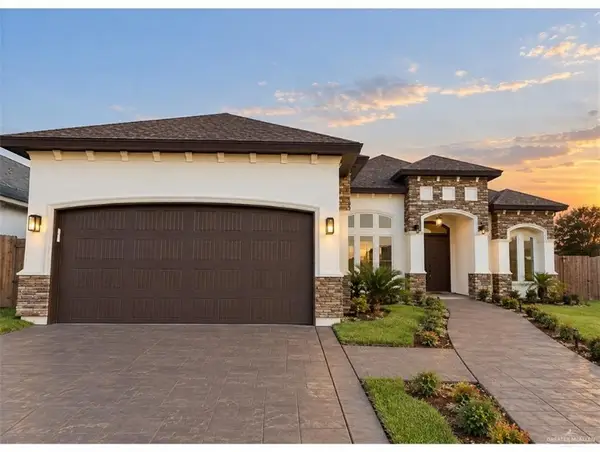 $355,000Active4 beds 5 baths2,515 sq. ft.
2612 Peace Avenue, Mission, TX 78574
MLS# 515723Listed by: Candela Realty Llc - New
 $79,900Active1 beds 2 baths772 sq. ft.
2405 Starling Circle W, Palmview, TX 78572
MLS# 515797Listed by: Weichert, Realtors - Montalvo & Associates - New
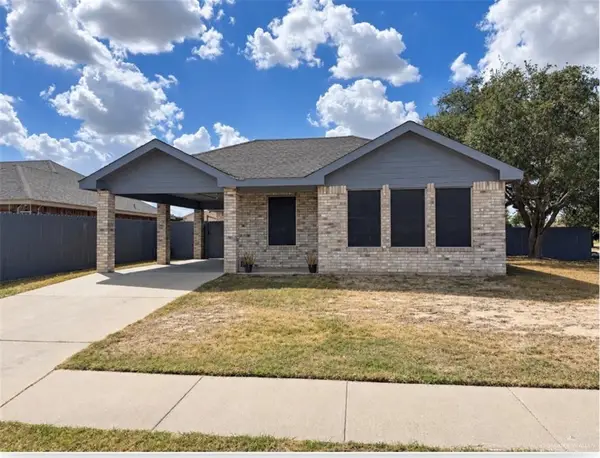 $190,000Active4 beds 2 baths1,195 sq. ft.
3023 Copper Avenue, Mission, TX 78574
MLS# 515777Listed by: Imperio Real Estate Llc - New
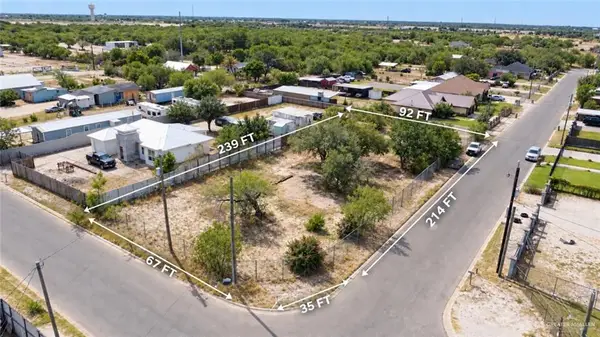 $99,950Active0 Acres
36750 Calle Marisol, Mission, TX 78574
MLS# 515467Listed by: Big Realty - New
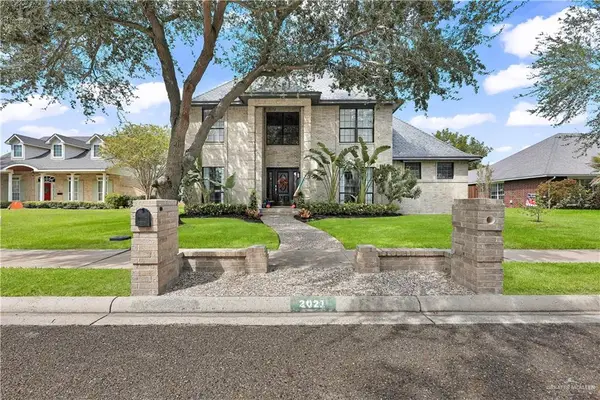 $339,900Active4 beds 3 baths2,319 sq. ft.
2021 E 27th Street, Mission, TX 78574
MLS# 515758Listed by: Fox Real Estate Pros - New
 $59,900Active0 Acres
1904 Lost Greens Drive, Mission, TX 78572
MLS# 515731Listed by: Texas Premier Realty - New
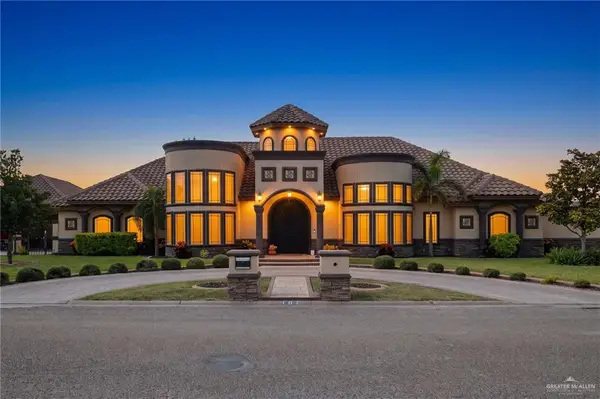 $600,000Active4 beds 4 baths3,515 sq. ft.
101 E Esperanza Avenue, Mission, TX 78574
MLS# 515718Listed by: Red & Co Realty Services - New
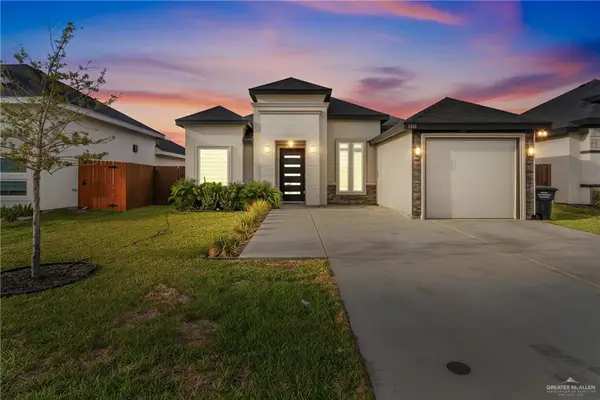 $255,000Active3 beds 2 baths1,423 sq. ft.
1313 W Dawes Avenue, Alton, TX 78573
MLS# 515688Listed by: Cordel Real Estate - Open Wed, 11am to 2pmNew
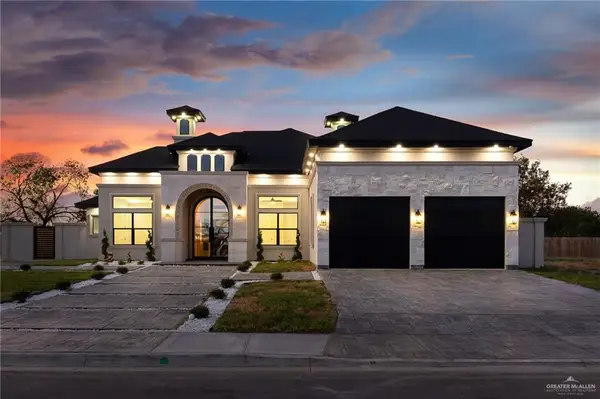 $437,000Active4 beds 4 baths2,247 sq. ft.
1115 Post Oak Street, Mission, TX 78572
MLS# 515732Listed by: Stellar Equity Real Estate Llc


Protect your home and budget from life's surprises with an Assurant Home Warranty, backed by a partner that supports you through every step of homeownership. Explore Plans.
©2026 Century 21 Real Estate LLC. All rights reserved. CENTURY 21®, the CENTURY 21 Logo and C21® are service marks owned by Century 21 Real Estate LLC. Century 21 Real Estate LLC fully supports the principles of the Fair Housing Act and the Equal Opportunity Act. Each office is independently owned and operated. Listing information is deemed reliable but not guaranteed accurate.