
906 Dorado Drive, Mission, TX 78573
Local realty services provided by:CENTURY 21 Johnston Company
906 Dorado Drive,Mission, TX 78573
$316,000
- 3 Beds
- 3 Baths
- 1,646 sq. ft.
- Single family
- Active
Listed by: karina velazquez
Office: re/max elite
MLS#:518988
Source:TX_GMAR
Price summary
- Price:$316,000
- Price per sq. ft.:$191.98
- Monthly HOA dues:$25
About this home
Discover this beautiful new construction home in Sonoma Ranch Subdivision, conveniently located off Mayberry Road and Two Mile in Mission, TX! Offering 1,646 sq. ft. of living space on a 6,200 sq. ft. lot, this home features 3 bedrooms, 2 full baths, and a half bath. A welcoming foyer provides privacy before entering the spacious open-concept living, dining, and kitchen areas. The split-bedroom layout offers added privacy for the primary suite. Enjoy high ceilings, abundant natural light, porcelain tile flooring, quartz countertops, and solid wood cabinetry throughout. Additional features include a mudroom, separate laundry room, and a two-car garage with backyard access. The fully fenced backyard offers plenty of space to relax or entertain, complete with a covered patio and outdoor kitchen counter. Thoughtfully designed with modern finishes and everyday comfort in mind, this home is a must-see! Seller’s concessions available! Schedule your private showing today!
Contact an agent
Home facts
- Year built:2026
- Listing ID #:518988
- Added:1 day(s) ago
- Updated:November 04, 2026 at 11:46 PM
Rooms and interior
- Bedrooms:3
- Total bathrooms:3
- Full bathrooms:2
- Half bathrooms:1
- Flooring:Porcelain Tile
- Dining Description:1 Dining Area(s)
- Bathrooms Description:Double Vanity, Master - Shower Only
- Kitchen Description:Countertops (Quartz), Electric Water Heater
- Bedroom Description:Private Commode, Split Bedrooms, Walk-In Closet(s)
- Living area:1,646 sq. ft.
Heating and cooling
- Cooling:Ceiling Fan(s), Central Air, Electric
- Heating:Central, Electric
- Central air:Yes
Structure and exterior
- Roof:Composition Shingle
- Year built:2026
- Building area:1,646 sq. ft.
- Lot Features:Professional Landscaping, Sidewalks, Sprinkler System
- Construction Materials:Stucco
- Exterior Features:Covered Patio, Landscaped, Professional Landscaping, Rock Yard, Sidewalks, Sprinkler System
- Foundation Description:Slab
Schools
- High school:Veterans Memorial H.S.
- Middle school:Cantu
- Elementary school:Midkiff
Utilities
- Water:Electric Water Heater, Public Water, Tankless Water Heater, Water Heater (In Garage)
- Sewer:City Sewer
Finances and disclosures
- Price:$316,000
- Price per sq. ft.:$191.98
- Tax amount:$1
Features and amenities
- Appliances:No Conveying Appliances
- Laundry features:Laundry Room, Washer/Dryer Connection
- Amenities:Decorative/High Ceilings, Entrance Foyer, Rock Yard, Sidewalks, Sprinkler System, Street Lights, Tankless Water Heater, Water Heater (In Garage)
Parking
- Parking description:Attached, Garage Faces Front
- Garage:Yes
- Garage spaces:2
New listings near 906 Dorado Drive
- New
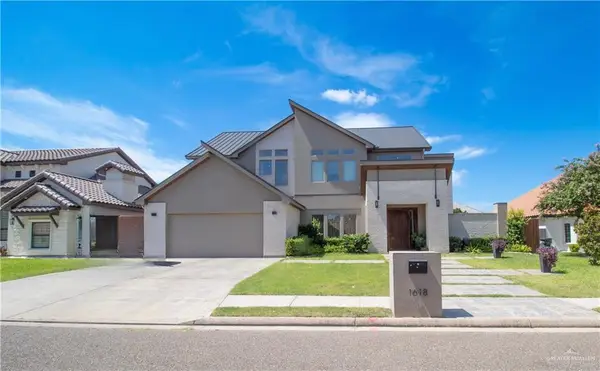 $650,000Active5 beds 3 baths3,554 sq. ft.
1618 Stonegate Drive, Mission, TX 78574
MLS# 519613Listed by: Star Properties Real Estate - New
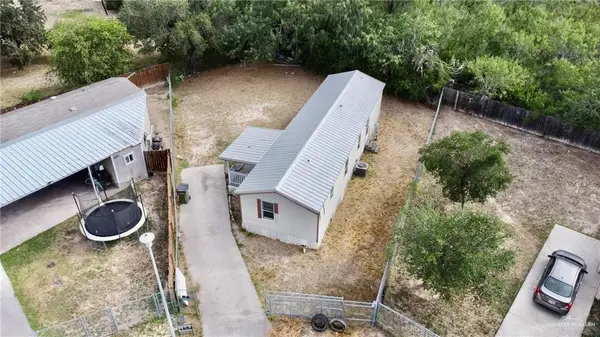 $94,500Active3 beds 2 baths896 sq. ft.
2600 W 8th Street, Mission, TX 78572
MLS# 519547Listed by: Tnt Real Estate - New
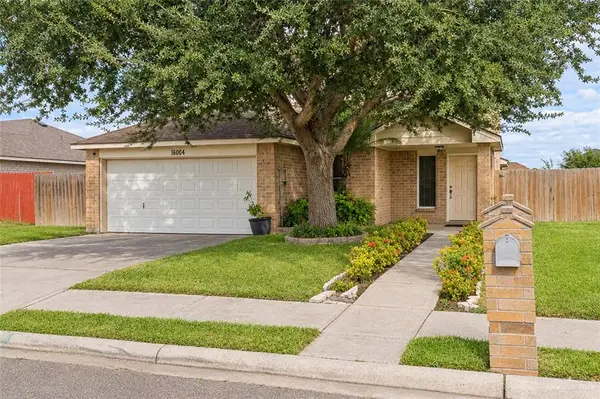 $299,000Active3 beds 3 baths2,092 sq. ft.
1600 Montecruz Street, Mission, TX 78574
MLS# 519578Listed by: Alta Real Estate, Llc - New
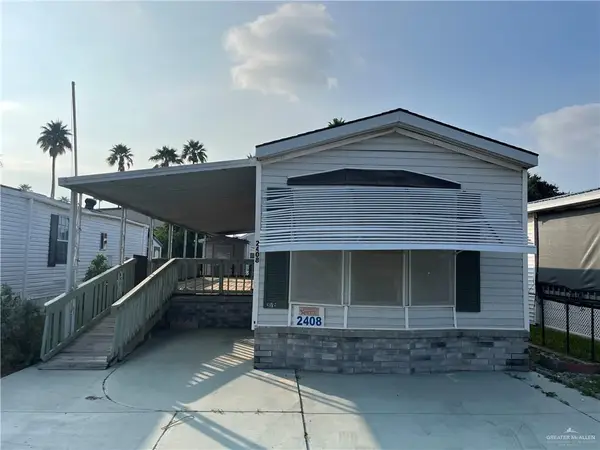 $75,000Active2 beds 1 baths784 sq. ft.
2408 Meadowlark Street, Palmview, TX 78572
MLS# 519552Listed by: Tnt Real Estate - New
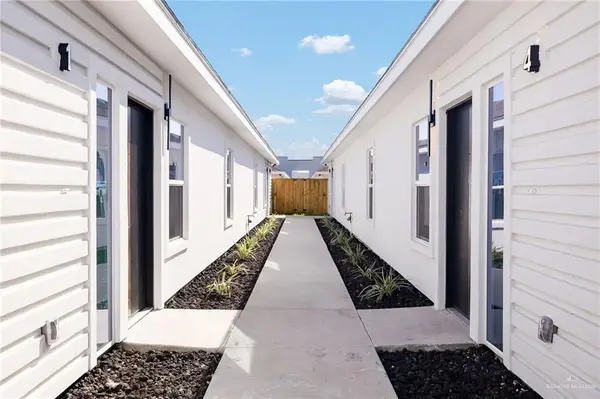 $189,000Active3 beds 2 baths1,044 sq. ft.
2905 Gabriel Street #2, Mission, TX 78574
MLS# 519563Listed by: Encore Fine Properties - New
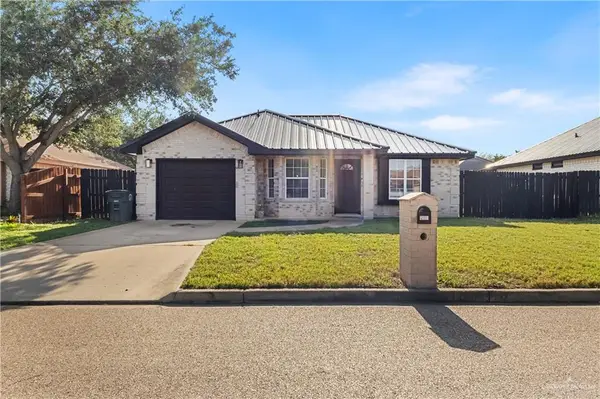 $182,000Active3 beds 2 baths1,042 sq. ft.
4005 Aleli Street, Mission, TX 78573
MLS# 519565Listed by: Winners Circle - New
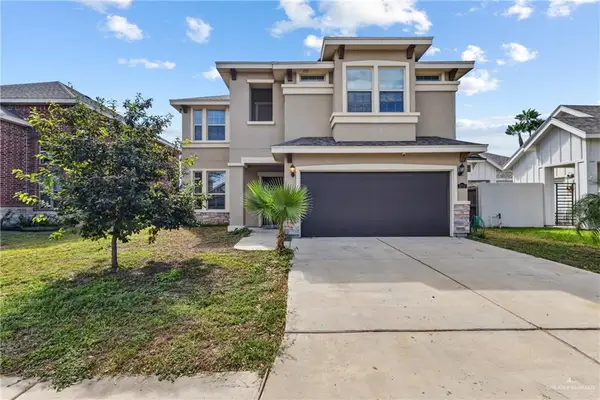 $280,000Active3 beds 2 baths1,927 sq. ft.
3715 Oriole Drive, Mission, TX 78572
MLS# 516236Listed by: Coldwell Banker La Mansion - New
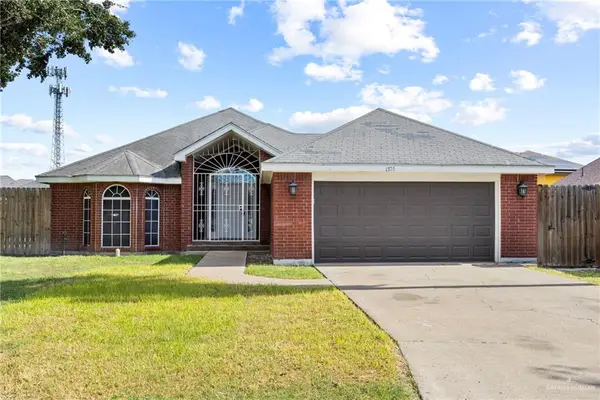 $230,000Active3 beds 2 baths1,861 sq. ft.
1705 Marigold Street, Mission, TX 78572
MLS# 519491Listed by: Element Realty, Llc - New
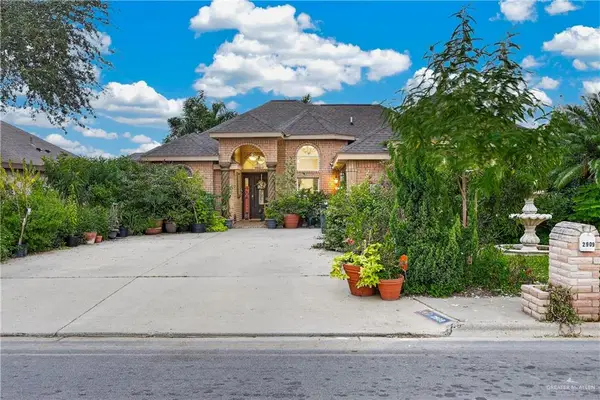 $259,999Active4 beds 2 baths1,861 sq. ft.
2909 Crisantema Street, Mission, TX 78574
MLS# 519370Listed by: Big Realty


Protect your home and budget from life's surprises with an Assurant Home Warranty, backed by a partner that supports you through every step of homeownership. Explore Plans.
©2026 Century 21 Real Estate LLC. All rights reserved. CENTURY 21®, the CENTURY 21 Logo and C21® are service marks owned by Century 21 Real Estate LLC. Century 21 Real Estate LLC fully supports the principles of the Fair Housing Act and the Equal Opportunity Act. Each office is independently owned and operated. Listing information is deemed reliable but not guaranteed accurate.