
1205 Travis Street, Mission, TX 78572
Local realty services provided by:CENTURY 21 Johnston Company
1205 Travis Street,Mission, TX 78572
$1,550,000
- 7 Beds
- 9 Baths
- 10,001 sq. ft.
- Single family
- Active
Listed by: maggie harris
Office: keller williams realty rgv
MLS#:515299
Source:TX_GMAR
Price summary
- Price:$1,550,000
- Price per sq. ft.:$154.98
- Monthly HOA dues:$83.33
About this home
Experience exceptional luxury in this impressive 10,000 sq. ft. estate, offering 7 bedrooms, 6 full baths, and 3 half baths, thoughtfully designed with refined finishes and seamless smart-home automation throughout.
The expansive interior features a luxurious primary suite complete with a private bar and lounge, elegant formal living and dining areas with fireplaces, a chef-inspired kitchen, private theater room, dedicated office, and generous living spaces designed for both comfort and entertaining.
Step outside to your own private resort-style retreat featuring a heated pool and spa, expansive slate terraces, and a beautifully designed pool pavilion—the perfect setting for memorable gatherings.
Additional features include advanced security and surveillance systems with sophisticated technology. This remarkable estate presents a rare opportunity to own an exceptional luxury residence offering space, style, technology, and resort-inspired living.
Contact an agent
Home facts
- Year built:2013
- Listing ID #:515299
- Added:1 day(s) ago
- Updated:September 15, 2026 at 02:52 AM
Rooms and interior
- Bedrooms:7
- Total bathrooms:9
- Full bathrooms:6
- Half bathrooms:3
- Flooring:Concrete, Marble, Porcelain Tile, Saltillo Tile
- Dining Description:2 Dining Area(s)
- Bathrooms Description:Double Vanity, Separate Shower
- Kitchen Description:Built-In Refrigerator, Convection Oven, Countertops (Granite), Countertops (Other), Dishwasher, Disposal, Electric Water Heater, Gas Cooktop, Microwave, Oven-Microwave, Refrigerator, Wine Cooler
- Bedroom Description:His and Hers Closets, Private Commode, Sitting Area, Walk-In Closet(s)
- Living area:10,001 sq. ft.
Heating and cooling
- Cooling:Ceiling Fan(s), Central Air, Electric, Gas
- Heating:Central, Electric, Natural Gas
- Central air:Yes
Structure and exterior
- Roof:Concrete Tile
- Year built:2013
- Building area:10,001 sq. ft.
- Lot Features:Curb & Gutters, Professional Landscaping, Sidewalks, Sprinkler System
- Construction Materials:Solid Masonry, Stone, Stucco
- Exterior Features:BBQ Pit/Grill, Balcony, Covered Patio, Curb & Gutters, Deck, Deck/Balcony/Porch, Mature Trees, Patio Slab, Professional Landscaping, Sidewalks, Sprinkler System
- Foundation Description:Slab
Schools
- High school:Veterans Memorial H.S.
- Middle school:Mission Junior High
- Elementary school:Bryan
Utilities
- Water:Electric Water Heater, Gas Water Heater, Public Water, Tankless Water Heater
- Sewer:City Sewer
Finances and disclosures
- Price:$1,550,000
- Price per sq. ft.:$154.98
- Tax amount:$14,780
Features and amenities
- Appliances:Microwave, Refrigerator, Washer
- Laundry features:Dryer, Laundry Room, Washer, Washer/Dryer Connection
- Amenities:BBQ Pit/Grill, Balcony, Crown/Cove Molding, Curbs, Custom Drapes, Decorative/High Ceilings, Dishwasher, Disposal, Dryer, Entrance Foyer, Exercise Room, Gated, Hurricane Shutters, Mature Trees, Plantation Shutters, Sidewalks, Sprinkler System, Steam Room, Street Lights, Tankless Water Heater, Wet/Dry Bar, Window Coverings (Other), Wine Cooler
- Pool features:Heated, In Ground, Outdoor Pool
- Smart home:Yes
Parking
- Parking description:Attached, Garage Faces Front, Garage Faces Side
- Garage:Yes
- Garage spaces:2
New listings near 1205 Travis Street
- New
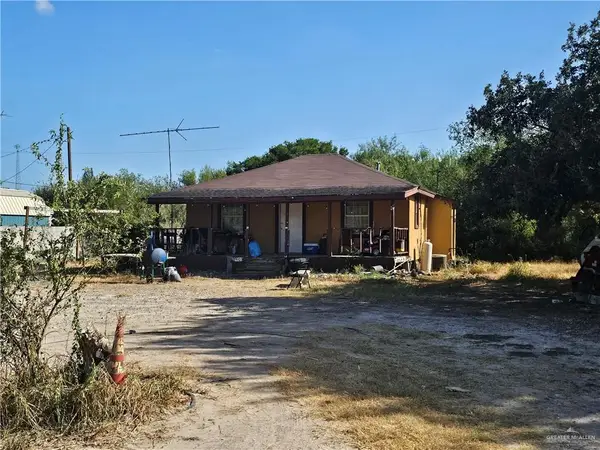 $132,000Active3 beds 2 baths672 sq. ft.
2409 Margot Drive, Mission, TX 78574
MLS# 515065Listed by: Keller Williams Realty Rgv - New
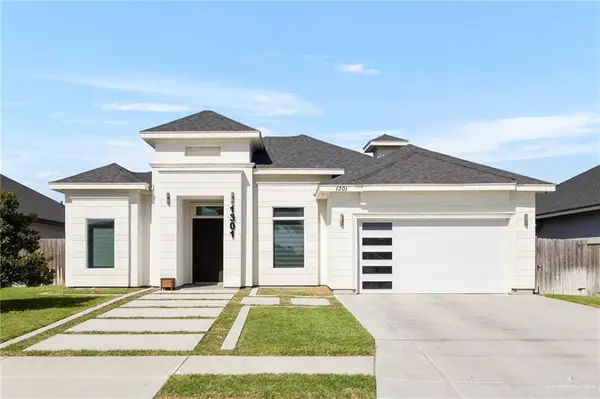 $305,000Active3 beds 3 baths1,991 sq. ft.
1301 Linda Street, Alton, TX 78573
MLS# 515297Listed by: Elevate Real Estate - New
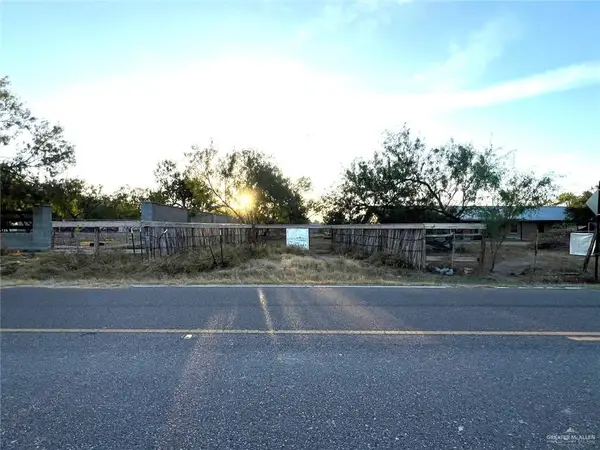 $440,000Active0 Acres
12430 Glasscock Road, Mission, TX 78573
MLS# 515105Listed by: The Real Estate Company - New
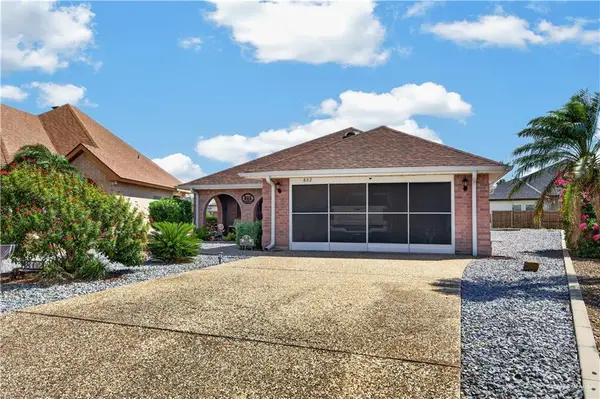 $225,000Active2 beds 2 baths1,486 sq. ft.
802 Lake View Drive, Mission, TX 78572
MLS# 515209Listed by: Re/Max Elite - New
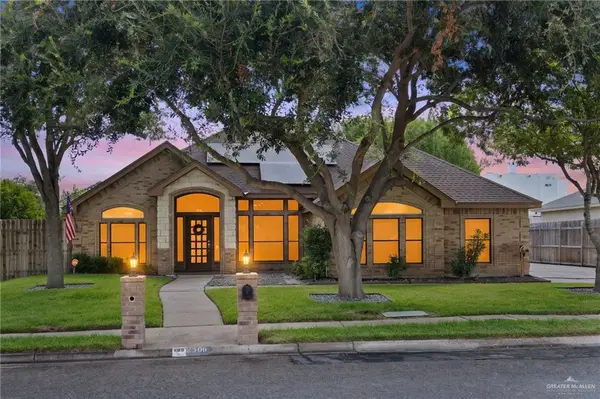 $360,000Active4 beds 4 baths2,480 sq. ft.
2506 Dove Avenue, Mission, TX 78574
MLS# 514691Listed by: The International Real Estate - New
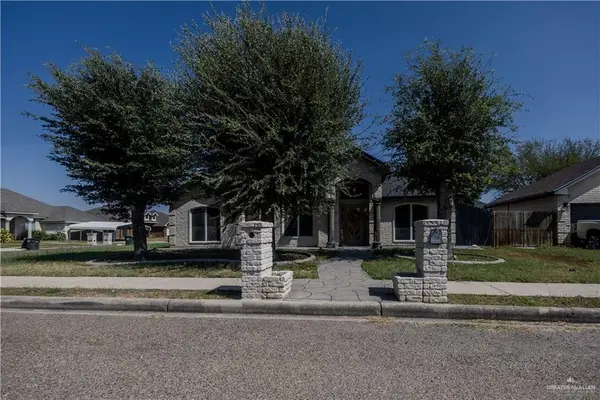 $255,000Active3 beds 2 baths1,500 sq. ft.
2002 W 42nd Street, Mission, TX 78573
MLS# 515158Listed by: Longoria Realty Llc - New
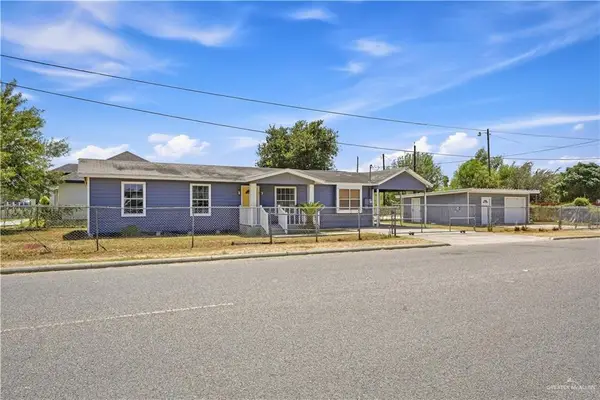 $134,900Active2 beds 1 baths1,296 sq. ft.
701 First Street, Mission, TX 78572
MLS# 515203Listed by: Exp Realty Llc - New
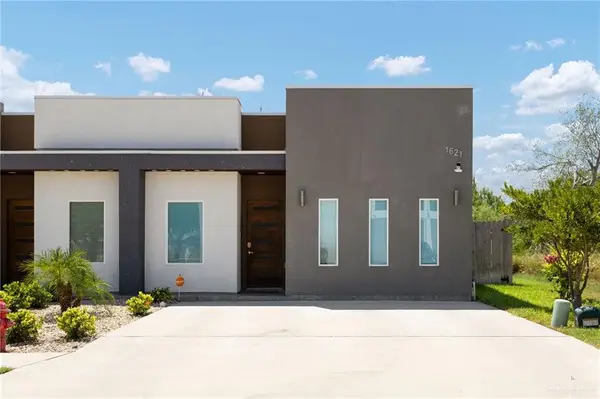 $159,000Active2 beds 2 baths850 sq. ft.
1621 W B Street, Mission, TX 78572
MLS# 514937Listed by: Veale Properties - New
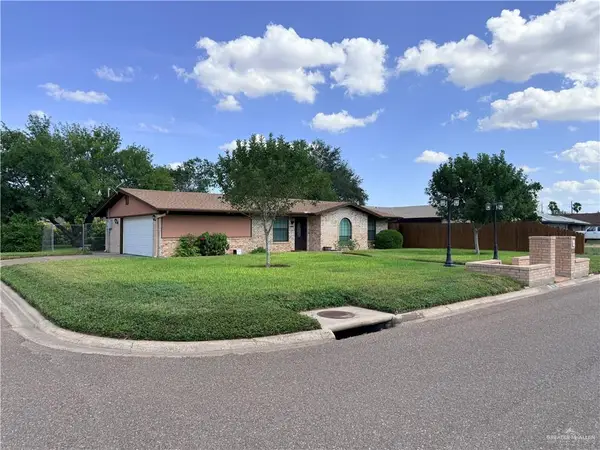 $215,000Active3 beds 2 baths1,485 sq. ft.
2320 W Palm Circle, Mission, TX 78574
MLS# 515167Listed by: Texas Star Realty, Llc


Protect your home and budget from life's surprises with an Assurant Home Warranty, backed by a partner that supports you through every step of homeownership. Explore Plans.
©2026 Century 21 Real Estate LLC. All rights reserved. CENTURY 21®, the CENTURY 21 Logo and C21® are service marks owned by Century 21 Real Estate LLC. Century 21 Real Estate LLC fully supports the principles of the Fair Housing Act and the Equal Opportunity Act. Each office is independently owned and operated. Listing information is deemed reliable but not guaranteed accurate.