
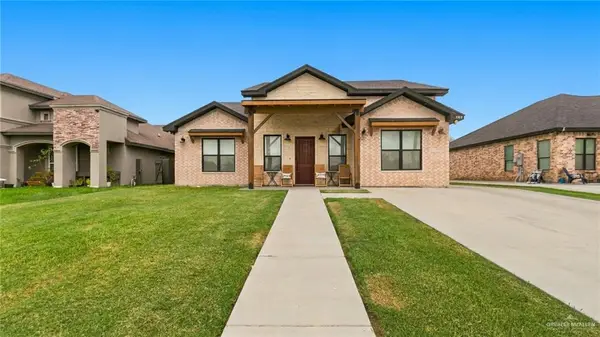
3311 San Fabian Street, Mission, TX 78572
Local realty services provided by:CENTURY 21 Johnston Company
3311 San Fabian Street,Mission, TX 78572
$267,000
- 3 Beds
- 3 Baths
- 1,928 sq. ft.
- Single family
- Active
Listed by: dulce mascorro
Office: casablanca real estate of texas, llc.
MLS#:519430
Source:TX_GMAR
Price summary
- Price:$267,000
- Price per sq. ft.:$138.49
- Monthly HOA dues:$68
About this home
Looking for a well kept property, in a good location with a great school district? Look no further! This house has it all. This well maintained 2 story home features 3 bedrooms, 2 full baths and 1 tv/living area upstairs. 1 half bath downstairs, living and kitchen area with all appliances included. ROOF, FLOORS, AC UNITS WATER HEATER are 3 years old. All this upgrades will give any buyer peace of mind!
Laundry room upstairs. Master bedroom with double vanity, garden tub/separate shower and spacious walk in closet. Great backyard with sprinkle system and a patio slab area perfect to gather with friends and family. Wonderful neighborhood with mature trees, conveniently located near the expressway, La Plaza Mall, international airport and international bridge that also belongs to the recognized school district of Sharyland. Call today to schedule your showing and make this house yours!
Contact an agent
Home facts
- Year built:2003
- Listing ID #:519430
- Added:1 day(s) ago
- Updated:November 03, 2026 at 09:13 PM
Rooms and interior
- Bedrooms:3
- Total bathrooms:3
- Full bathrooms:2
- Half bathrooms:1
- Flooring:Laminate
- Dining Description:1 Dining Area(s)
- Bathrooms Description:Double Vanity, Separate Shower, Soaking Tub
- Kitchen Description:Countertops (Laminate), Dishwasher, Electric Water Heater, Microwave, Refrigerator, Smooth Electric Cooktop
- Bedroom Description:Walk-In Closet(s)
- Living area:1,928 sq. ft.
Heating and cooling
- Cooling:Central Air, Electric
- Heating:Central, Electric
- Central air:Yes
Structure and exterior
- Roof:Shingle
- Year built:2003
- Building area:1,928 sq. ft.
- Lot Features:Mature Trees, Sidewalks, Sprinkler System
- Construction Materials:Brick
- Exterior Features:Covered Patio, Deck/Balcony/Porch, Mature Trees, Patio Slab, Sidewalks, Sprinkler System
- Foundation Description:Slab
Schools
- High school:Sharyland H.S.
- Middle school:B.L. Gray Junior High
- Elementary school:Shimotsu
Utilities
- Water:Electric Water Heater, Public Water, Water Heater (In Garage)
- Sewer:City Sewer
Finances and disclosures
- Price:$267,000
- Price per sq. ft.:$138.49
- Tax amount:$2,313
Features and amenities
- Appliances:Microwave, Refrigerator, Washer
- Laundry features:Dryer, Laundry Room, Washer, Washer/Dryer Connection
- Amenities:Cable Available, Curbs, Dishwasher, Dryer, Entrance Foyer, Mature Trees, Pool, Sidewalks, Sprinkler System, Street Lights, Vertical Blinds, Water Heater (In Garage)
- Pool features:Pool
Parking
- Parking description:Attached
- Garage:Yes
- Garage spaces:2
New listings near 3311 San Fabian Street
- New
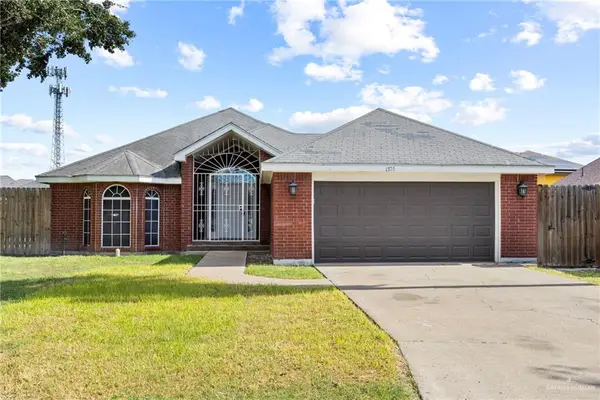 $230,000Active3 beds 2 baths1,861 sq. ft.
1705 Marigold Street, Mission, TX 78572
MLS# 519491Listed by: Element Realty, Llc - New
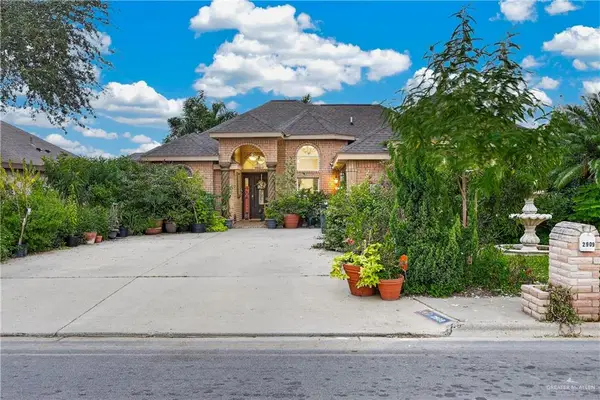 $259,999Active4 beds 2 baths1,861 sq. ft.
2909 Crisantema Street, Mission, TX 78574
MLS# 519370Listed by: Big Realty - New
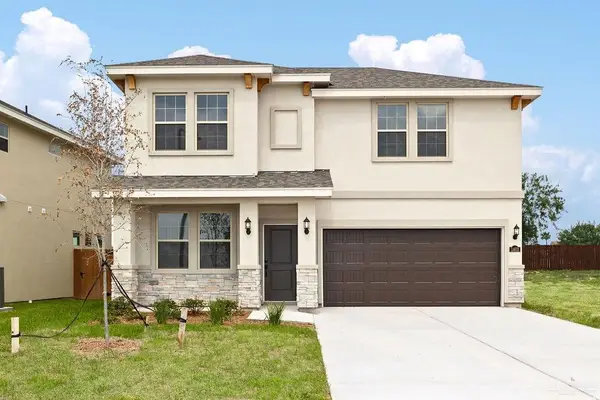 $310,990Active4 beds 3 baths2,244 sq. ft.
1403 S Moorefield Road, Mission, TX 78572
MLS# 516149Listed by: Key Realty - New
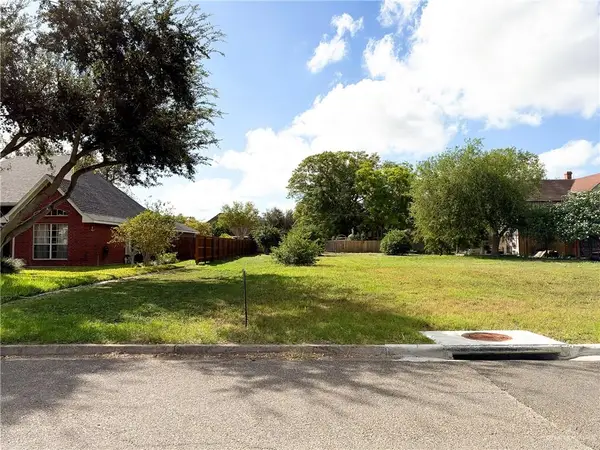 $110,000Active0 Acres
2000 E 21st Street, Mission, TX 78572
MLS# 519142Listed by: Lpt Realty Llc - New
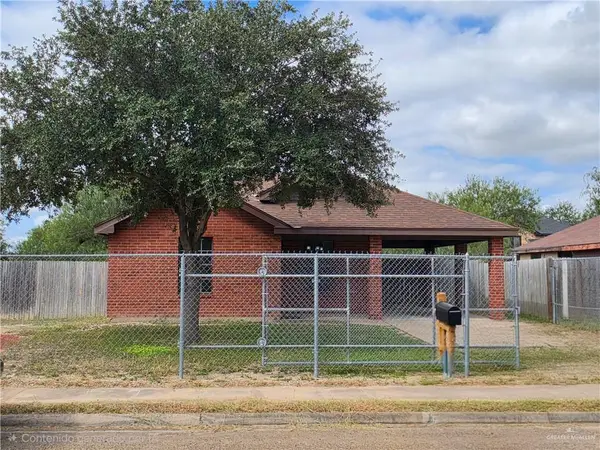 $198,000Active3 beds 2 baths1,083 sq. ft.
1907 Salinas Street, Mission, TX 78572
MLS# 519227Listed by: Weichert, Realtors - Montalvo & Associates - New
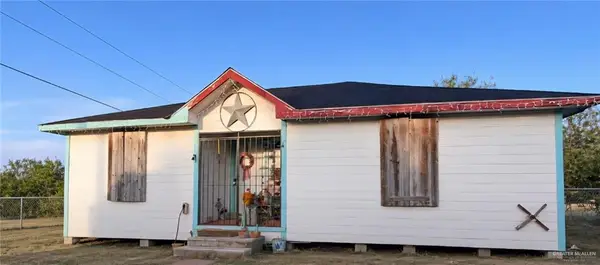 $155,000Active3 beds 2 baths1,004 sq. ft.
3800 Marisol Street, Mission, TX 78574
MLS# 519369Listed by: Texas Star Realty, Llc - New
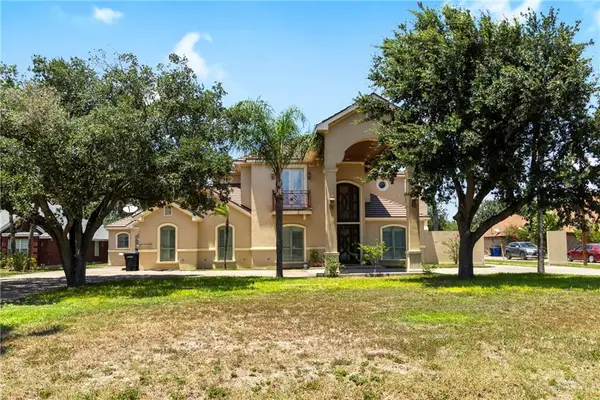 $729,900Active5 beds 5 baths4,000 sq. ft.
6614 Mile 7 Road, Mission, TX 78573
MLS# 519383Listed by: Element Realty, Llc - New
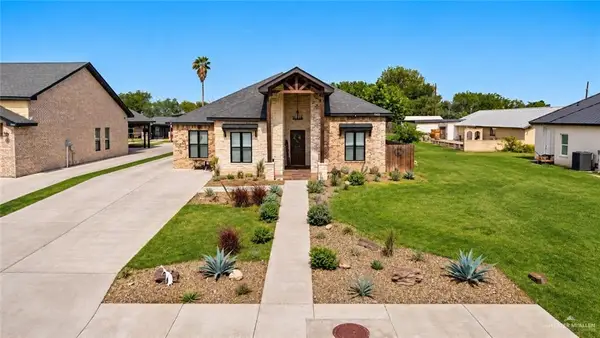 $475,000Active3 beds 3 baths2,107 sq. ft.
1502 Esperanza Avenue, Mission, TX 78574
MLS# 519294Listed by: Reic, Llc - New
 $500,000Active3 beds 3 baths2,050 sq. ft.
1504 Esperanza Avenue, Mission, TX 78574
MLS# 519296Listed by: Reic, Llc


Protect your home and budget from life's surprises with an Assurant Home Warranty, backed by a partner that supports you through every step of homeownership. Explore Plans.
©2026 Century 21 Real Estate LLC. All rights reserved. CENTURY 21®, the CENTURY 21 Logo and C21® are service marks owned by Century 21 Real Estate LLC. Century 21 Real Estate LLC fully supports the principles of the Fair Housing Act and the Equal Opportunity Act. Each office is independently owned and operated. Listing information is deemed reliable but not guaranteed accurate.