
1213 W Loop 374, Mission, TX 78572
Local realty services provided by:CENTURY 21 Johnston Company
1213 W Loop 374,Mission, TX 78572
$550,000
- 4 Beds
- 4 Baths
- 3,826 sq. ft.
- Single family
- Active
Listed by: lizbeth gittens
Office: jsl living, llc
MLS#:509814
Source:TX_GMAR
Price summary
- Price:$550,000
- Price per sq. ft.:$143.75
About this home
Welcome to this one of a kind property offering space, and incredible potential. This two level home has 4 spacious bedrooms and 4 full bathrooms, the property has very unique and beautiful chandeliers that add elegance and charm. Located on an acre lot, the property includes a detached building ideal for storage, workshop etc. With its prime location on a high traffic street, this property could be turned into a commercial potential for investors or business minded buyers.
Contact an agent
Home facts
- Year built:1966
- Listing ID #:509814
- Added:3 day(s) ago
- Updated:July 20, 2026 at 03:35 PM
Rooms and interior
- Bedrooms:4
- Total bathrooms:4
- Full bathrooms:4
- Flooring:Carpet
- Dining Description:1 Dining Area(s)
- Bathrooms Description:Master - Shower Only
- Kitchen Description:Countertops (Granite), Electric Water Heater, Microwave, Refrigerator, Smooth Electric Cooktop
- Bedroom Description:Walk-In Closet(s)
- Living area:3,826 sq. ft.
Heating and cooling
- Cooling:Central Air
- Heating:Central
- Central air:Yes
Structure and exterior
- Roof:Composition Shingle
- Year built:1966
- Building area:3,826 sq. ft.
- Lot Features:Irregular Lot, Mature Trees
- Construction Materials:Brick
- Exterior Features:Detached Quarters, Mature Trees, Motorized Gate
- Foundation Description:Slab
Schools
- High school:La Joya H.S.
- Middle school:Irene M Garcia
- Elementary school:Escandon
Utilities
- Water:Electric Water Heater
- Sewer:City Sewer
Finances and disclosures
- Price:$550,000
- Price per sq. ft.:$143.75
- Tax amount:$8,786
Features and amenities
- Appliances:Microwave, Refrigerator, Washer
- Laundry features:Dryer, Laundry Room, Washer, Washer/Dryer Connection
- Amenities:Dryer, Mature Trees, Motorized Gate, Sidewalks, Street Lights, Wet/Dry Bar
New listings near 1213 W Loop 374
- New
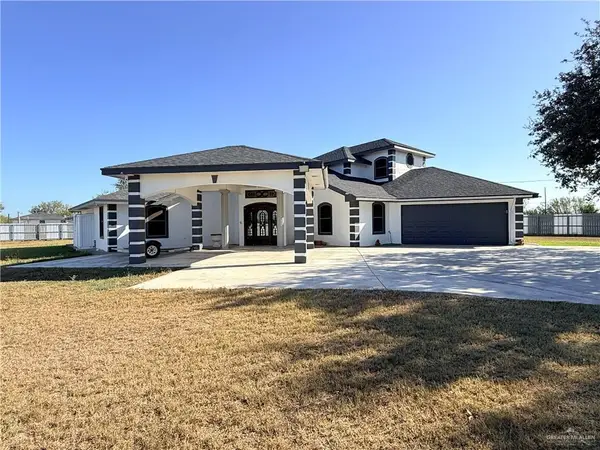 $645,000Active6 beds 5 baths3,742 sq. ft.
10766 N Minnesota Road, Mission, TX 78574
MLS# 510056Listed by: Texas Star Realty, Llc - New
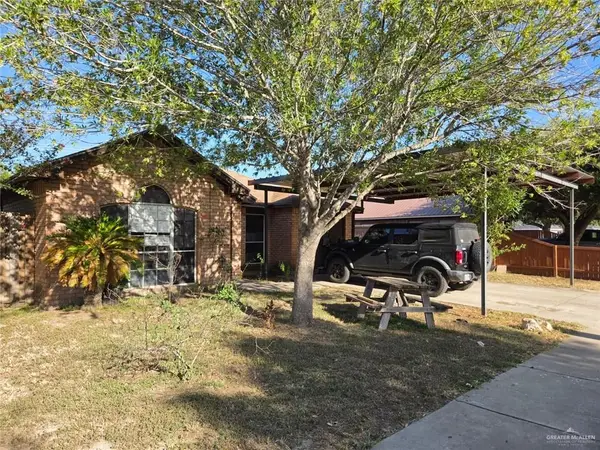 $168,000Active4 beds 2 baths1,575 sq. ft.
3008 Abbott Avenue, Mission, TX 78574
MLS# 510032Listed by: Monarca Real Estate Group Llc - New
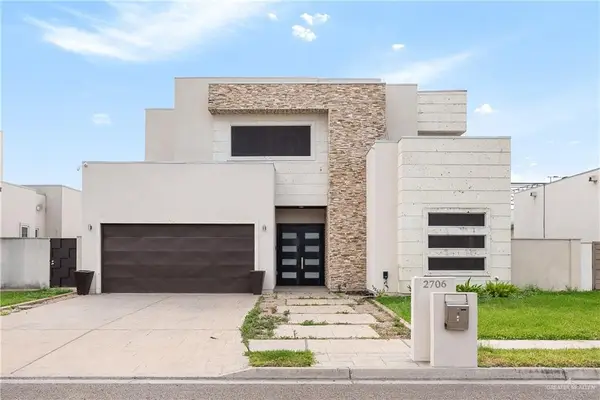 $465,000Active3 beds 4 baths3,279 sq. ft.
2706 Cassandra Street, Mission, TX 78572
MLS# 510022Listed by: Nexthome Rgv Realty - New
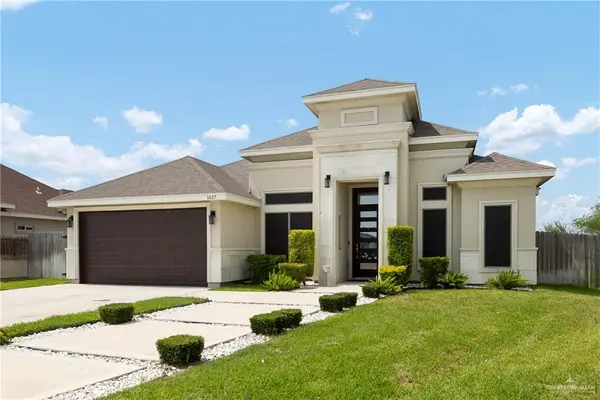 $289,000Active4 beds 3 baths1,626 sq. ft.
1617 Leandro Street, Mission, TX 78574
MLS# 509990Listed by: Central Metro Realty - New
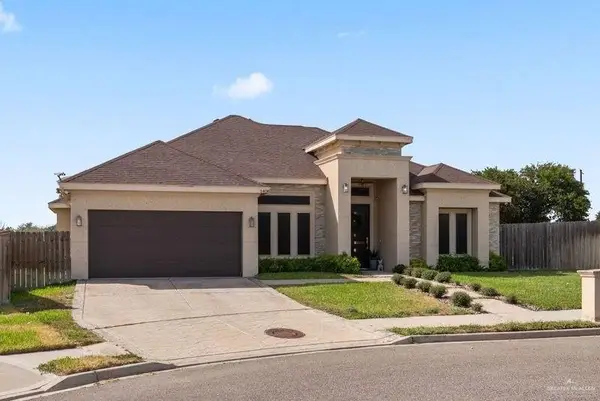 $335,000Active3 beds 3 baths1,973 sq. ft.
1408 Tiffany Drive, Mission, TX 78573
MLS# 509440Listed by: Monarca Real Estate Group Llc - New
 $500,000Active4 beds 4 baths3,070 sq. ft.
2006 Dorado Drive, Mission, TX 78573
MLS# 509809Listed by: Re/Max Elite - New
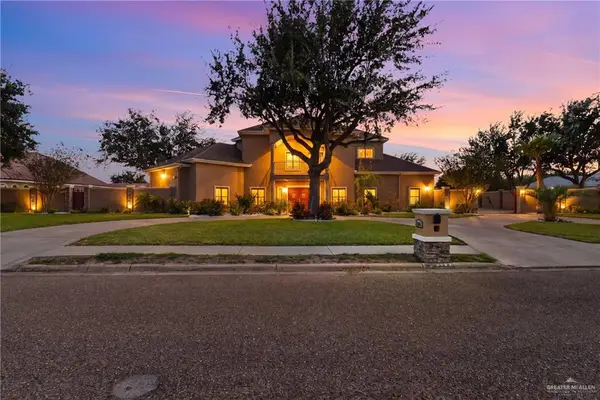 $1,150,000Active4 beds 5 baths4,400 sq. ft.
1508 Thornwood Drive, Mission, TX 78574
MLS# 508673Listed by: Grand Realty & Associates, Llc - New
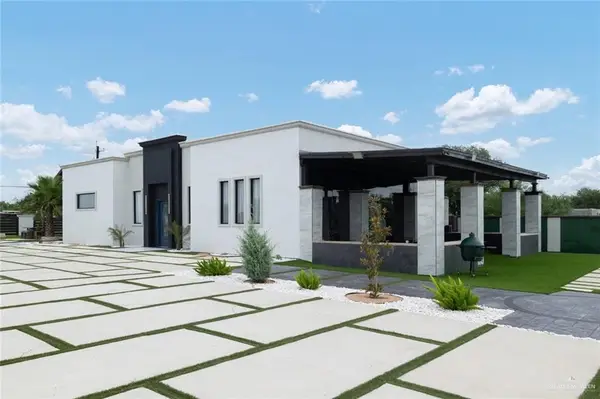 $448,000Active3 beds 2 baths2,494 sq. ft.
7324 W Mile 6 Road, Mission, TX 78574
MLS# 509951Listed by: Big Realty - New
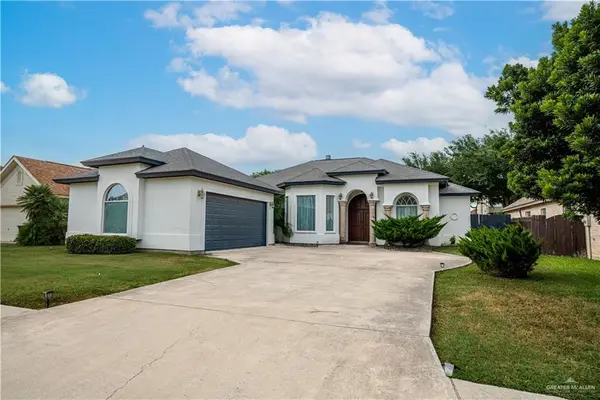 $362,000Active4 beds 3 baths2,495 sq. ft.
1907 Jonathon Drive, Mission, TX 78572
MLS# 509947Listed by: Re/Max Elite - New
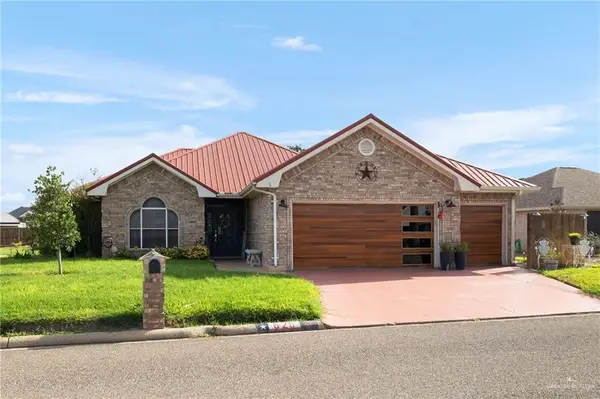 $297,500Active3 beds 3 baths1,765 sq. ft.
620 Lake View Drive, Mission, TX 78572
MLS# 509902Listed by: Mary Lou Henry Real Estate


Protect your home and budget from life's surprises with an Assurant Home Warranty, backed by a partner that supports you through every step of homeownership. Explore Plans.
©2026 Century 21 Real Estate LLC. All rights reserved. CENTURY 21®, the CENTURY 21 Logo and C21® are service marks owned by Century 21 Real Estate LLC. Century 21 Real Estate LLC fully supports the principles of the Fair Housing Act and the Equal Opportunity Act. Each office is independently owned and operated. Listing information is deemed reliable but not guaranteed accurate.