
1403 Palmer Road, Mission, TX 78573
Local realty services provided by:CENTURY 21 Johnston Company
1403 Palmer Road,Mission, TX 78573
$283,000
- 3 Beds
- 3 Baths
- 1,652 sq. ft.
- Single family
- Active
Listed by: matthew cruz
Office: big realty
MLS#:510683
Source:TX_GMAR
Price summary
- Price:$283,000
- Price per sq. ft.:$171.31
- Monthly HOA dues:$20
About this home
Designed with both comfort and entertaining in mind, this home features a seamless open-concept floor plan connecting the kitchen and living area. Granite countertops throughout, impressive vaulted designer ceilings, and a custom entertainment center create a refined yet welcoming atmosphere. Step outside to the private courtyard, an ideal space for outdoor dining, grilling, and making lasting memories with family and friends.
Contact an agent
Home facts
- Year built:2016
- Listing ID #:510683
- Added:1 day(s) ago
- Updated:July 27, 2026 at 09:44 PM
Rooms and interior
- Bedrooms:3
- Total bathrooms:3
- Full bathrooms:2
- Half bathrooms:1
- Flooring:Tile
- Dining Description:1 Dining Area(s)
- Bathrooms Description:Master - Shower Only
- Kitchen Description:Countertops (Granite), Electric Water Heater
- Bedroom Description:Split Bedrooms
- Living area:1,652 sq. ft.
Heating and cooling
- Cooling:Central Air, Electric
- Heating:Central, Electric
- Central air:Yes
Structure and exterior
- Roof:Composition Shingle
- Year built:2016
- Building area:1,652 sq. ft.
- Construction Materials:Brick, Stone
- Exterior Features:Covered Patio
- Foundation Description:Slab
Schools
- High school:Mission H.S.
- Middle school:Alton-Memorial Junior High
- Elementary school:Escobar
Utilities
- Water:Electric Water Heater, Public Water, Water Heater (In Garage)
- Sewer:City Sewer
Finances and disclosures
- Price:$283,000
- Price per sq. ft.:$171.31
- Tax amount:$6,617
Features and amenities
- Appliances:No Conveying Appliances
- Laundry features:Laundry Area, Washer/Dryer Connection
- Amenities:Crown/Cove Molding, Decorative/High Ceilings, Entrance Foyer, Water Heater (In Garage)
Parking
- Parking description:Attached, Garage Faces Front
- Garage:Yes
- Garage spaces:2
New listings near 1403 Palmer Road
- New
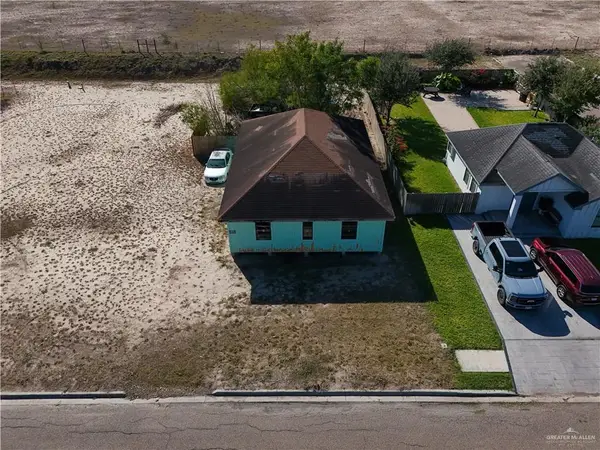 $60,000Active3 beds 2 baths1,380 sq. ft.
1100 W Hayes Avenue, Mission, TX 78573
MLS# 510720Listed by: Imperio Real Estate Llc - New
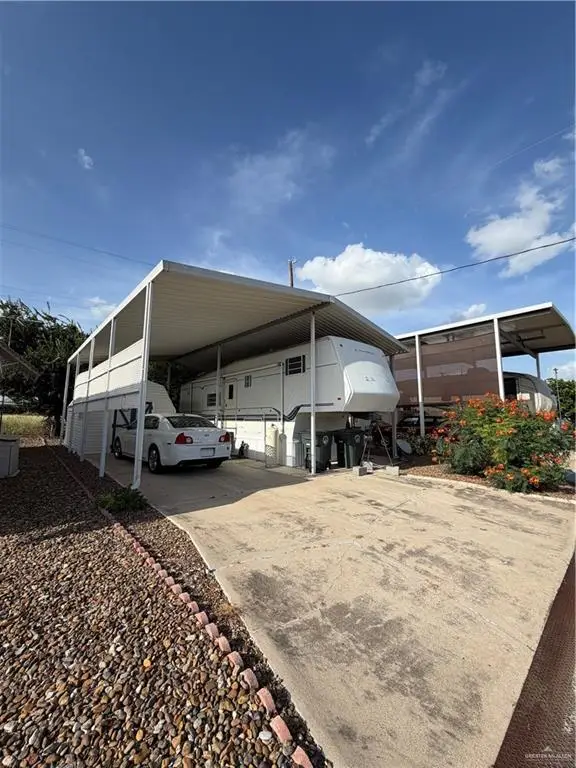 $32,000Active0 Acres
1613 Rio Grande Avenue, Mission, TX 78572
MLS# 510091Listed by: Delco Real Estate Service, Llc - New
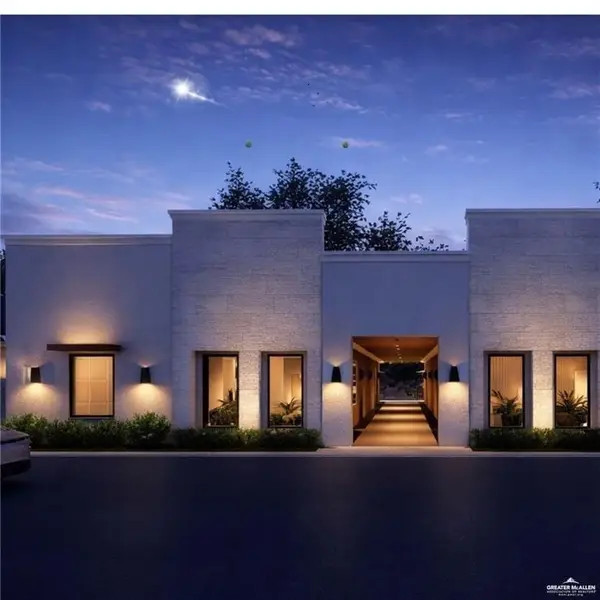 $174,000Active3 beds 2 baths1,038 sq. ft.
808 Mountain Road #2, Mission, TX 78574
MLS# 510670Listed by: Oakk Real Estate Llc - New
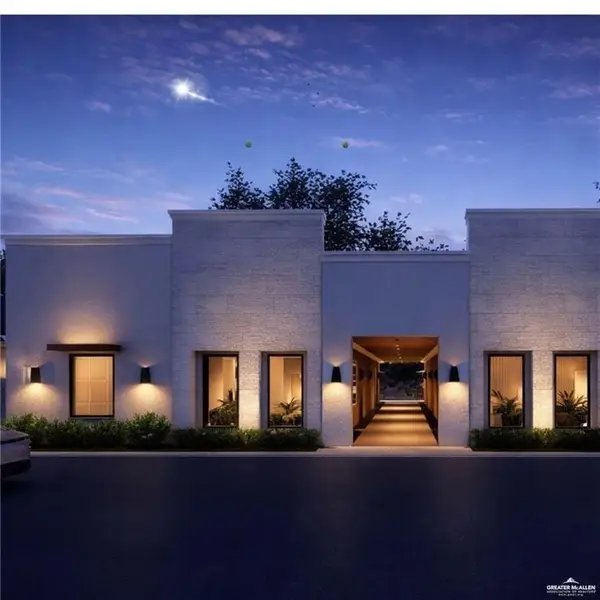 $179,000Active3 beds 2 baths1,050 sq. ft.
808 Mountain Road #3, Mission, TX 78574
MLS# 510671Listed by: Oakk Real Estate Llc - New
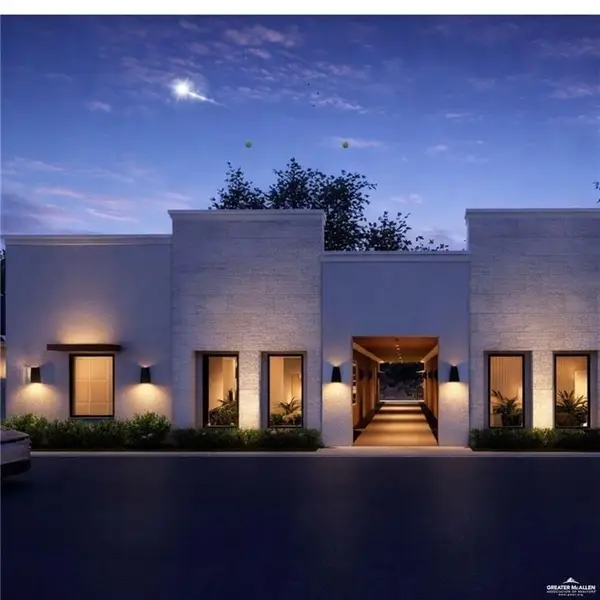 $179,000Active3 beds 2 baths1,050 sq. ft.
808 Mountain Road #4, Mission, TX 78574
MLS# 510674Listed by: Oakk Real Estate Llc - New
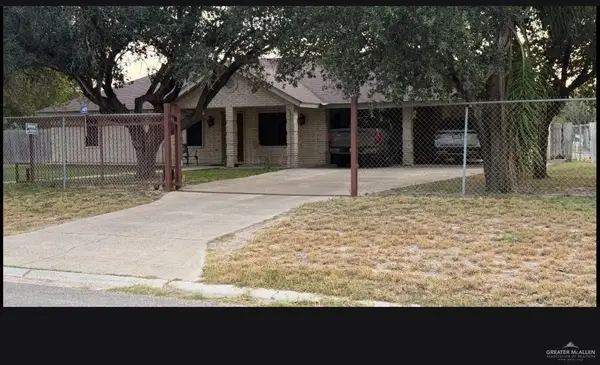 $215,000Active3 beds 2 baths1,264 sq. ft.
3511 Claraboya Lane, Mission, TX 78572
MLS# 510425Listed by: Texas Star Realty, Llc - New
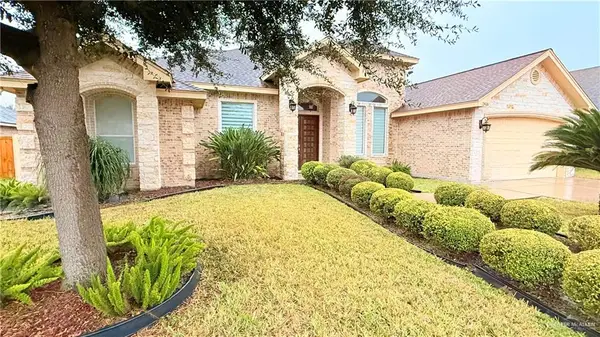 $420,000Active4 beds 3 baths2,584 sq. ft.
2416 Nicole Drive, Mission, TX 78574
MLS# 510628Listed by: Exp Realty Llc - New
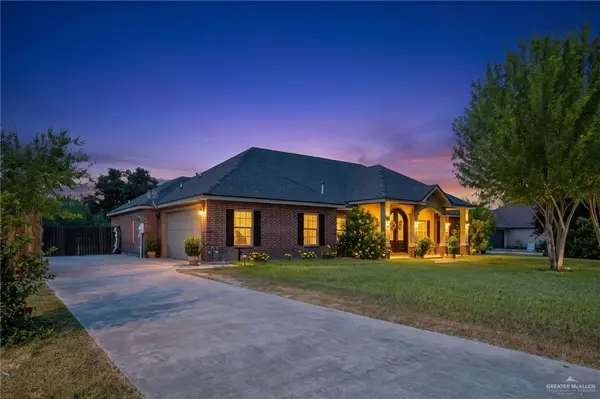 $485,000Active4 beds 3 baths2,423 sq. ft.
1515 Ragland Street, Mission, TX 78572
MLS# 510544Listed by: Keller Williams Realty Rgv - New
 $449,600Active4 beds 3 baths2,187 sq. ft.
601 Helen Avenue, Mission, TX 78572
MLS# 510612Listed by: Imperio Real Estate Llc


Protect your home and budget from life's surprises with an Assurant Home Warranty, backed by a partner that supports you through every step of homeownership. Explore Plans.
©2026 Century 21 Real Estate LLC. All rights reserved. CENTURY 21®, the CENTURY 21 Logo and C21® are service marks owned by Century 21 Real Estate LLC. Century 21 Real Estate LLC fully supports the principles of the Fair Housing Act and the Equal Opportunity Act. Each office is independently owned and operated. Listing information is deemed reliable but not guaranteed accurate.