
1508 Mount Street, Mission, TX 78572
Local realty services provided by:CENTURY 21 Johnston Company
1508 Mount Street,Mission, TX 78572
$455,000
- 4 Beds
- 3 Baths
- 2,418 sq. ft.
- Single family
- Active
Listed by: emily mariscal
Office: ursa real estate
MLS#:518857
Source:TX_GMAR
Price summary
- Price:$455,000
- Price per sq. ft.:$188.17
- Monthly HOA dues:$37.5
About this home
Welcome to this beautiful 4-bedroom, 3-bathroom home conveniently located near Bryan Road and Expressway 83 in Mission, Texas in the gated community of Mayfair. With easy expressway access, the home is close to shopping, dining, H-E-B, Target, and the Sharyland retail area. From the striking double-door entry to the decorative ceilings and abundant natural light, this home makes an impression from the moment you step inside. The open-concept living area flows into a spacious kitchen featuring a large island, ample cabinetry, and pendant lighting. The primary suite offers a relaxing retreat with a spacious bathroom, dual vanities, and a walk-in shower. A laundry room with cabinetry and a utility sink adds everyday convenience. Step outside to enjoy the covered patio, outdoor kitchen, and sparkling pool, surrounded by a fenced backyard with room to entertain and unwind.
Schedule your private showing today!
Contact an agent
Home facts
- Year built:2022
- Listing ID #:518857
- Added:2 day(s) ago
- Updated:October 30, 2026 at 05:41 PM
Rooms and interior
- Bedrooms:4
- Total bathrooms:3
- Full bathrooms:3
- Flooring:Porcelain Tile
- Dining Description:1 Dining Area(s)
- Bathrooms Description:Double Vanity, Master - Shower Only
- Kitchen Description:Countertops (Quartz)
- Bedroom Description:Outside Access, Sitting Area, Split Bedrooms, Walk-In Closet(s)
- Living area:2,418 sq. ft.
Heating and cooling
- Cooling:Ceiling Fan(s), Central Air
- Heating:Central
- Central air:Yes
Structure and exterior
- Roof:Composition Shingle
- Year built:2022
- Building area:2,418 sq. ft.
- Lot Features:Professional Landscaping
- Construction Materials:Stucco
- Exterior Features:BBQ Pit/Grill, Covered Patio, Professional Landscaping, Rock Yard, Sprinkler System
- Foundation Description:Slab
Schools
- High school:Veterans Memorial H.S.
- Middle school:Mission Junior High
- Elementary school:Bryan
Utilities
- Water:Tankless Water Heater
- Sewer:City Sewer
Finances and disclosures
- Price:$455,000
- Price per sq. ft.:$188.17
- Tax amount:$9,725
Features and amenities
- Appliances:No Conveying Appliances
- Laundry features:Laundry Room
- Amenities:BBQ Pit/Grill, Decorative/High Ceilings, Gated, Rock Yard, Sidewalks, Sprinkler System, Street Lights, Tankless Water Heater, Window Coverings (Other)
- Pool features:Fenced Pool, In Ground, Outdoor Pool
Parking
- Parking description:Attached, Garage Faces Front
- Garage:Yes
- Garage spaces:2
New listings near 1508 Mount Street
- New
 $375,843Active4 beds 3 baths2,059 sq. ft.
2701 Nicole Drive, Denton, TX 76208
MLS# 21423312Listed by: MERITAGE HOMES REALTY - New
 $184,900Active3 beds 2 baths1,483 sq. ft.
1702 Aries Street, Mission, TX 78572
MLS# 519137Listed by: Coldwell Banker La Mansion - New
 $84,900Active2 beds 1 baths728 sq. ft.
215 Bundle Wagon Drive, Mission, TX 78574
MLS# 519122Listed by: Real Estate By Welcome Home, Llc - New
 $219,000Active2 beds 2 baths1,337 sq. ft.
1924 Fairway Court, Mission, TX 78572
MLS# 519093Listed by: Texas Premier Realty - New
 $298,000Active3 beds 2 baths1,580 sq. ft.
1010 Sonoma Ranch Street, Mission, TX 78573
MLS# 519102Listed by: Blue Diamond Realty Group Llc - New
 $180,000Active0 Acres
00 Tordillo Road, Mission, TX 78572
MLS# 518870Listed by: Key Realty - New
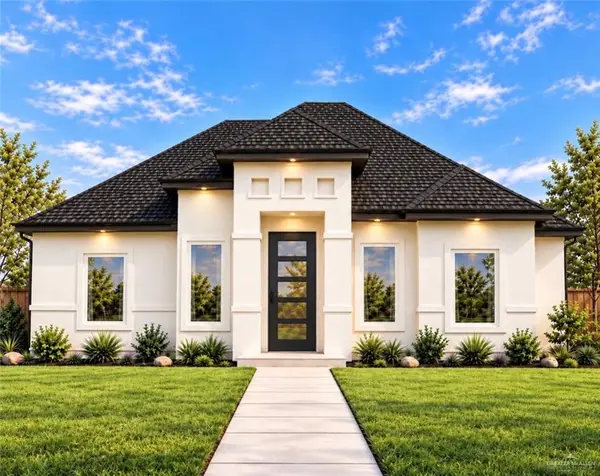 $238,500Active3 beds 2 baths1,257 sq. ft.
311 Kiskadee Lane, Mission, TX 78572
MLS# 519055Listed by: Imperio Real Estate Llc - New
 $178,000Active3 beds 2 baths1,140 sq. ft.
5607 Bagley Drive, Mission, TX 78574
MLS# 518961Listed by: Imperio Real Estate Llc - Open Fri, 3 to 7pmNew
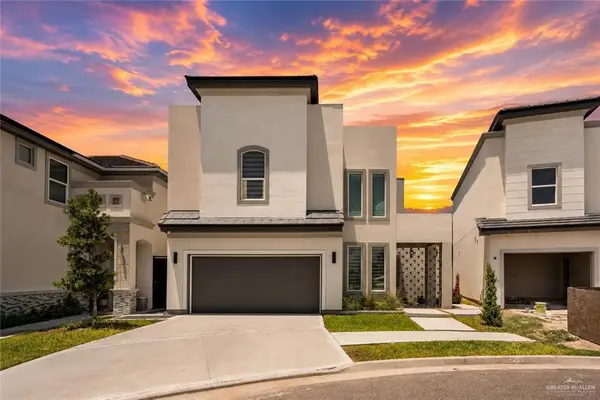 $379,999Active4 beds 4 baths2,453 sq. ft.
3505 May Street, Mission, TX 78573
MLS# 519026Listed by: Candela Realty Llc - New
 $194,000Active3 beds 2 baths1,350 sq. ft.
608 E 28th Street, Mission, TX 78574
MLS# 519011Listed by: Imperio Real Estate Llc


Protect your home and budget from life's surprises with an Assurant Home Warranty, backed by a partner that supports you through every step of homeownership. Explore Plans.
©2026 Century 21 Real Estate LLC. All rights reserved. CENTURY 21®, the CENTURY 21 Logo and C21® are service marks owned by Century 21 Real Estate LLC. Century 21 Real Estate LLC fully supports the principles of the Fair Housing Act and the Equal Opportunity Act. Each office is independently owned and operated. Listing information is deemed reliable but not guaranteed accurate.