
1511 Barnes Street, Mission, TX 78572
Local realty services provided by:CENTURY 21 Johnston Company
1511 Barnes Street,Mission, TX 78572
$184,500
- 3 Beds
- 2 Baths
- 1,053 sq. ft.
- Single family
- Active
Listed by: leticia hernandez
Office: lions gate realty
MLS#:516895
Source:TX_GMAR
Price summary
- Price:$184,500
- Price per sq. ft.:$175.21
About this home
Looking for the perfect blend of cozy living and outdoor entertainment? This wonderful single-family home offers a fantastic opportunity to live in Mission with great features! Nearby schools include Marcell Elementary and White Junior High School.
Plenty of room for play, gardening, or just relaxing outdoors. A valuable space perfect for hobbies, projects, or extra storage—a handyman's dream. An excellent, shaded area for entertaining guests, family barbecues, or simply enjoying the South Texas weather year-round.
Contact an agent
Home facts
- Year built:1988
- Listing ID #:516895
- Added:1 day(s) ago
- Updated:October 02, 2026 at 04:54 AM
Rooms and interior
- Bedrooms:3
- Total bathrooms:2
- Full bathrooms:1
- Half bathrooms:1
- Flooring:Porcelain Tile, Tile
- Bathrooms Description:Master - Shower Only
- Kitchen Description:Countertops (Granite), Electric Water Heater, Microwave, Refrigerator, Smooth Electric Cooktop, Stove/Range, Stove/Range-Electric Smooth
- Living area:1,053 sq. ft.
Heating and cooling
- Cooling:Ceiling Fan(s), Central Air, Electric, Zoned
- Heating:Central, Electric, Zoned
- Central air:Yes
Structure and exterior
- Roof:Composition Shingle, Shingle
- Year built:1988
- Building area:1,053 sq. ft.
- Lot Features:Irregular Lot, Mature Trees
- Construction Materials:Brick
- Exterior Features:Chain Link, Covered Patio, Deck/Balcony/Porch, Mature Trees, Storage, Workshop
- Foundation Description:Slab
Schools
- High school:Mission H.S.
- Middle school:White Junior High
- Elementary school:Marcell
Utilities
- Water:Electric Water Heater, Public Water, Water Available, Water Heater (Electric Heat Pump)
- Sewer:City Sewer
Finances and disclosures
- Price:$184,500
- Price per sq. ft.:$175.21
- Tax amount:$2,202
Features and amenities
- Appliances:Refrigerator, Stove/Range, Stove/Range-Electric Smooth
- Laundry features:Laundry Room, Washer/Dryer Connection, Water Heater (Laundry Room)
- Amenities:Curbs, Mature Trees
Parking
- Parking description:Attached, Garage Faces Side
New listings near 1511 Barnes Street
- New
 $265,000Active3 beds 3 baths2,398 sq. ft.
3214 Black Oak Lane, Mission, TX 78573
MLS# 516890Listed by: Fox Real Estate Pros - New
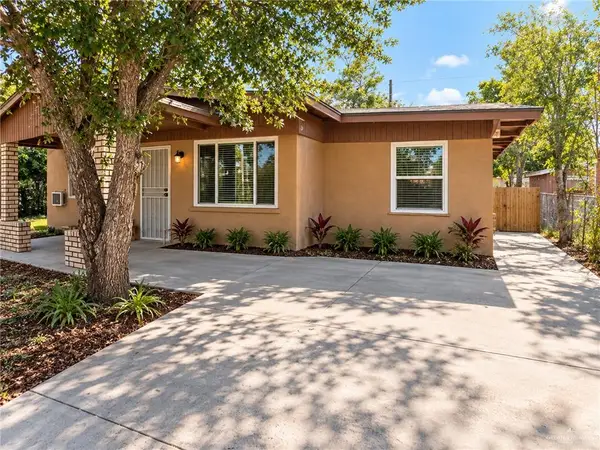 $129,900Active5 beds 2 baths1,495 sq. ft.
201 Carolina Avenue, Mission, TX 78572
MLS# 516898Listed by: Lions Gate Realty - New
 $140,000Active3 beds 2 baths1,248 sq. ft.
2318 Mi Sueno Street, Mission, TX 78574
MLS# 516904Listed by: Lions Gate Realty - New
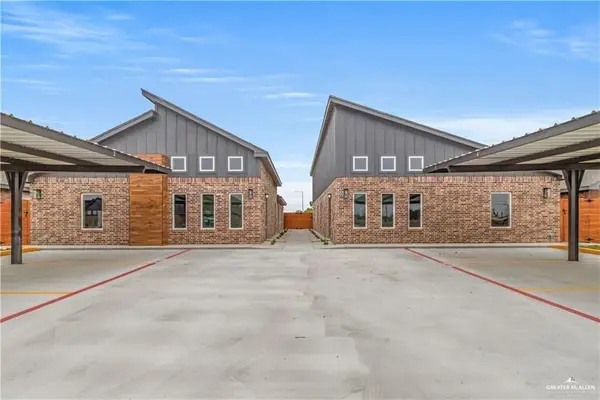 $519,000Active-- beds -- baths3,756 sq. ft.
900 Hidden Hills Street, Mission, TX 78572
MLS# 516900Listed by: Ursa Real Estate - New
 $109,900Active2 beds 2 baths779 sq. ft.
1406 Circle Drive, Mission, TX 78572
MLS# 516850Listed by: Sublime Realty - New
 $545,000Active5 beds 6 baths3,752 sq. ft.
2505 May Drive, Mission, TX 78574
MLS# 516870Listed by: Winners Circle - New
 $215,000Active3 beds 2 baths1,389 sq. ft.
3109 N Nicholson Avenue, Mission, TX 78574
MLS# 516723Listed by: Hch Realty - New
 $160,000Active0 Acres
6709 W Fm 2221, Mission, TX 78574
MLS# 516696Listed by: Big Realty - New
 $199,500Active4 beds 2 baths1,680 sq. ft.
3012 Perkins Avenue, Mission, TX 78574
MLS# 516784Listed by: Re/Max Elite


Protect your home and budget from life's surprises with an Assurant Home Warranty, backed by a partner that supports you through every step of homeownership. Explore Plans.
©2026 Century 21 Real Estate LLC. All rights reserved. CENTURY 21®, the CENTURY 21 Logo and C21® are service marks owned by Century 21 Real Estate LLC. Century 21 Real Estate LLC fully supports the principles of the Fair Housing Act and the Equal Opportunity Act. Each office is independently owned and operated. Listing information is deemed reliable but not guaranteed accurate.