
2318 Mi Sueno Street, Mission, TX 78574
Local realty services provided by:CENTURY 21 Johnston Company
2318 Mi Sueno Street,Mission, TX 78574
$140,000
- 3 Beds
- 2 Baths
- 1,248 sq. ft.
- Mobile / Manufactured
- Active
Listed by: leticia hernandez
Office: lions gate realty
MLS#:516904
Source:TX_GMAR
Price summary
- Price:$140,000
- Price per sq. ft.:$112.18
About this home
Welcome to 2318 Mi Sueno St in North Mission. Situated on approximately half an acre in a quiet cul-de-sac, this spacious property offers plenty of room both inside and outside. The home features 4 bedrooms and 2 full bathrooms, approximately 1,488 square feet of living space. The layout includes a comfortable living area, a functional kitchen, and a bonus room that provides additional flexibility. Outside you will enjoy a fully fenced in yard with mature fruit trees, a storage shed, and ample space for entertaining, gardening, pets, and future improvements. Schedule your showing today.
Contact an agent
Home facts
- Year built:2003
- Listing ID #:516904
- Added:1 day(s) ago
- Updated:October 02, 2026 at 10:57 AM
Rooms and interior
- Bedrooms:3
- Total bathrooms:2
- Full bathrooms:2
- Flooring:Laminate, Tile
- Dining Description:1 Dining Area(s)
- Bathrooms Description:Master - Shower Only
- Kitchen Description:Countertops (Laminate), Electric Water Heater, Stove/Range, Stove/Range-Electric Smooth
- Bedroom Description:Walk-In Closet(s)
- Living area:1,248 sq. ft.
Heating and cooling
- Cooling:Ceiling Fan(s), Central Air, Electric, Zoned
- Heating:Central, Electric, Zoned
- Central air:Yes
Structure and exterior
- Roof:Metal
- Year built:2003
- Building area:1,248 sq. ft.
- Lot Features:Cul-De-Sac, Irregular Lot, Mature Trees
- Construction Materials:Aluminum Siding, Vinyl Siding
- Exterior Features:Chain Link, Covered Patio, Cul-De-Sac, Deck, Deck/Balcony/Porch, Detached Quarters, Mature Trees, Patio Slab
- Foundation Description:Pillar/Post/Pier
Schools
- High school:Juarez-Lincoln H.S.
- Middle school:Trevino
- Elementary school:Zapata
Utilities
- Water:Electric Water Heater, Public Water, Water Heater (Electric Heat Pump), Water Heater (Other Location)
- Sewer:City Sewer, Septic Tank
Finances and disclosures
- Price:$140,000
- Price per sq. ft.:$112.18
- Tax amount:$1,289
Features and amenities
- Appliances:Stove/Range, Stove/Range-Electric Smooth
- Laundry features:Laundry Room, Washer/Dryer Connection
- Amenities:Mature Trees, Mini Blinds
Parking
- Parking description:Attached
New listings near 2318 Mi Sueno Street
- New
 $163,000Active3 beds 1 baths1,079 sq. ft.
3918 N Los Ebanos Road, Mission, TX 78573
MLS# 516918Listed by: Big Realty - New
 $265,000Active3 beds 3 baths2,398 sq. ft.
3214 Black Oak Lane, Mission, TX 78573
MLS# 516890Listed by: Fox Real Estate Pros - New
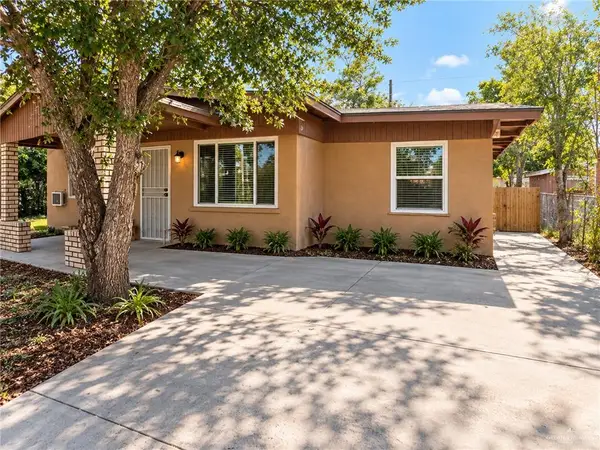 $129,900Active5 beds 2 baths1,495 sq. ft.
201 Carolina Avenue, Mission, TX 78572
MLS# 516898Listed by: Lions Gate Realty - New
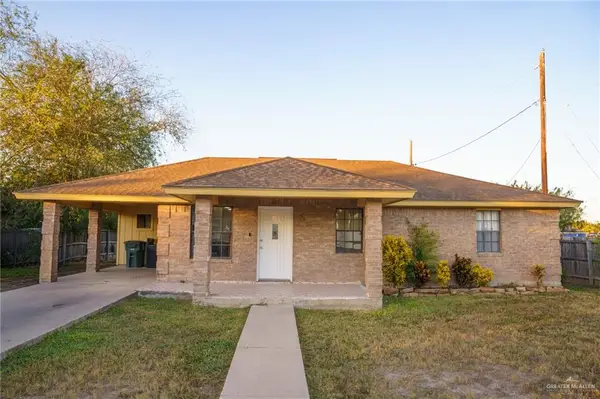 $184,500Active3 beds 2 baths1,053 sq. ft.
1511 Barnes Street, Mission, TX 78572
MLS# 516895Listed by: Lions Gate Realty - New
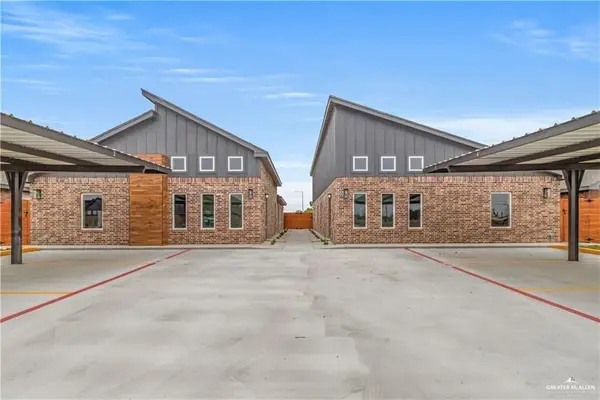 $519,000Active-- beds -- baths3,756 sq. ft.
900 Hidden Hills Street, Mission, TX 78572
MLS# 516900Listed by: Ursa Real Estate - New
 $109,900Active2 beds 2 baths779 sq. ft.
1406 Circle Drive, Mission, TX 78572
MLS# 516850Listed by: Sublime Realty - New
 $545,000Active5 beds 6 baths3,752 sq. ft.
2505 May Drive, Mission, TX 78574
MLS# 516870Listed by: Winners Circle - New
 $215,000Active3 beds 2 baths1,389 sq. ft.
3109 N Nicholson Avenue, Mission, TX 78574
MLS# 516723Listed by: Hch Realty - New
 $160,000Active0 Acres
6709 W Fm 2221, Mission, TX 78574
MLS# 516696Listed by: Big Realty


Protect your home and budget from life's surprises with an Assurant Home Warranty, backed by a partner that supports you through every step of homeownership. Explore Plans.
©2026 Century 21 Real Estate LLC. All rights reserved. CENTURY 21®, the CENTURY 21 Logo and C21® are service marks owned by Century 21 Real Estate LLC. Century 21 Real Estate LLC fully supports the principles of the Fair Housing Act and the Equal Opportunity Act. Each office is independently owned and operated. Listing information is deemed reliable but not guaranteed accurate.