
1618 Stonegate Drive, Mission, TX 78574
Local realty services provided by:CENTURY 21 Johnston Company
1618 Stonegate Drive,Mission, TX 78574
$765,000
- 5 Beds
- 3 Baths
- 3,554 sq. ft.
- Single family
- Active
Listed by: lucero latigo
Office: star properties real estate
MLS#:507538
Source:TX_GMAR
Price summary
- Price:$765,000
- Price per sq. ft.:$215.25
About this home
Experience contemporary luxury in this stunning two-story residence featuring 5 bedrooms and 4 beautifully appointed bathrooms. Designed with both elegance and comfort in mind, this exceptional home offers an open-concept layout filled with abundant natural light, creating a bright and welcoming atmosphere throughout.
The heart of the home is a spectacular gourmet kitchen, thoughtfully designed with ample workspace, stylish finishes, and plenty of room for entertaining family and friends. Expansive living areas seamlessly connect to the outdoors, enhancing the home's airy and sophisticated feel.
Large windows throughout the property flood every room with sunlight, showcasing the home's modern design and spaciousness. Step outside to enjoy the generous backyard, perfect for outdoor gatherings, recreation, gardening, or simply relaxing in your own private retreat.
Contact an agent
Home facts
- Year built:2020
- Listing ID #:507538
- Added:1 day(s) ago
- Updated:July 10, 2026 at 02:43 AM
Rooms and interior
- Bedrooms:5
- Total bathrooms:3
- Full bathrooms:3
- Flooring:Hardwood, Tile
- Dining Description:2 Dining Area(s)
- Kitchen Description:Countertops (Granite), Dishwasher, Electric Water Heater, Microwave, Oven-Single, Refrigerator, Smooth Electric Cooktop
- Bedroom Description:Walk-In Closet(s)
- Living area:3,554 sq. ft.
Heating and cooling
- Cooling:Central Air
- Heating:Central
- Central air:Yes
Structure and exterior
- Roof:Metal
- Year built:2020
- Building area:3,554 sq. ft.
- Lot Features:Curb & Gutters, Professional Landscaping, Sidewalks, Sprinkler System
- Construction Materials:Stucco
- Exterior Features:Covered Patio, Curb & Gutters, Professional Landscaping, Sidewalks, Sprinkler System
- Foundation Description:Slab
Schools
- High school:Pioneer H.S.
- Middle school:North Jr. High
- Elementary school:Shary
Utilities
- Water:Electric Water Heater
- Sewer:City Sewer
Finances and disclosures
- Price:$765,000
- Price per sq. ft.:$215.25
- Tax amount:$13,183
Features and amenities
- Appliances:Microwave, Oven-Single, Refrigerator
- Laundry features:Laundry Area, Washer/Dryer Connection
- Amenities:Cable Available, Curbs, Custom Drapes, Decorative/High Ceilings, Dishwasher, Entrance Foyer, Sidewalks, Sprinkler System, Street Lights, Window Coverings (Other)
Parking
- Parking description:Attached, Garage Faces Front
- Garage:Yes
- Garage spaces:2
New listings near 1618 Stonegate Drive
- New
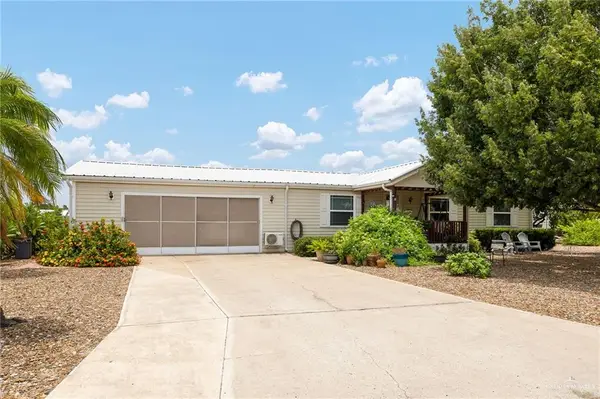 $169,000Active3 beds 2 baths1,120 sq. ft.
1801 Jefferson Street, Mission, TX 78572
MLS# 509309Listed by: Jpar North Metro - New
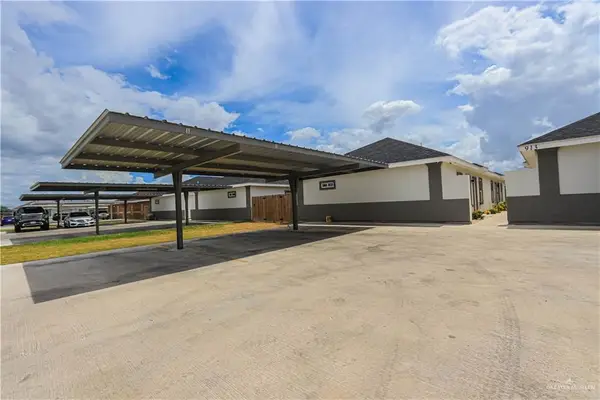 $450,000Active-- beds -- baths4,032 sq. ft.
913 Sunset Valley, Mission, TX 78573
MLS# 509281Listed by: Tnt Real Estate - New
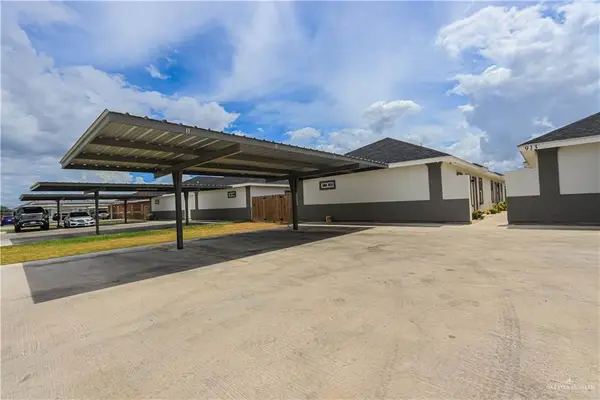 $480,000Active-- beds -- baths4,032 sq. ft.
913 N Maryland Street, Mission, TX 78573
MLS# 509283Listed by: Tnt Real Estate - New
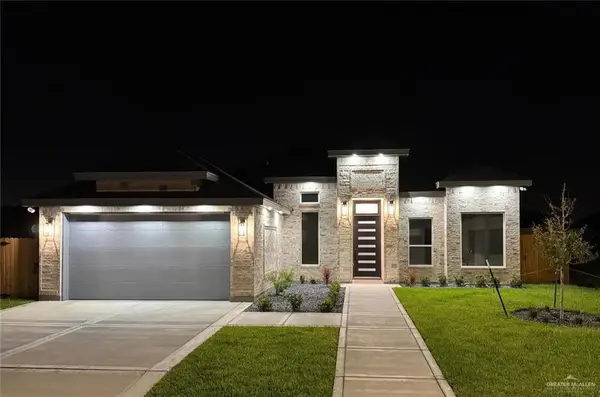 $363,000Active3 beds 3 baths1,895 sq. ft.
905 Nappa Valley Drive, Mission, TX 78574
MLS# 509286Listed by: Big Realty - New
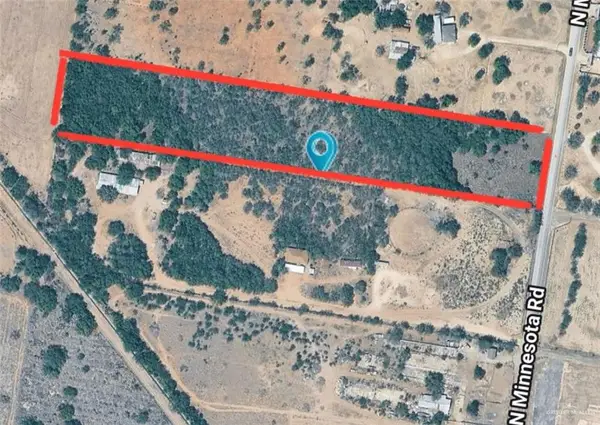 $166,667Active0 Acres
8971 N Minnesota Street, Mission, TX 78574
MLS# 509229Listed by: Imperio Real Estate Llc - New
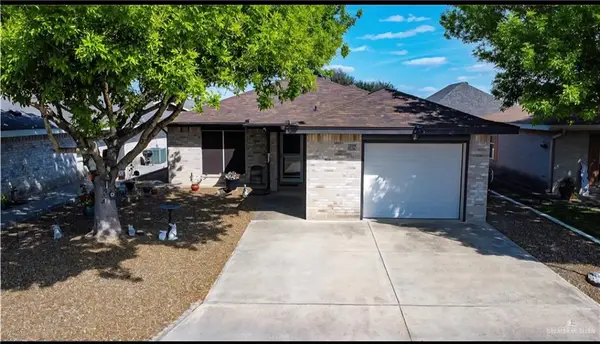 $175,000Active2 beds 2 baths1,295 sq. ft.
518 Taurus Street, Mission, TX 78572
MLS# 509257Listed by: Fox Real Estate Pros - New
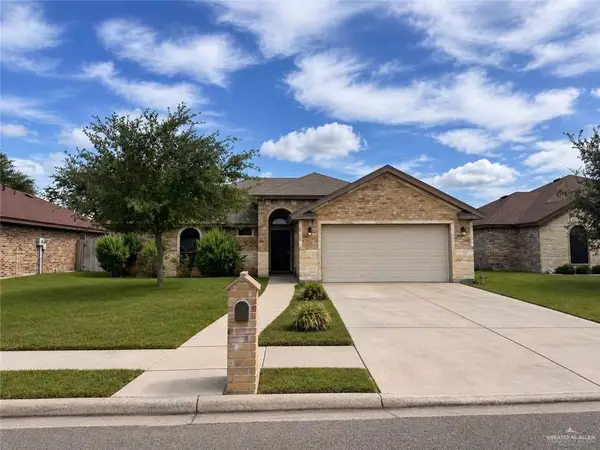 $307,000Active3 beds 2 baths1,802 sq. ft.
909 Montecruz Street, Mission, TX 78574
MLS# 509260Listed by: Cnc Realty Rgv, Llc - New
 $235,000Active3 beds 2 baths1,400 sq. ft.
2320 Thornton Avenue, Mission, TX 78574
MLS# 509255Listed by: Tnt Real Estate - New
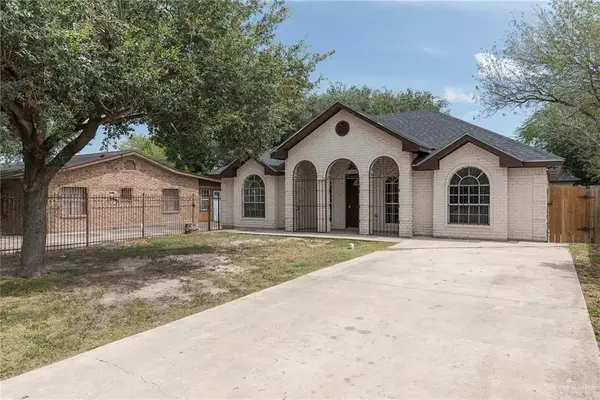 $199,500Active5 beds 3 baths2,466 sq. ft.
508 Patricia Street, Mission, TX 78572
MLS# 509223Listed by: Re/Max Elite


Protect your home and budget from life's surprises with an Assurant Home Warranty, backed by a partner that supports you through every step of homeownership. Explore Plans.
©2026 Century 21 Real Estate LLC. All rights reserved. CENTURY 21®, the CENTURY 21 Logo and C21® are service marks owned by Century 21 Real Estate LLC. Century 21 Real Estate LLC fully supports the principles of the Fair Housing Act and the Equal Opportunity Act. Each office is independently owned and operated. Listing information is deemed reliable but not guaranteed accurate.