
1703 Stonegate Drive, Mission, TX 78574
Local realty services provided by:CENTURY 21 Johnston Company
1703 Stonegate Drive,Mission, TX 78574
$585,000
- 4 Beds
- 5 Baths
- 3,765 sq. ft.
- Single family
- Active
Listed by: ruth castro, ruth castro
Office: candela realty llc
MLS#:511156
Source:TX_GMAR
Price summary
- Price:$585,000
- Price per sq. ft.:$155.38
- Monthly HOA dues:$33.33
About this home
Welcome to luxury living! This stunning 4-bedroom, 3.5-bath home offers the perfect blend of elegance and comfort. Featuring a dedicated office, private theater room, and an open-concept design, this home is built for both everyday living and entertaining. Step outside to your own backyard oasis with a sparkling pool, perfect for relaxing or hosting guests. Every detail has been thoughtfully designed to deliver a sophisticated lifestyle you’ll love coming home to.
With brand new AC units inside and out you will keep cool in this heat! take advantage of this beautiful home.
Contact an agent
Home facts
- Year built:2008
- Listing ID #:511156
- Added:54 day(s) ago
- Updated:September 23, 2026 at 03:58 PM
Rooms and interior
- Bedrooms:4
- Total bathrooms:5
- Full bathrooms:4
- Half bathrooms:1
- Flooring:Carpet
- Dining Description:1 Dining Area(s)
- Bathrooms Description:Double Vanity, Tub/Shower Combo
- Kitchen Description:Countertops (Quartz), Electric Water Heater
- Bedroom Description:His and Hers Closets, Outside Access, Walk-In Closet(s)
- Living area:3,765 sq. ft.
Heating and cooling
- Cooling:Ceiling Fan(s), Central Air
- Heating:Central
- Central air:Yes
Structure and exterior
- Roof:Clay Tile
- Year built:2008
- Building area:3,765 sq. ft.
- Lot Features:Mature Trees, Sidewalks, Sprinkler System
- Construction Materials:Brick
- Exterior Features:Balcony, Covered Patio, Deck, Deck/Balcony/Porch, Mature Trees, Sidewalks, Sprinkler System
- Foundation Description:Slab
Schools
- High school:Sharyland Pioneer H.S.
- Middle school:Sharyland North Junior
- Elementary school:Shary
Utilities
- Water:Electric Water Heater, Public Water
Finances and disclosures
- Price:$585,000
- Price per sq. ft.:$155.38
- Tax amount:$12,111
Features and amenities
- Laundry features:Laundry Room, Washer/Dryer Connection
- Amenities:Balcony, Cable Available, Entrance Foyer, Mature Trees, Plantation Shutters, Sidewalks, Sprinkler System, Street Lights, Wet/Dry Bar
- Pool features:In Ground, Outdoor Pool
Parking
- Parking description:Attached
- Garage:Yes
- Garage spaces:2
New listings near 1703 Stonegate Drive
- New
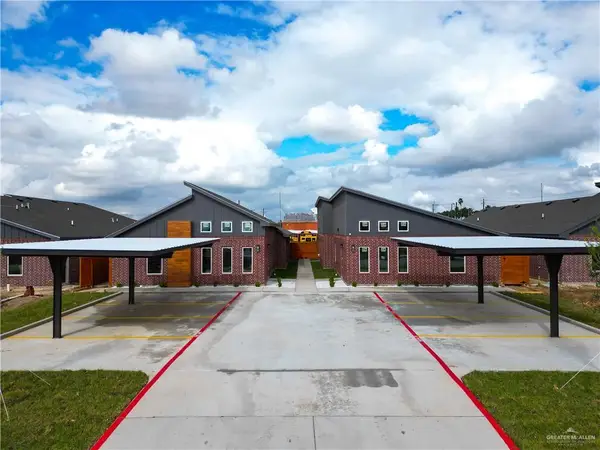 $510,000Active-- beds -- baths3,760 sq. ft.
1002 W 8th Street, Mission, TX 78572
MLS# 516096Listed by: Big Realty - New
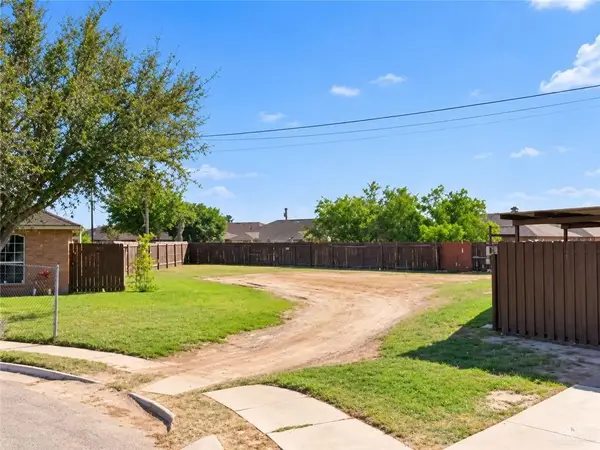 $47,000Active0 Acres
1518 Crisantema Avenue, Mission, TX 78572
MLS# 516056Listed by: Monarca Real Estate Group Llc - New
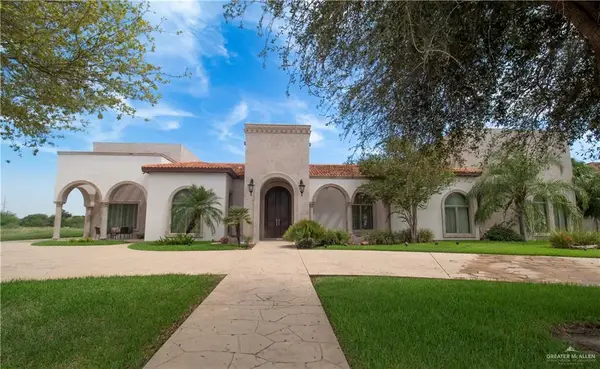 $1,650,000Active5 beds 6 baths6,435 sq. ft.
2605 San Lorenzo, Mission, TX 78572
MLS# 515818Listed by: Star Properties Real Estate - New
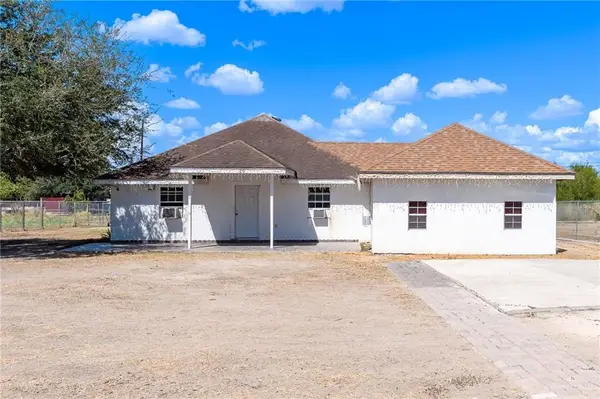 $195,000Active5 beds 4 baths2,212 sq. ft.
8220 Cardinal Delta Street, Mission, TX 78574
MLS# 516043Listed by: Saneti Realty Group - New
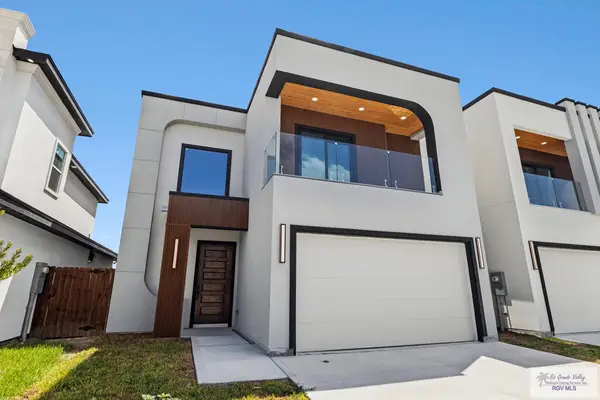 $340,000Active3 beds 3 baths1,762 sq. ft.
2606 Solar Dr., MISSION, TX 78574
MLS# 29779744Listed by: CALZADA REAL ESTATE LLC - New
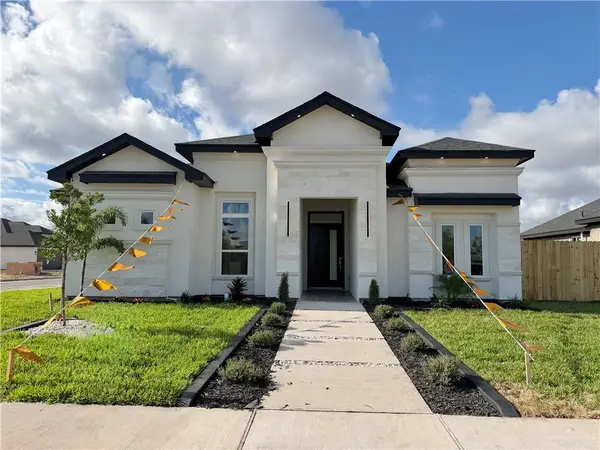 $328,000Active3 beds 3 baths1,640 sq. ft.
1008 Corales Street, Mission, TX 78574
MLS# 515957Listed by: The Firm Real Estate Co. Llc - New
 $580,000Active-- beds -- baths4,200 sq. ft.
808 Mountain Road, Mission, TX 78574
MLS# 516002Listed by: Oakk Real Estate Llc - New
 $355,000Active3 beds 3 baths1,778 sq. ft.
2604 Solar Dr., MISSION, TX 78574
MLS# 29779739Listed by: CALZADA REAL ESTATE LLC - New
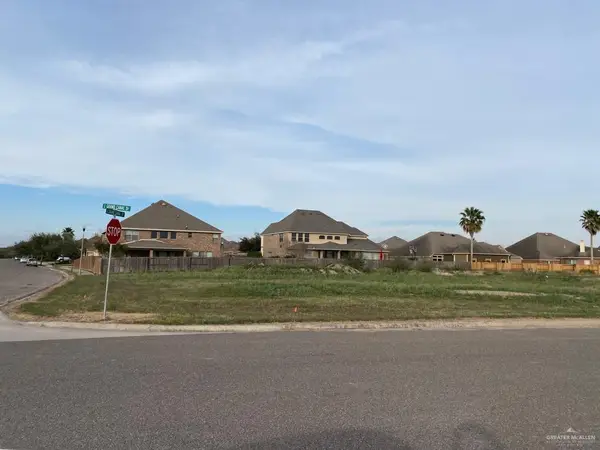 $220,000Active0 Acres
2801 Grand Canal Drive, Mission, TX 78572
MLS# 515982Listed by: Casablanca Real Estate Of Texas, Llc. - New
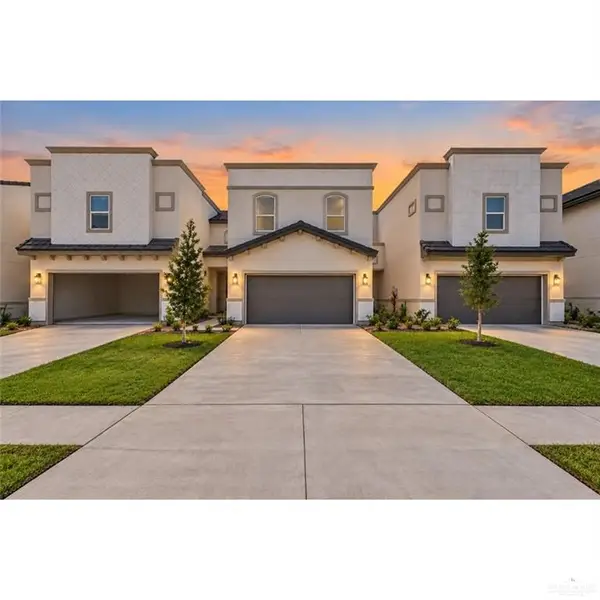 $295,000Active3 beds 3 baths1,718 sq. ft.
2206 Corales Street, Mission, TX 78573
MLS# 516007Listed by: Candela Realty Llc


Protect your home and budget from life's surprises with an Assurant Home Warranty, backed by a partner that supports you through every step of homeownership. Explore Plans.
©2026 Century 21 Real Estate LLC. All rights reserved. CENTURY 21®, the CENTURY 21 Logo and C21® are service marks owned by Century 21 Real Estate LLC. Century 21 Real Estate LLC fully supports the principles of the Fair Housing Act and the Equal Opportunity Act. Each office is independently owned and operated. Listing information is deemed reliable but not guaranteed accurate.