
2604 Solar Dr., Mission, TX 78574
Local realty services provided by:CENTURY 21 Johnston Company
Listed by: alejandro calzada
Office: calzada real estate llc.
MLS#:29779739
Source:TX_RGV
Price summary
- Price:$355,000
- Price per sq. ft.:$199.66
About this home
Welcome to "Casa Luana" this one of a kind townhouse where innovative inspired design meets everyday comfort. This 3 bedroom 2.5 bath home features a unique elegant modern style with clean architectural lines, elevated finishes, and a sophisticated look that truly stands out. The bright open layout is designed for both entertaining and daily living, offering inviting living and dining spaces and a kitchen that feels fresh and contemporary. Upstairs, you will find a spacious primary suite with a private bath, also with its own private balcony perfect for relaxation, plus well sized secondary bedrooms & bathroom that work for guests, home office, or a growing household. A 2 car garage adds extra convenience and storage. Located right off Taylor Rd, this home offers a central location close to shopping, dining, and major routes, making it easy to get anywhere you need to go.
Contact an agent
Home facts
- Year built:2026
- Subdivision & Development:GARDEN PATH
- Listing ID #:29779739
- Added:1 day(s) ago
- Updated:September 22, 2026 at 11:06 PM
Rooms and interior
- Bedrooms:3
- Total bathrooms:3
- Full bathrooms:2
- Flooring:Tile
- Bedroom Description:Double Vanity, Private Commode, Shower Only, Sitting Area, Walk-in Closet(s)
- Living area:1,778 sq. ft.
Heating and cooling
- Cooling:Central
- Central air:Yes
Structure and exterior
- Roof:Composition
- Year built:2026
- Building area:1,778 sq. ft.
- Lot area:0.01 Acres
- Lot Features:Auto Gate, Curb & Gutter
- Construction Materials:Stucco
- Exterior Features:Covered Patio
- Foundation Description:Slab
- Levels:2 Stories
Schools
- High school:PIONEER
- Middle school:SHARYLAND NORTH
- Elementary school:WERNECKE
Utilities
- Water:Public
Finances and disclosures
- Price:$355,000
- Price per sq. ft.:$199.66
Features and amenities
- Amenities:1 Year Warranty, Ceiling Fans, Walk-in Closet(s)
Parking
- Parking description:Attached, Front Entry
New listings near 2604 Solar Dr.
- New
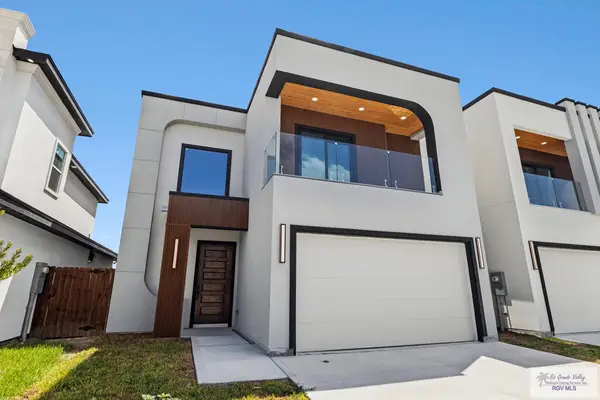 $340,000Active3 beds 3 baths1,762 sq. ft.
2606 Solar Dr., MISSION, TX 78574
MLS# 29779744Listed by: CALZADA REAL ESTATE LLC - New
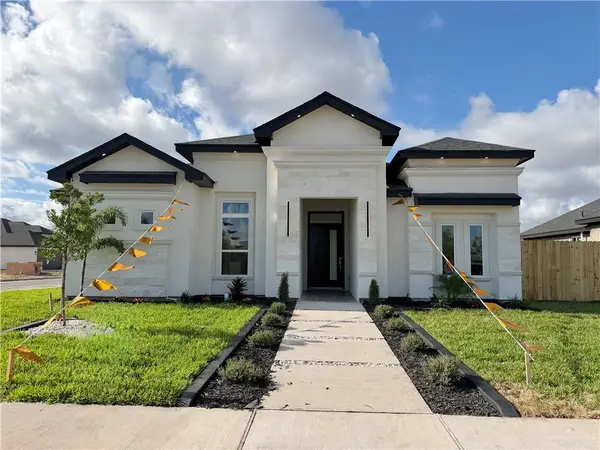 $328,000Active3 beds 3 baths1,640 sq. ft.
1008 Corales Street, Mission, TX 78574
MLS# 515957Listed by: The Firm Real Estate Co. Llc - New
 $580,000Active-- beds -- baths4,200 sq. ft.
808 Mountain Road, Mission, TX 78574
MLS# 516002Listed by: Oakk Real Estate Llc - New
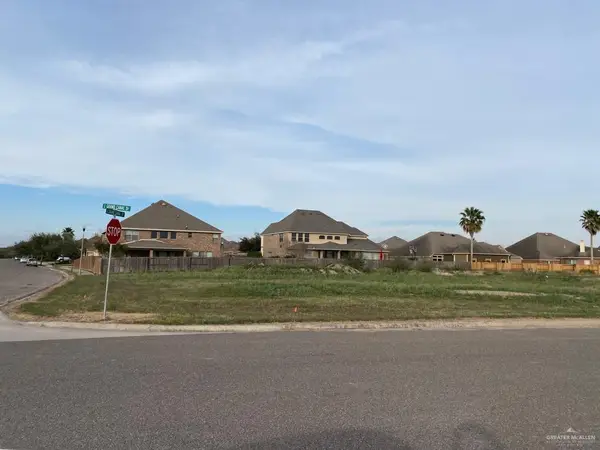 $220,000Active0 Acres
2801 Grand Canal Drive, Mission, TX 78572
MLS# 515982Listed by: Casablanca Real Estate Of Texas, Llc. - New
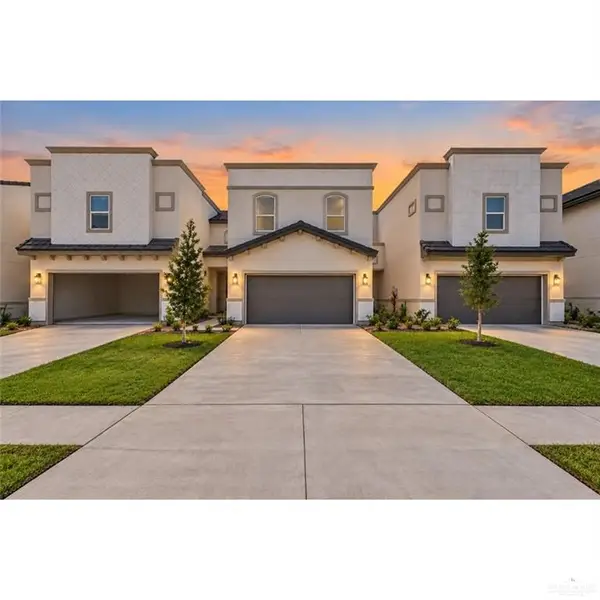 $29,500Active3 beds 3 baths1,718 sq. ft.
2206 Corales Street, Mission, TX 78573
MLS# 516007Listed by: Candela Realty Llc - New
 $240,000Active3 beds 2 baths1,861 sq. ft.
1705 Marigold Street, Mission, TX 78572
MLS# 515956Listed by: Element Realty, Llc - New
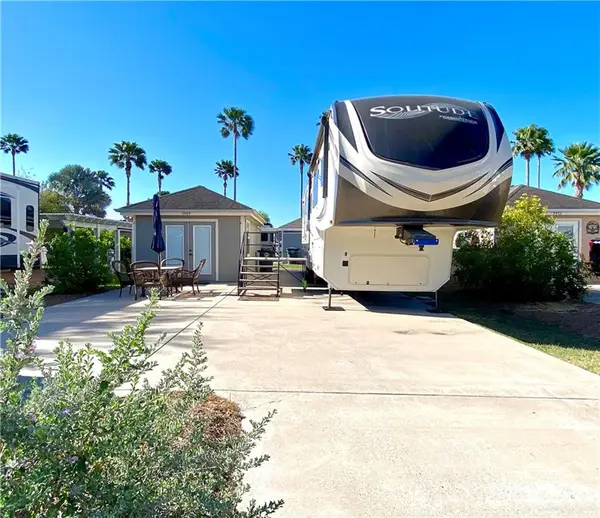 $69,900Active-- beds 1 baths240 sq. ft.
3909 Mallard Drive, Mission, TX 78572
MLS# 515958Listed by: Real Estate By Welcome Home, Llc - New
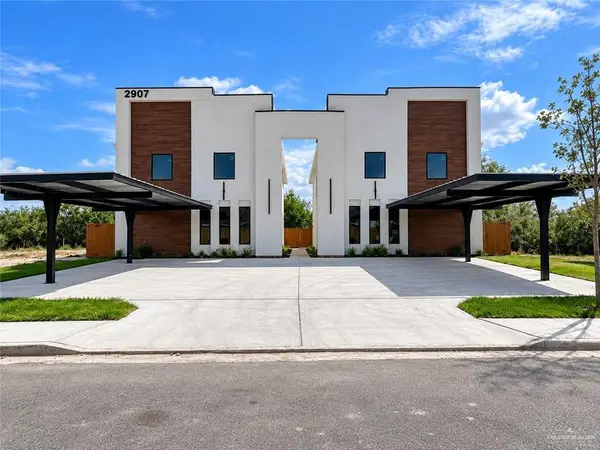 $239,000Active3 beds 3 baths1,420 sq. ft.
2907 Estevan Avenue #2, Mission, TX 78574
MLS# 515740Listed by: Lv Real Estate Group, Llc - New
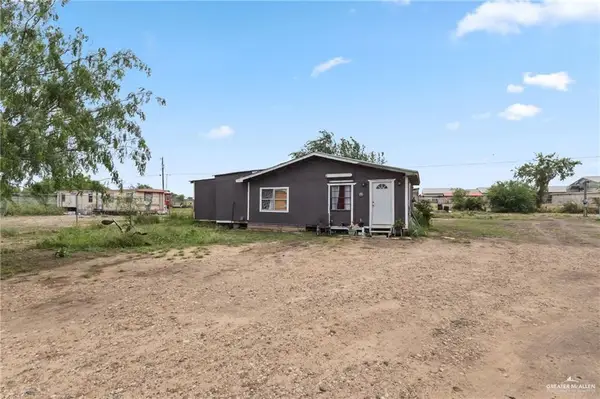 $114,900Active3 beds 2 baths1,356 sq. ft.
9012 Jay Keith Street, Mission, TX 78574
MLS# 515919Listed by: Wall Street Real Estate Llc


Protect your home and budget from life's surprises with an Assurant Home Warranty, backed by a partner that supports you through every step of homeownership. Explore Plans.
©2026 Century 21 Real Estate LLC. All rights reserved. CENTURY 21®, the CENTURY 21 Logo and C21® are service marks owned by Century 21 Real Estate LLC. Century 21 Real Estate LLC fully supports the principles of the Fair Housing Act and the Equal Opportunity Act. Each office is independently owned and operated. Listing information is deemed reliable but not guaranteed accurate.