
2421 Sendero Avenue, Mission, TX 78573
Local realty services provided by:CENTURY 21 Johnston Company
2421 Sendero Avenue,Mission, TX 78573
$1,150,000
- 4 Beds
- 4 Baths
- 5,048 sq. ft.
- Single family
- Active
Listed by: juan elizondo
Office: re/max elite
MLS#:518410
Source:TX_GMAR
Price summary
- Price:$1,150,000
- Price per sq. ft.:$227.81
- Monthly HOA dues:$100
About this home
Traditional elegance awaits in this home in the private, gated Sendero subdivision of North Sharyland. Set on an acre-plus lot, the property welcomes you with beautiful landscaping, walkways, and mature oak, olive, and palm trees. From the entry, framed by leaded beveled glass, you’ll find the quality finishes, thoughtful details, and solid construction of an Averill home.
Offering four bedrooms, including a split primary suite, and four bathrooms. Enjoy a spacious living area with vaulted ceilings and a fireplace, a kitchen with backyard views, a formal dining room with butler’s pantry, an office, exercise room, media room with a separate control closet, mudroom, large laundry room, and three-car garage. The former patio has been enclosed, creating additional interior space.
The backyard features a Hamlin pool, gazebo and one of the most majestic oak trees in South Texas—a beautiful setting for relaxing and enjoying the outdoors. Schedule your tour of this incredible property today.
Contact an agent
Home facts
- Year built:1991
- Listing ID #:518410
- Added:1 day(s) ago
- Updated:October 26, 2026 at 06:41 PM
Rooms and interior
- Bedrooms:4
- Total bathrooms:4
- Full bathrooms:4
- Flooring:Carpet, Hardwood, Marble, Tile
- Dining Description:2 Dining Area(s)
- Bathrooms Description:Whirlpool Jets
- Kitchen Description:Built-In Refrigerator, Convection Oven, Countertops (Granite), Countertops (Laminate), Dishwasher, Disposal, Double Oven, Electric Water Heater, Microwave, Oven-Microwave, Refrigerator, Smooth Electric Cooktop
- Bedroom Description:His and Hers Closets, Outside Access, Private Commode, Sitting Area, Walk-In Closet(s)
- Living area:5,048 sq. ft.
Heating and cooling
- Cooling:Central Air, Electric, Zoned
- Heating:Central, Electric, Zoned
- Central air:Yes
Structure and exterior
- Roof:Clay Tile, Concrete Tile
- Year built:1991
- Building area:5,048 sq. ft.
- Lot Features:Corner Lot, Cul-De-Sac, Curb & Gutters, Mature Trees, Professional Landscaping, Sidewalks, Sprinkler System
- Construction Materials:Brick
- Exterior Features:Covered Patio, Cul-De-Sac, Curb & Gutters, Gazebo, Gutters/Spouting, Landscaped, Manual Gate, Mature Trees, Motorized Gate, Patio Slab, Professional Landscaping, Sidewalks, Sprinkler System
- Foundation Description:Slab
Schools
- High school:Sharyland Pioneer H.S.
- Middle school:Sharyland North Junior
- Elementary school:Wernecke
Utilities
- Water:Electric Water Heater, Water Heater (Programmable thermostat)
- Sewer:Septic Tank
Finances and disclosures
- Price:$1,150,000
- Price per sq. ft.:$227.81
- Tax amount:$17,054
Features and amenities
- Appliances:Microwave, Refrigerator
- Laundry features:Laundry Room, Washer/Dryer Connection
- Amenities:Curbs, Decorative/High Ceilings, Dishwasher, Disposal, Entrance Foyer, Gated, Gutters/Spouting, Manual Gate, Mature Trees, Motorized Gate, Plantation Shutters, Sidewalks, Sprinkler System, Street Lights
- Pool features:In Ground, Outdoor Pool
Parking
- Parking description:Attached, Garage Door Opener, Garage Faces Side
- Garage:Yes
- Garage spaces:3
New listings near 2421 Sendero Avenue
- New
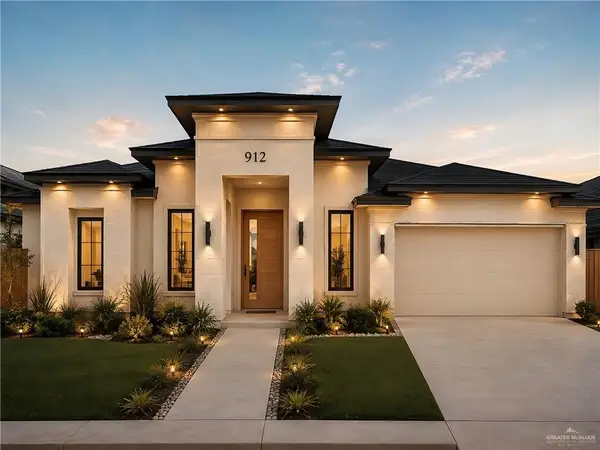 $277,000Active3 beds 2 baths1,620 sq. ft.
903 W B Street, Mission, TX 78572
MLS# 518785Listed by: Tnt Real Estate - New
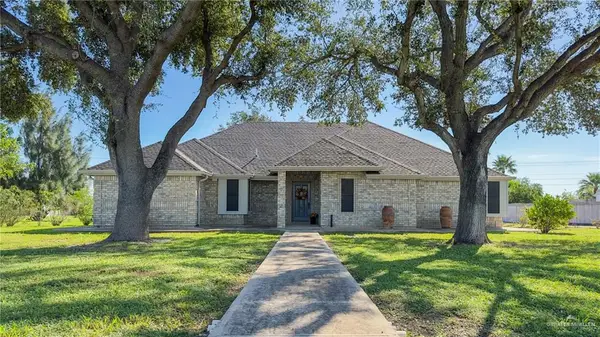 $725,000Active3 beds 2 baths2,630 sq. ft.
2212 Western Road, Mission, TX 78572
MLS# 518771Listed by: Re/Max Elite - New
 $109,000Active1 beds 1 baths486 sq. ft.
7412 Bunker Drive, Mission, TX 78572
MLS# 518747Listed by: Jpar North Metro - New
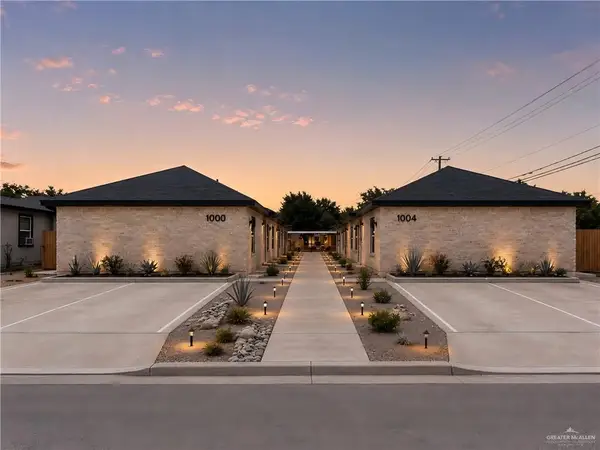 $385,000Active-- beds -- baths2,805 sq. ft.
1004 N Holland Avenue, Mission, TX 78572
MLS# 518755Listed by: Tnt Real Estate - New
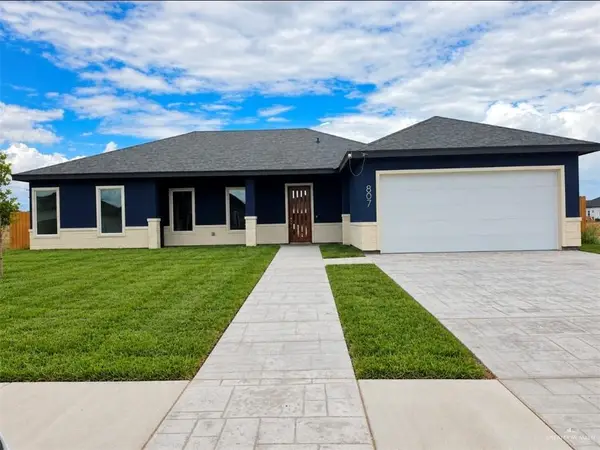 $335,500Active3 beds 3 baths1,652 sq. ft.
807 Nappa Valley Drive, Mission, TX 78573
MLS# 517280Listed by: Tnt Real Estate - New
 $122,000Active3 beds 1 baths1,080 sq. ft.
924 Greenlawn Street, Mission, TX 78572
MLS# 518675Listed by: Keller Williams City-View - New
 $285,000Active4 beds 4 baths1,859 sq. ft.
1010 Saint Marie Street, Mission, TX 78582
MLS# 518733Listed by: Keller Williams Realty Rgv - New
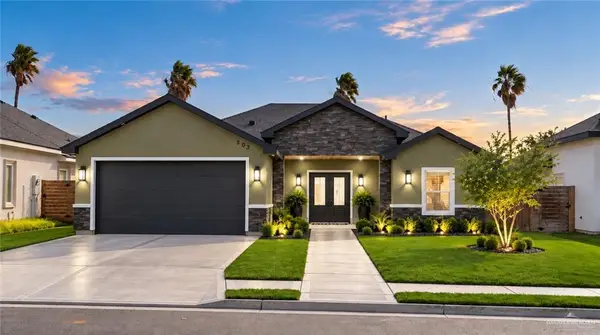 $287,000Active3 beds 2 baths1,572 sq. ft.
503 La Laguna Road, Mission, TX 78572
MLS# 518315Listed by: Encore Fine Properties - New
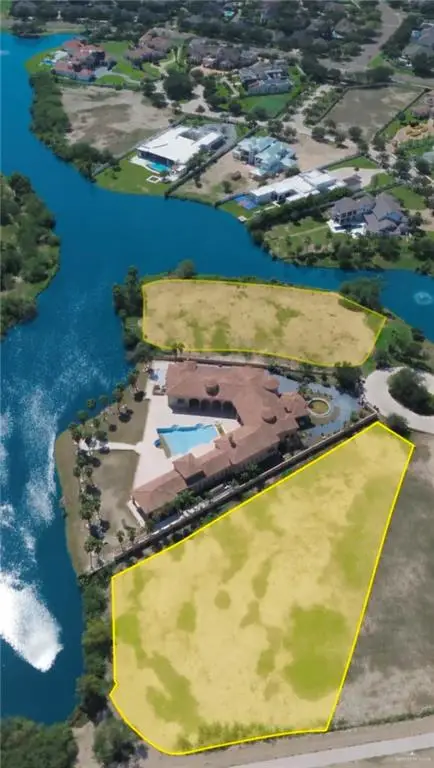 $750,000Active0 Acres
2301 Antigua Drive, Mission, TX 78572
MLS# 518712Listed by: Imperio Real Estate Llc


Protect your home and budget from life's surprises with an Assurant Home Warranty, backed by a partner that supports you through every step of homeownership. Explore Plans.
©2026 Century 21 Real Estate LLC. All rights reserved. CENTURY 21®, the CENTURY 21 Logo and C21® are service marks owned by Century 21 Real Estate LLC. Century 21 Real Estate LLC fully supports the principles of the Fair Housing Act and the Equal Opportunity Act. Each office is independently owned and operated. Listing information is deemed reliable but not guaranteed accurate.