
1801 Esperanza Avenue #1, Mission, TX 78574
Local realty services provided by:CENTURY 21 Johnston Company
1801 Esperanza Avenue #1,Mission, TX 78574
$215,000
- 4 Beds
- 3 Baths
- 1,464 sq. ft.
- Condominium
- Active
Listed by: gregory vasquez
Office: big realty
MLS#:514389
Source:TX_GMAR
Price summary
- Price:$215,000
- Price per sq. ft.:$146.86
- Monthly HOA dues:$120
About this home
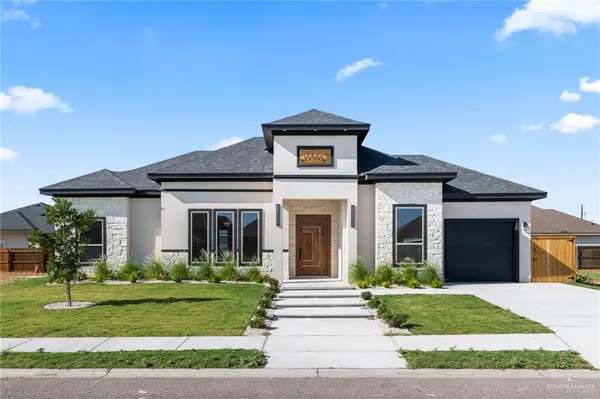
Beautiful new-construction 4-bedroom, 2.5-bathroom condo in Mission, TX! This modern two-story home offers over 1,400 sq. ft. of living space, featuring luxury finishes, elegant quartz countertops, and a stylish contemporary design. A great opportunity to own a beautiful, move-in-ready home!
Contact an agent
Home facts
- Year built:2026
- Listing ID #:514389
- Added:1 day(s) ago
- Updated:September 03, 2026 at 11:45 PM
Rooms and interior
- Bedrooms:4
- Total bathrooms:3
- Full bathrooms:2
- Half bathrooms:1
- Flooring:Tile
- Dining Description:1 Dining Area(s)
- Bathrooms Description:Master - Shower Only
- Kitchen Description:Countertops (Quartz), Electric Water Heater, Refrigerator, Stove/Range
- Bedroom Description:Walk-In Closet(s)
- Living area:1,464 sq. ft.
Heating and cooling
- Cooling:Central Air
- Heating:Central
- Central air:Yes
Structure and exterior
- Roof:Composition Shingle
- Year built:2026
- Building area:1,464 sq. ft.
- Architectural Style:Condo
- Construction Materials:Stucco
- Foundation Description:Slab
Schools
- High school:Palmview H.S.
- Middle school:Memorial
- Elementary school:Escobar
Utilities
- Water:Electric Water Heater, Public Water
- Sewer:City Sewer
Finances and disclosures
- Price:$215,000
- Price per sq. ft.:$146.86
- Tax amount:$1
Features and amenities
- Appliances:Refrigerator, Stove/Range
- Laundry features:Laundry Room, Washer/Dryer Connection
- Amenities:Cable Available, Sidewalks
Parking
- Parking description:Detached
New listings near 1801 Esperanza Avenue #1
- New
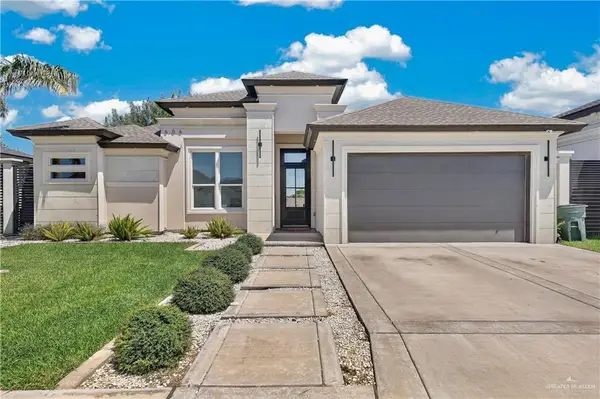 $480,000Active3 beds 3 baths1,732 sq. ft.
606 Glenwood Avenue, Mission, TX 78572
MLS# 514392Listed by: Keller Williams Realty Rgv - New
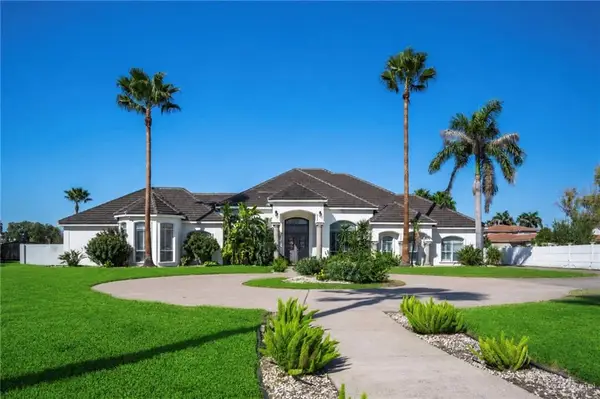 $1,279,000Active6 beds 10 baths7,055 sq. ft.
2806 Santa Laura, Mission, TX 78572
MLS# 514281Listed by: Stellar Equity Real Estate Llc - New
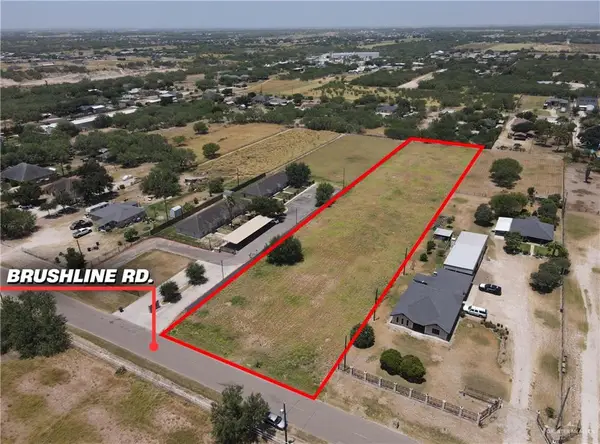 $175,000Active0 Acres
000 N Brushline Road, Mission, TX 78574
MLS# 514297Listed by: Big Realty - New
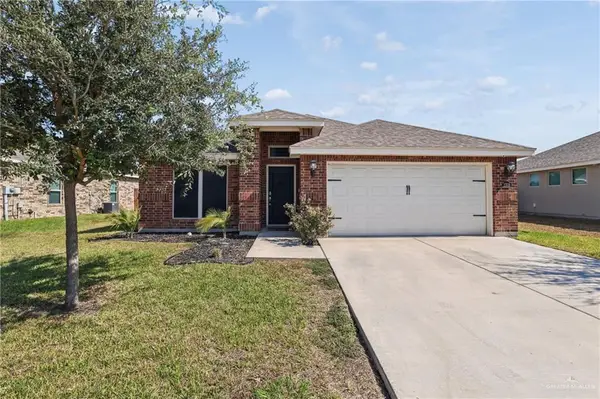 $249,900Active3 beds 2 baths1,702 sq. ft.
2508 Del Oro Drive, Mission, TX 78572
MLS# 514353Listed by: Sublime Realty - New
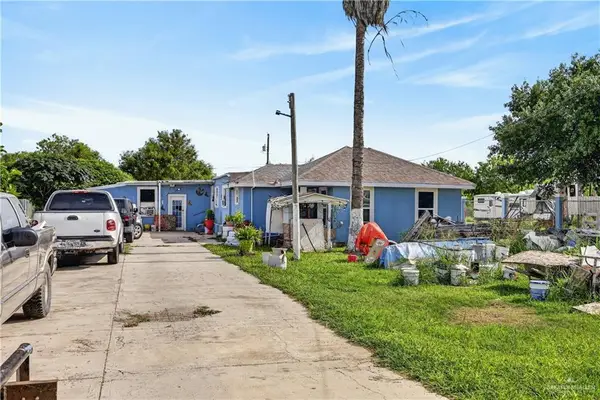 $75,000Active4 beds 3 baths2,418 sq. ft.
7005 Jewel Drive, Mission, TX 78574
MLS# 514347Listed by: Wall Street Real Estate Llc - New
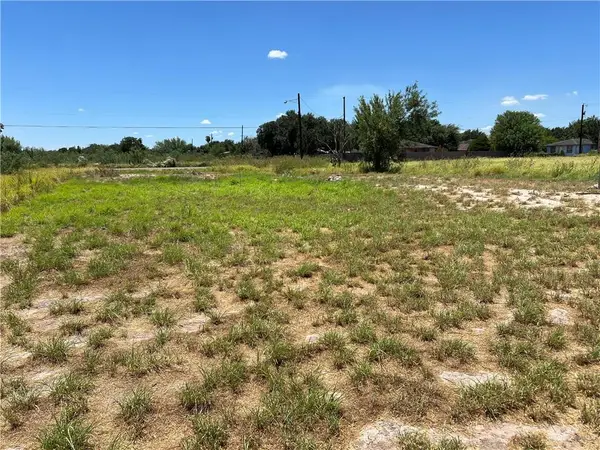 $115,000Active0 Acres
000 Mile 7 Highway W, Mission, TX 78574
MLS# 514211Listed by: Keller Williams Realty Rgv - New
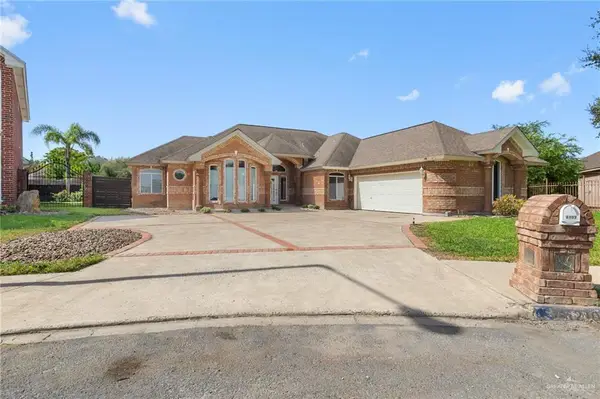 $369,900Active4 beds 3 baths2,903 sq. ft.
2101 Melinda Drive, Mission, TX 78572
MLS# 513846Listed by: Prime Avenue - New
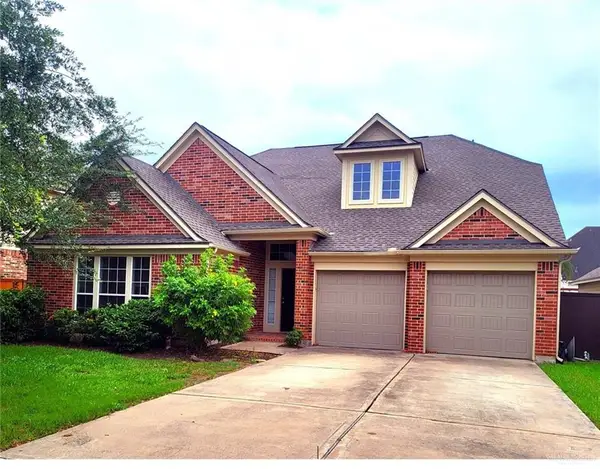 $359,000Active4 beds 3 baths3,493 sq. ft.
3304 San Angelo Street, Mission, TX 78572
MLS# 514174Listed by: Mariposa Realty Rgv Inc - New
 $349,000Active3 beds 3 baths1,732 sq. ft.
3506 Lauren Drive, Mission, TX 78572
MLS# 514225Listed by: Monarca Real Estate Group Llc


Protect your home and budget from life's surprises with an Assurant Home Warranty, backed by a partner that supports you through every step of homeownership. Explore Plans.
©2026 Century 21 Real Estate LLC. All rights reserved. CENTURY 21®, the CENTURY 21 Logo and C21® are service marks owned by Century 21 Real Estate LLC. Century 21 Real Estate LLC fully supports the principles of the Fair Housing Act and the Equal Opportunity Act. Each office is independently owned and operated. Listing information is deemed reliable but not guaranteed accurate.