
1803 N Bryan Road, Mission, TX 78572
Local realty services provided by:CENTURY 21 Johnston Company
1803 N Bryan Road,Mission, TX 78572
$699,000
- 4 Beds
- 5 Baths
- 4,065 sq. ft.
- Single family
- Active
Listed by: dolly elizondo
Office: ereal estate depot, llc
MLS#:515034
Source:TX_GMAR
Price summary
- Price:$699,000
- Price per sq. ft.:$171.96
About this home
A RARE TEXAS LEGACY PROPERTY. Step into a piece of New England charm right here in Mission, Texas. This iconic Saltbox-style residence, thoughtfully built in the late 1970's, offers a character and sense of peace rarely found in the Rio Grande Valley city centers. Set among more than two acres of land, with over 4000 sf of living space, this property feels like a country estate tucked away in its own timeless world. The main home showcases distinctive Saltbox architecture, warm cedar wood craftsmanship, abundant natural character, & fireplaces throughout that create inviting spaces to gather within the home. Outside, the property becomes its own paradise- with a swimming pool, running pond, mature oaks, and beautifully established grounds that provide shade, privacy, and a connection to nature. And then there is more, upstairs balconies, and a separate cottage- perfect for guests, extended family, private office, or creative retreat. This isn't simply a home; it's a legacy property.
Contact an agent
Home facts
- Year built:1976
- Listing ID #:515034
- Added:1 day(s) ago
- Updated:September 12, 2026 at 12:47 AM
Rooms and interior
- Bedrooms:4
- Total bathrooms:5
- Full bathrooms:4
- Half bathrooms:1
- Flooring:Hardwood
- Dining Description:2 Dining Area(s)
- Bathrooms Description:Master - Tub Only
- Kitchen Description:Countertops (Solid Surface), Electric Water Heater
- Bedroom Description:Split Bedrooms
- Living area:4,065 sq. ft.
Heating and cooling
- Cooling:Ceiling Fan(s), Zoned
- Heating:Zoned
Structure and exterior
- Roof:Wood Shingle/Shake
- Year built:1976
- Building area:4,065 sq. ft.
- Lot Features:Curb & Gutters, Flood Irrigation, Mature Trees, Sidewalks
- Construction Materials:Wood Siding
- Exterior Features:Balcony, Covered Patio, Curb & Gutters, Detached Quarters, Flood Irrigation, Mature Trees, Sidewalks, Storage
- Foundation Description:Slab
Schools
- High school:Veterans Memorial H.S.
- Middle school:Mission Junior High
- Elementary school:Bryan
Utilities
- Water:Electric Water Heater, Water Heater (Other Location)
- Sewer:City Sewer
Finances and disclosures
- Price:$699,000
- Price per sq. ft.:$171.96
- Tax amount:$8,637
Features and amenities
- Appliances:No Conveying Appliances
- Laundry features:Laundry Room
- Amenities:Balcony, Curbs, Decorative/High Ceilings, Mature Trees, Partial Window Coverings, Sidewalks
- Pool features:In Ground, Outdoor Pool
Parking
- Parking description:Attached, Garage Faces Side
- Garage:Yes
- Garage spaces:1
New listings near 1803 N Bryan Road
- New
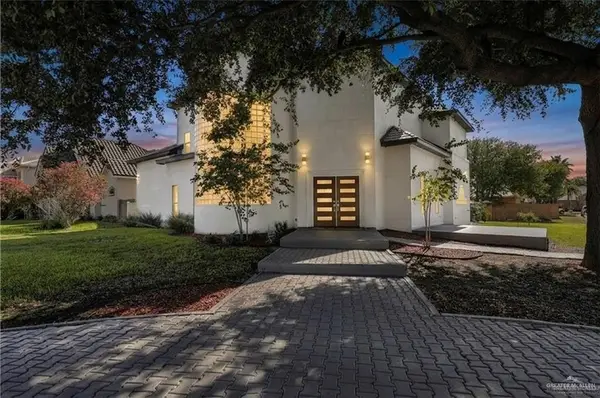 $419,999Active4 beds 4 baths3,720 sq. ft.
3207 E San Luis Circle, Mission, TX 78573
MLS# 514558Listed by: Zuazua Real Estate - New
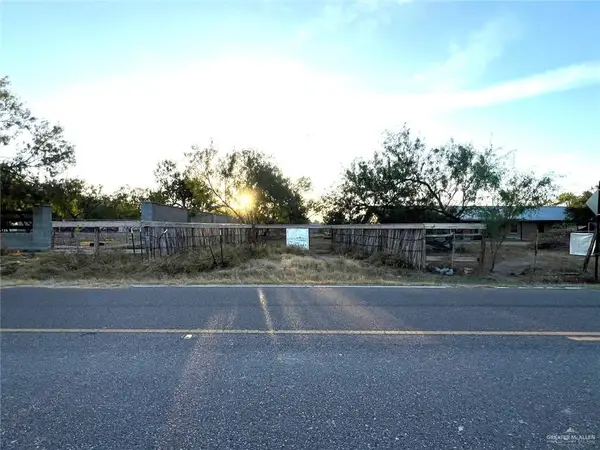 $440,000Active0 Acres
0 Glasscock Road, Mission, TX 78573
MLS# 515105Listed by: The Real Estate Company - New
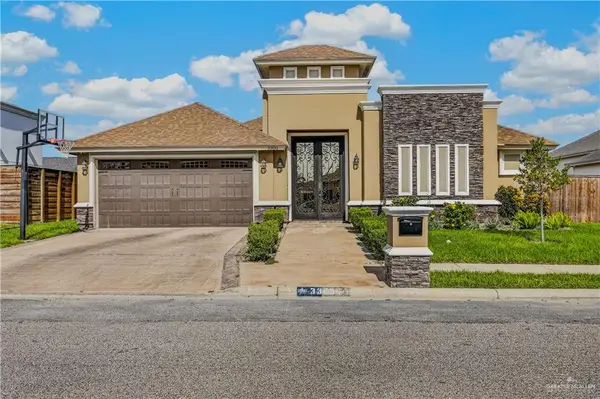 $269,999Active3 beds 2 baths1,854 sq. ft.
3300 Crimson Avenue, Mission, TX 78573
MLS# 515103Listed by: Keller Williams Realty Rgv - New
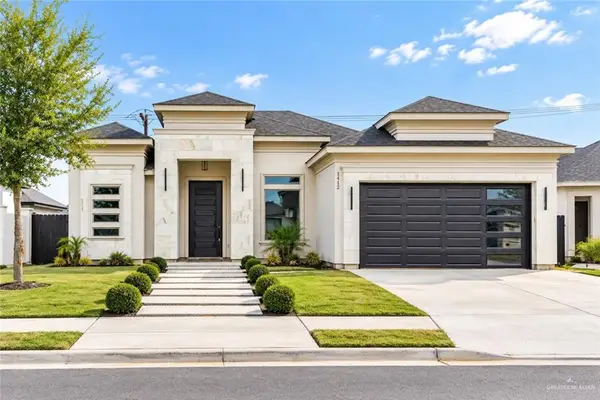 $310,000Active3 beds 3 baths1,847 sq. ft.
1412 S Waxahachie Street, Alton, TX 78572
MLS# 515080Listed by: Imperio Real Estate Llc - New
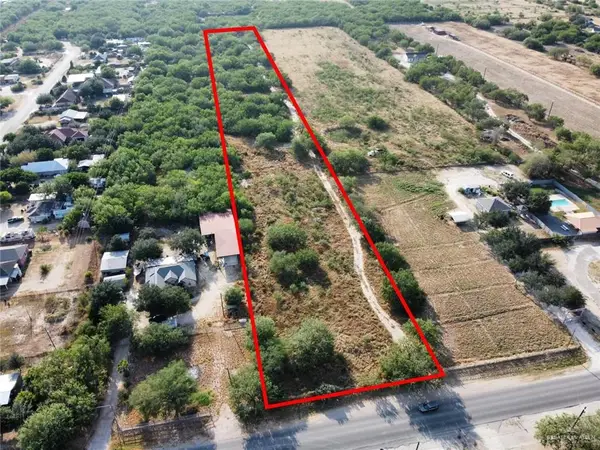 $318,000Active0 Acres
9265 N Bentsen Palm Drive, Mission, TX 78574
MLS# 515081Listed by: Longoria Realty Llc - New
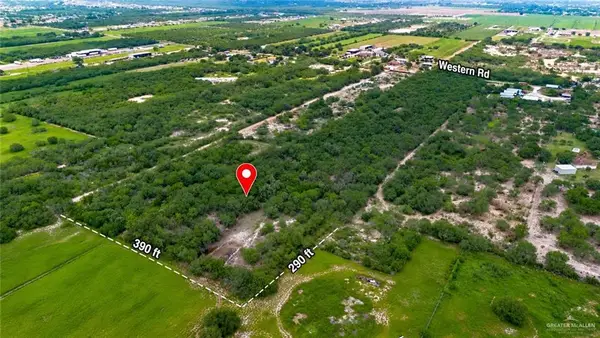 $60,000Active0 Acres
0000 Western Road, Mission, TX 78574
MLS# 514734Listed by: Coldwell Banker La Mansion - New
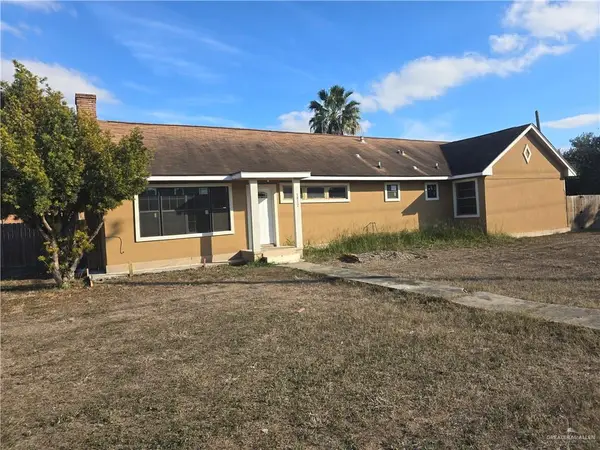 $296,000Active-- beds -- baths2,816 sq. ft.
1012 Glasscock Road N, Mission, TX 78572
MLS# 515072Listed by: Exp Realty Llc - New
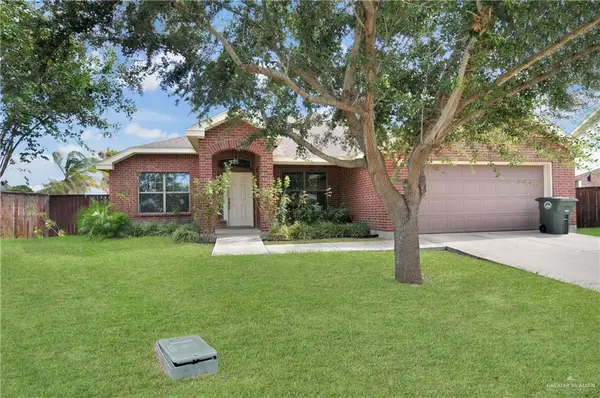 $369,000Active3 beds 3 baths2,256 sq. ft.
4203 Santa Maria Street, Mission, TX 78572
MLS# 515042Listed by: One Valley, Llc - New
 $314,999Active3 beds 3 baths1,670 sq. ft.
2002 Hole No. 6, Mission, TX 78572
MLS# 515017Listed by: Monarca Real Estate Group Llc


Protect your home and budget from life's surprises with an Assurant Home Warranty, backed by a partner that supports you through every step of homeownership. Explore Plans.
©2026 Century 21 Real Estate LLC. All rights reserved. CENTURY 21®, the CENTURY 21 Logo and C21® are service marks owned by Century 21 Real Estate LLC. Century 21 Real Estate LLC fully supports the principles of the Fair Housing Act and the Equal Opportunity Act. Each office is independently owned and operated. Listing information is deemed reliable but not guaranteed accurate.