
1817 Dolores Del Rio Avenue, Mission, TX 78572
Local realty services provided by:CENTURY 21 Johnston Company
1817 Dolores Del Rio Avenue,Mission, TX 78572
$315,000
- 4 Beds
- 4 Baths
- 2,793 sq. ft.
- Single family
- Active
Listed by: vikki wright
Office: realty one group right choice
MLS#:508415
Source:TX_GMAR
Price summary
- Price:$315,000
- Price per sq. ft.:$112.78
About this home
Modern Living Meets Exceptional Space in the Heart of Mission! Renovated and Situated on a spacious corner lot, this impressive residence features 4 bedrooms, 3.5 bathrooms, plus 2 additional flex rooms that can easily be converted into extra bedrooms, a home office, gym to fit your lifestyle. The spacious kitchen offers ample cabinetry, generous counter space, and a seamless flow into the dining and living areas, making it the heart of the home. The primary suite provides a relaxing retreat with a beautifully updated bathroom and generous closet space on main level. Additional bedrooms are well-sized, while the versatile bonus rooms offer endless possibilities. Outside, enjoy a large, private backyard. Ideally located in the heart of Mission, this home offers quick access to the Expressway for an easy commute. If you're looking for a move-in ready home with modern, flexible living spaces, and an unbeatable location. This is must-see. No Money downpayment program available.
Contact an agent
Home facts
- Year built:2007
- Listing ID #:508415
- Added:1 day(s) ago
- Updated:July 23, 2026 at 05:19 PM
Rooms and interior
- Bedrooms:4
- Total bathrooms:4
- Full bathrooms:3
- Half bathrooms:1
- Flooring:Tile
- Dining Description:1 Dining Area(s)
- Bathrooms Description:Tub/Shower Combo
- Kitchen Description:Countertops (Quartz), Electric Water Heater, Refrigerator, Smooth Electric Cooktop
- Bedroom Description:Walk-In Closet(s)
- Living area:2,793 sq. ft.
Heating and cooling
- Cooling:Ceiling Fan(s), Central Air, Electric
- Heating:Central, Electric
- Central air:Yes
Structure and exterior
- Roof:Composition Shingle
- Year built:2007
- Building area:2,793 sq. ft.
- Lot Features:Corner Lot, Mature Trees
- Construction Materials:Stucco
- Exterior Features:Covered Patio, Mature Trees
- Foundation Description:Slab
Schools
- High school:Palmview H.S.
- Middle school:Memorial
- Elementary school:De Escandon
Utilities
- Water:Electric Water Heater, Public Water, Water Heater (In Garage)
- Sewer:City Sewer
Finances and disclosures
- Price:$315,000
- Price per sq. ft.:$112.78
- Tax amount:$3,935
Features and amenities
- Appliances:Refrigerator
- Laundry features:Laundry Room, Washer/Dryer Connection
- Amenities:Street Lights, Water Heater (In Garage)
Parking
- Parking description:Attached
- Garage:Yes
- Garage spaces:2
New listings near 1817 Dolores Del Rio Avenue
- New
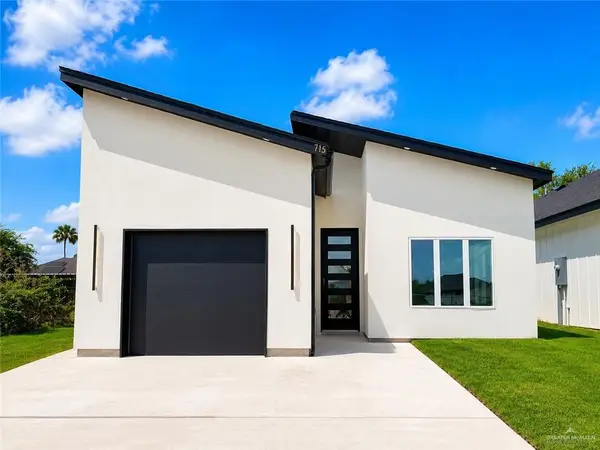 $245,000Active3 beds 2 baths1,315 sq. ft.
715 N 25th Street, Mission, TX 78574
MLS# 510422Listed by: Candela Realty Llc - New
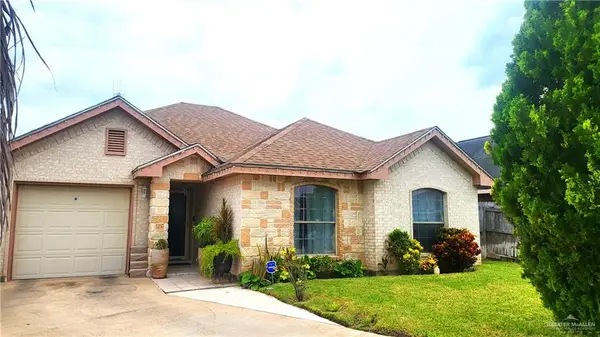 $235,000Active3 beds 2 baths1,498 sq. ft.
1203 Laredo Street, Mission, TX 78572
MLS# 510423Listed by: Mariposa Realty Rgv Inc - New
 $305,500Active3 beds 2 baths1,575 sq. ft.
3608 Highland Park Avenue, Mission, TX 78573
MLS# 510350Listed by: Sublime Realty - New
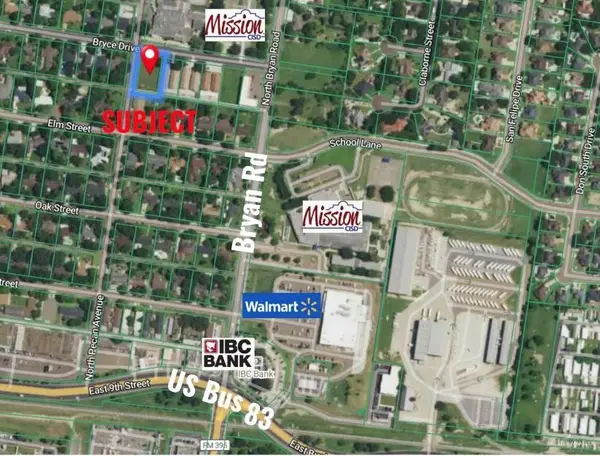 $179,900Active0 Acres
1202 Bryce Drive, Mission, TX 78572
MLS# 510331Listed by: Re/Max Elite - New
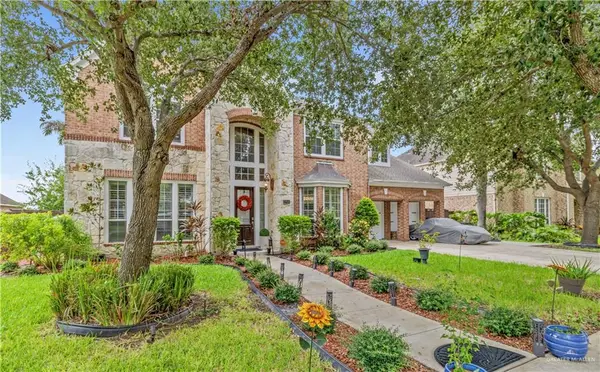 $825,000Active5 beds 5 baths4,892 sq. ft.
2700 San Efrain, Mission, TX 78572
MLS# 510376Listed by: Red & Co Realty Services - New
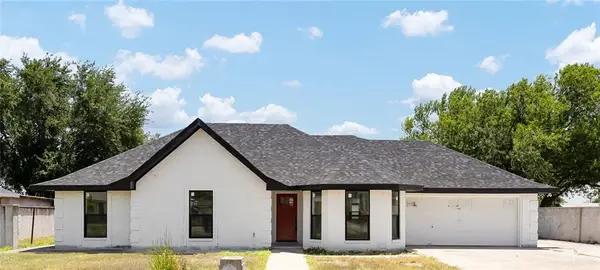 $243,500Active4 beds 3 baths2,185 sq. ft.
3605 Del Norte Street, Mission, TX 78574
MLS# 509779Listed by: Effective Real Estate - New
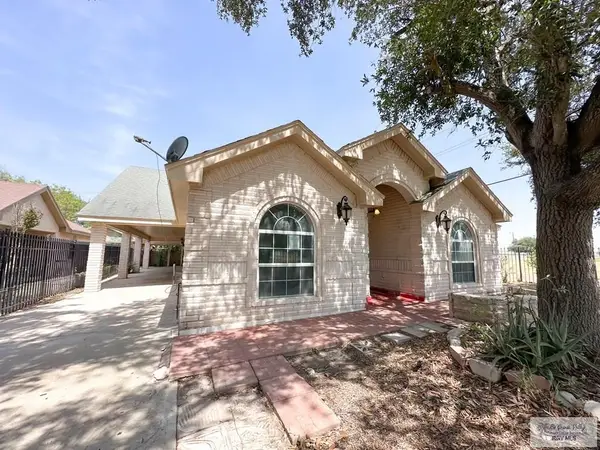 $189,000Active4 beds 2 baths2,244 sq. ft.
3528 Pena Ave., MISSION, TX 78572
MLS# 29778133Listed by: ONE STOP REALTY, INC - New
 $605,000Active5 beds 6 baths3,034 sq. ft.
3417 E Stevenson Avenue, Mission, TX 78573
MLS# 510072Listed by: Oakk Real Estate Llc - New
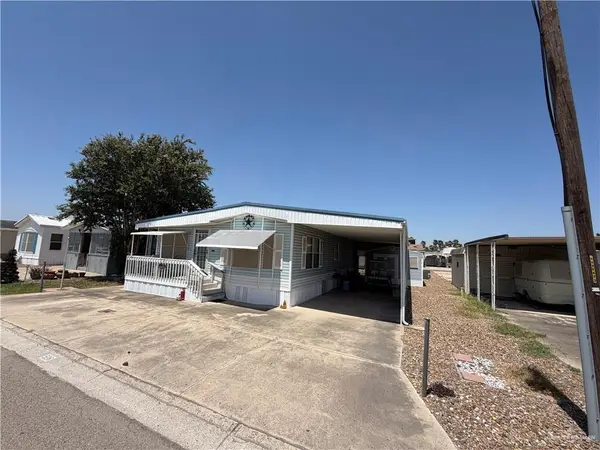 $88,500Active1 beds 2 baths756 sq. ft.
534 N Maple Drive, Mission, TX 78573
MLS# 507249Listed by: Sermol Real Estate Solutions - New
 $175,000Active2 beds 2 baths983 sq. ft.
1913 Kennedy Street, Mission, TX 78572
MLS# 510218Listed by: Jpar North Metro


Protect your home and budget from life's surprises with an Assurant Home Warranty, backed by a partner that supports you through every step of homeownership. Explore Plans.
©2026 Century 21 Real Estate LLC. All rights reserved. CENTURY 21®, the CENTURY 21 Logo and C21® are service marks owned by Century 21 Real Estate LLC. Century 21 Real Estate LLC fully supports the principles of the Fair Housing Act and the Equal Opportunity Act. Each office is independently owned and operated. Listing information is deemed reliable but not guaranteed accurate.