
1823 E St Francis Avenue E, Mission, TX 78573
Local realty services provided by:CENTURY 21 Johnston Company
1823 E St Francis Avenue E,Mission, TX 78573
$250,000
- 3 Beds
- 2 Baths
- 1,528 sq. ft.
- Single family
- Active
Listed by: adi macias
Office: keller williams realty rgv
MLS#:520188
Source:TX_GMAR
Price summary
- Price:$250,000
- Price per sq. ft.:$163.61
About this home
Well-maintained home in Alton, TX, offering 3 bedrooms and 2 bathroom with approximately 1,528 sq. ft. of living space on a spacious 0.30-acre lot. Enjoy the charm of mature fruit trees, a fully fenced backyard offering privacy and room to entertain, and a large covered carport providing convenient covered parking. This property offers a great combination of indoor comfort and outdoor space, making it an excellent opportunity for buyers looking for room to enjoy and make their own. Schedule your private showing today!
Contact an agent
Home facts
- Year built:2015
- Listing ID #:520188
- Added:1 day(s) ago
- Updated:November 12, 2026 at 09:42 PM
Rooms and interior
- Bedrooms:3
- Total bathrooms:2
- Full bathrooms:2
- Flooring:Tile
- Dining Description:1 Dining Area(s)
- Bathrooms Description:Master - Shower Only
- Kitchen Description:Countertops (Granite), Electric Water Heater, Microwave, Refrigerator, Stove/Range
- Bedroom Description:Walk-In Closet(s)
- Living area:1,528 sq. ft.
Heating and cooling
- Cooling:Ceiling Fan(s), Central Air, Electric
- Heating:Central, Electric
- Central air:Yes
Structure and exterior
- Roof:Shingle
- Year built:2015
- Building area:1,528 sq. ft.
- Construction Materials:Brick
- Exterior Features:Covered Patio, Mature Trees
- Foundation Description:Slab
Schools
- High school:Veterans Memorial H.S.
- Middle school:Cantu
- Elementary school:Midkiff
Utilities
- Water:Electric Water Heater
- Sewer:City Sewer
Finances and disclosures
- Price:$250,000
- Price per sq. ft.:$163.61
- Tax amount:$6,072
Features and amenities
- Appliances:Refrigerator, Stove/Range, Washer
- Laundry features:Dryer, Laundry Area, Washer
- Amenities:Dryer, Mature Trees, Mini Blinds, Street Lights
Parking
- Parking description:Attached
- Garage:Yes
- Garage spaces:1
New listings near 1823 E St Francis Avenue E
- New
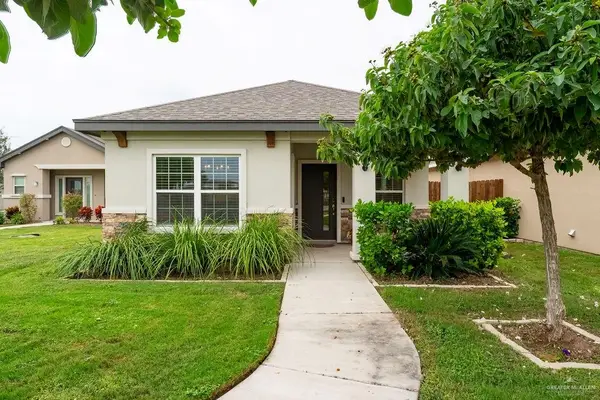 $250,000Active2 beds 2 baths1,284 sq. ft.
2205 Tanager Lane, Mission, TX 78572
MLS# 520213Listed by: Re/Max Elite - New
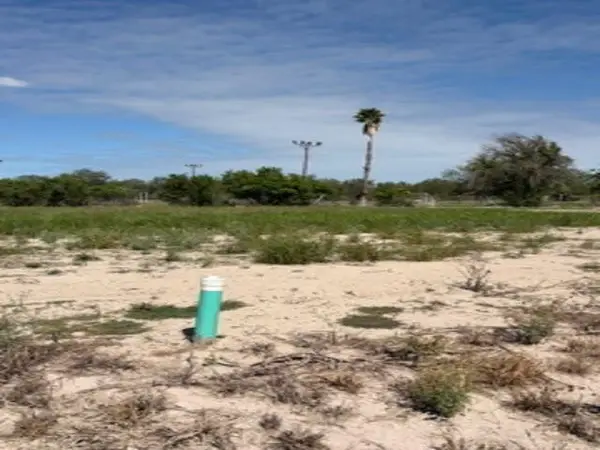 $93,720Active0.2 Acres
1307 Las Brisas Drive, Mission, TX 78574
MLS# 485163Listed by: BEYCOME BROKERAGE REALTY LLC - New
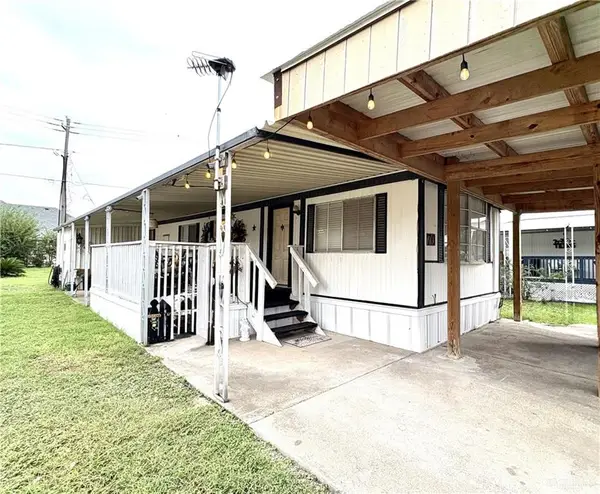 $74,000Active2 beds 1 baths784 sq. ft.
1402 Tropical Circle, Mission, TX 78572
MLS# 520176Listed by: Real Estate By Welcome Home, Llc - New
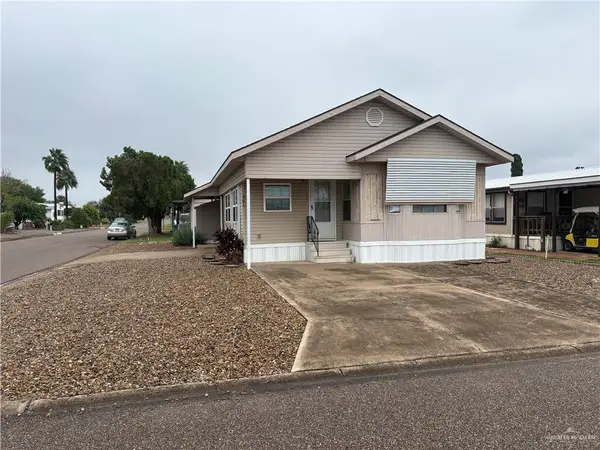 $59,000Active2 beds 1 baths1,008 sq. ft.
301 Randal Drive, Mission, TX 78572
MLS# 520138Listed by: Real Estate By Welcome Home, Llc - New
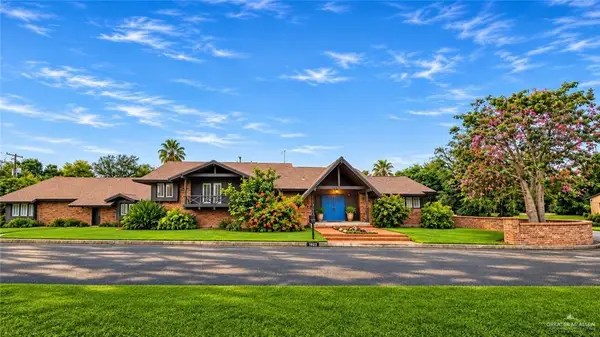 $449,000Active5 beds 4 baths3,229 sq. ft.
1823 Poinsettia Street, Mission, TX 78572
MLS# 520158Listed by: Robby Valadez Real Estate, Llc - New
 $95,040Active0.2 Acres
1306 Las Brisas Dr. Mission, Mission, TX 78574
MLS# 485134Listed by: BEYCOME BROKERAGE REALTY LLC - New
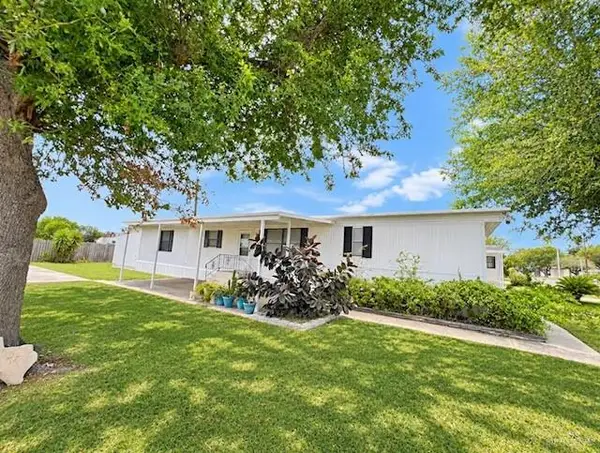 $129,900Active2 beds 2 baths966 sq. ft.
3022 Spur Drive, Mission, TX 78574
MLS# 520127Listed by: Brick & Stone Realty - New
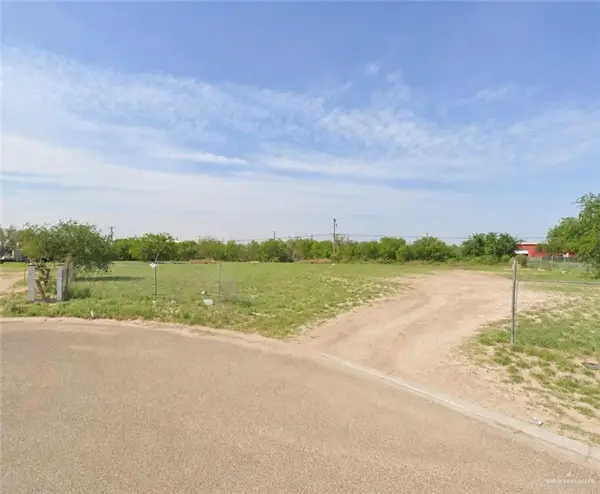 $135,000Active0 Acres
8209 Amargosa Street, Mission, TX 78574
MLS# 519784Listed by: Gold Compass Realty Llc - New
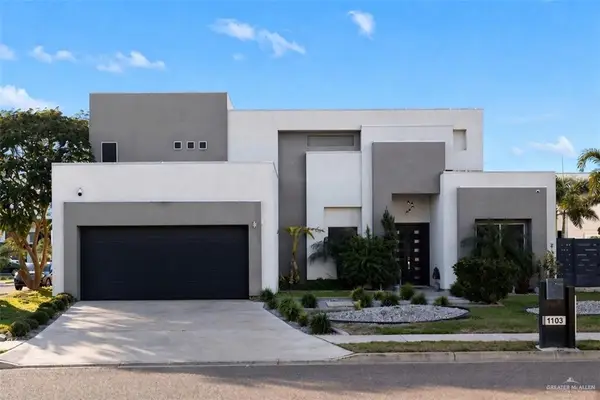 $549,000Active5 beds 6 baths3,255 sq. ft.
Address Withheld By Seller, Mission, TX 78572
MLS# 519806Listed by: Re/Max Elite


Protect your home and budget from life's surprises with an Assurant Home Warranty, backed by a partner that supports you through every step of homeownership. Explore Plans.
©2026 Century 21 Real Estate LLC. All rights reserved. CENTURY 21®, the CENTURY 21 Logo and C21® are service marks owned by Century 21 Real Estate LLC. Century 21 Real Estate LLC fully supports the principles of the Fair Housing Act and the Equal Opportunity Act. Each office is independently owned and operated. Listing information is deemed reliable but not guaranteed accurate.