
1911 E 28th Street, Mission, TX 78574
Local realty services provided by:CENTURY 21 Johnston Company
1911 E 28th Street,Mission, TX 78574
$460,000
- 4 Beds
- 3 Baths
- 2,202 sq. ft.
- Single family
- Active
Listed by: vanessa villanueva
Office: cultura real estate
MLS#:516924
Source:TX_GMAR
Price summary
- Price:$460,000
- Price per sq. ft.:$208.9
- Monthly HOA dues:$75
About this home
Welcome to this beautifully designed 4-bedroom, 3-bath home in a gated subdivision in Mission, located within a highly sought-after school district. Bright, modern colors blend effortlessly with elegant finishes, creating a home that feels both fresh and sophisticated.
The thoughtful floor plan offers flexibility and privacy, including two bedrooms connected by a Jack-and-Jill-style bathroom. Each bedroom has its own vanity and closet, while the shared shower and toilet area can remain private—giving everyone their own space while maintaining easy access.
With an inviting layout, stylish details, and a perfect balance of modern design and timeless elegance, this home is designed for both comfortable everyday living and effortless entertaining. Located in a desirable gated community and an area known for its sought-after schools, this is a home that offers beauty, functionality, and thoughtful design in every detail.
Contact an agent
Home facts
- Year built:2025
- Listing ID #:516924
- Added:1 day(s) ago
- Updated:October 03, 2026 at 02:51 AM
Rooms and interior
- Bedrooms:4
- Total bathrooms:3
- Full bathrooms:3
- Flooring:Tile
- Dining Description:1 Dining Area(s)
- Bathrooms Description:Double Vanity
- Kitchen Description:Countertops (Quartz), Electric Water Heater
- Bedroom Description:Private Commode, Walk-In Closet(s)
- Living area:2,202 sq. ft.
Heating and cooling
- Cooling:Ceiling Fan(s), Central Air
- Heating:Central
- Central air:Yes
Structure and exterior
- Roof:Composition Shingle
- Year built:2025
- Building area:2,202 sq. ft.
- Lot Features:Irregular Lot, Sidewalks, Sprinkler System
- Construction Materials:Stucco
- Exterior Features:Covered Patio, Sidewalks, Sprinkler System
- Foundation Description:Slab
Schools
- High school:Sharyland Pioneer H.S.
- Middle school:Sharyland North Junior
- Elementary school:Shary
Utilities
- Water:Electric Water Heater
- Sewer:City Sewer
Finances and disclosures
- Price:$460,000
- Price per sq. ft.:$208.9
- Tax amount:$8,401
Features and amenities
- Appliances:No Conveying Appliances
- Laundry features:Laundry Room, Washer/Dryer Connection
- Amenities:Decorative/High Ceilings, Entrance Foyer, Gated, Sidewalks, Sprinkler System, Street Lights
Parking
- Parking description:Attached, Garage Faces Front
- Garage:Yes
- Garage spaces:2
New listings near 1911 E 28th Street
- New
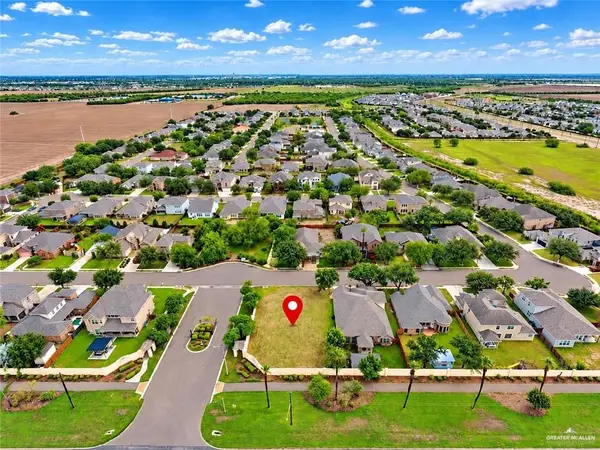 $78,000Active0 Acres
1914 Seagull Lane, Mission, TX 78572
MLS# 516932Listed by: Coldwell Banker La Mansion - New
 $479,000Active4 beds 5 baths3,214 sq. ft.
2914 Hackberry Avenue, Mission, TX 78574
MLS# 516950Listed by: Saneti Realty Group - New
 $899,000Active4 beds 6 baths2,362 sq. ft.
6109 Western Road, Mission, TX 78574
MLS# 516473Listed by: Aurora International Real Estate - New
 $175,000Active3 beds 2 baths1,106 sq. ft.
4302 Texacana Lane, Mission, TX 78572
MLS# 516946Listed by: Golden Key Real Estate & Investments, Llc - New
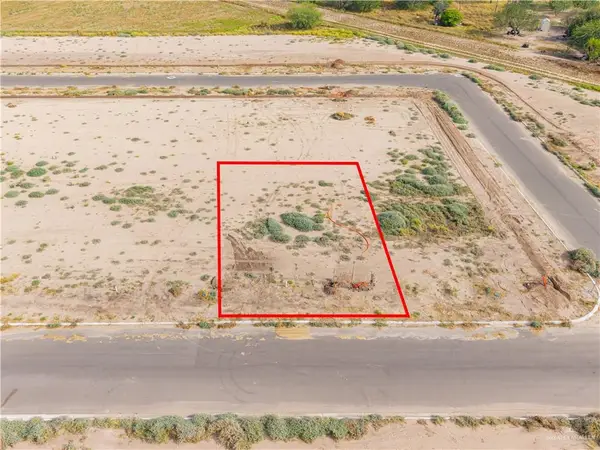 $61,999Active0 Acres
35 Bella Vista Avenue, Mission, TX 78572
MLS# 516747Listed by: Sublime Realty - New
 $319,900Active5 beds 4 baths2,738 sq. ft.
3707 Green Jay Drive, Mission, TX 78572
MLS# 516872Listed by: Coldwell Banker La Mansion - New
 $250,000Active0 Acres
21277 N Western Road, Mission, TX 78574
MLS# 516909Listed by: Wall Street Real Estate Llc - New
 $163,000Active3 beds 1 baths1,079 sq. ft.
3918 N Los Ebanos Road, Mission, TX 78573
MLS# 516918Listed by: Big Realty - New
 $265,000Active3 beds 3 baths2,398 sq. ft.
3214 Black Oak Lane, Mission, TX 78573
MLS# 516890Listed by: Fox Real Estate Pros


Protect your home and budget from life's surprises with an Assurant Home Warranty, backed by a partner that supports you through every step of homeownership. Explore Plans.
©2026 Century 21 Real Estate LLC. All rights reserved. CENTURY 21®, the CENTURY 21 Logo and C21® are service marks owned by Century 21 Real Estate LLC. Century 21 Real Estate LLC fully supports the principles of the Fair Housing Act and the Equal Opportunity Act. Each office is independently owned and operated. Listing information is deemed reliable but not guaranteed accurate.