
1912 Woodrow Street, Mission, TX 78572
Local realty services provided by:CENTURY 21 Johnston Company
1912 Woodrow Street,Mission, TX 78572
$164,000
- 2 Beds
- 2 Baths
- 1,628 sq. ft.
- Single family
- Active
Listed by: carlos cordova
Office: re/max integrity
MLS#:515602
Source:TX_GMAR
Price summary
- Price:$164,000
- Price per sq. ft.:$100.74
- Monthly HOA dues:$42.5
About this home
Welcome to 1912 Woodrow, a well-maintained 2-bedroom, 2-bath home with an additional office/flex room in the gated 55+ community of Enchanted Valley Ranch. Offering approximately 1,628 sq. ft., this home combines comfortable living with an impressive list of recent improvements and included extras. Major updates include a 5-ton Rheem HVAC system installed in 2025, a 2024 water heater, roof treatment with insulating paint, updated lighting and ceiling fans, tile flooring in the primary bedroom and hallway, and a fenced backyard with grass. The spacious layout includes two living and dining areas, an added foyer, walk-in closets and a large, covered carport. Included with the sale are select furnishings, bedroom set, appliances, TVs and a 2026 EVolution golf cart! Enjoy a low-maintenance rock yard, workshop/storage space and community amenities including gated access, pool privileges and golf. A home with plenty already in place—just bring your personal touches and make it yours.
Contact an agent
Home facts
- Year built:1988
- Listing ID #:515602
- Added:1 day(s) ago
- Updated:September 18, 2026 at 05:42 PM
Rooms and interior
- Bedrooms:2
- Total bathrooms:2
- Full bathrooms:2
- Flooring:Laminate, Porcelain Tile
- Dining Description:2 Dining Area(s)
- Bathrooms Description:Double Vanity, Master - Shower Only
- Kitchen Description:Countertops (Laminate), Electric Water Heater, Microwave, Refrigerator, Stove/Range-Electric Smooth
- Bedroom Description:Split Bedrooms, Walk-In Closet(s)
- Living area:1,628 sq. ft.
Heating and cooling
- Cooling:Ceiling Fan(s), Central Air, Electric
- Heating:Central, Electric
- Central air:Yes
Structure and exterior
- Roof:Metal
- Year built:1988
- Building area:1,628 sq. ft.
- Lot Features:Curb & Gutters, Mature Trees
- Construction Materials:Brick, HardiPlank Type
- Exterior Features:Chain Link, Curb & Gutters, Mature Trees, Rock Yard, Workshop
- Foundation Description:Crawl Space, Slab
Schools
- High school:La Joya H.S.
- Middle school:Richards
- Elementary school:Gonzalez
Utilities
- Water:Electric Water Heater, Water Heater (Other Location)
Finances and disclosures
- Price:$164,000
- Price per sq. ft.:$100.74
- Tax amount:$2,626
Features and amenities
- Appliances:Microwave, Refrigerator, Stove/Range-Electric Smooth, Washer
- Laundry features:Dryer, Laundry Area, Washer
- Amenities:Certified 55+ Community, Curbs, Dryer, Entrance Foyer, Gated, Golf, Pool, Rock Yard, Street Lights, Window Coverings (Other)
- Pool features:Pool
Parking
- Parking description:Attached, Garage Faces Front
New listings near 1912 Woodrow Street
- New
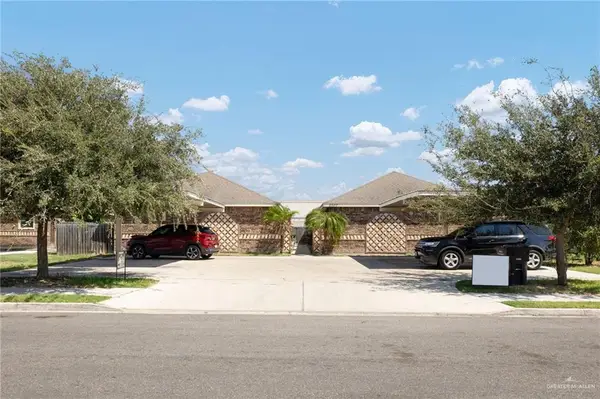 $460,000Active-- beds -- baths4,000 sq. ft.
2507 E Garfield Avenue, Mission, TX 78573
MLS# 515394Listed by: Oakk Real Estate Llc - New
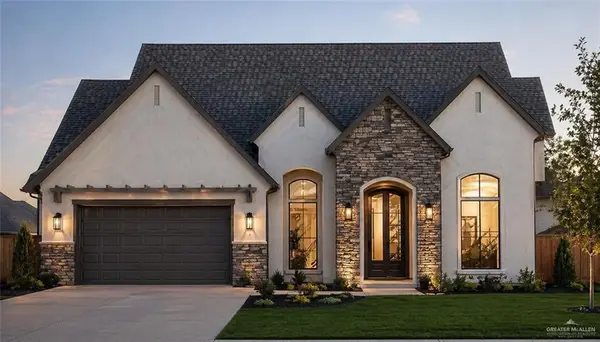 $535,000Active4 beds 4 baths2,474 sq. ft.
1202 Spanish Oak Street, Mission, TX 78572
MLS# 515649Listed by: The Firm Real Estate Co. Llc - New
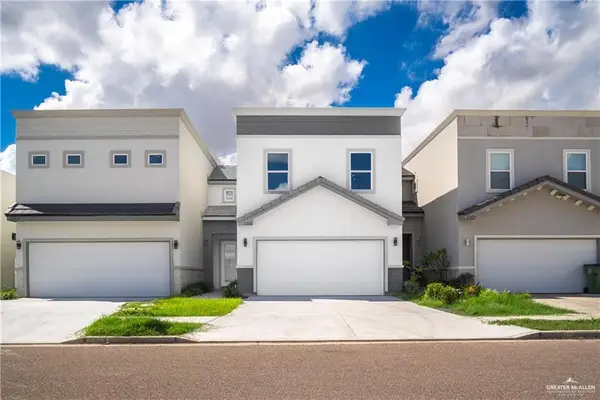 $279,999Active3 beds 3 baths1,600 sq. ft.
2310 Corales Street, Mission, TX 78573
MLS# 515459Listed by: Coldwell Banker La Mansion - New
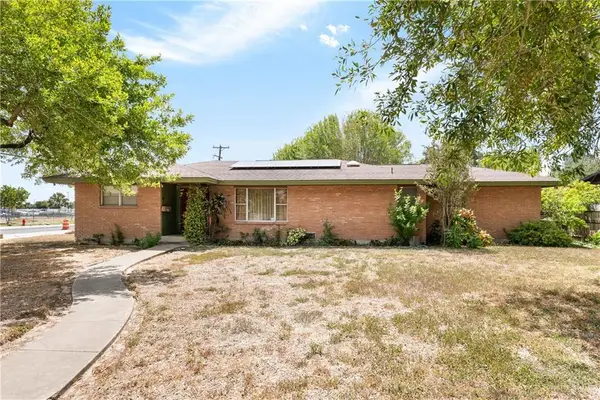 $199,000Active4 beds 3 baths2,174 sq. ft.
1228 Oak Street, Mission, TX 78572
MLS# 513547Listed by: Re/Max Platinum - New
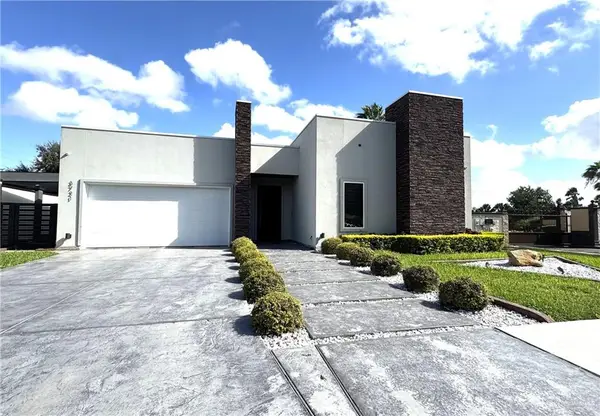 $450,000Active3 beds 3 baths2,299 sq. ft.
3721 E Lincoln Avenue, Mission, TX 78573
MLS# 515499Listed by: Encore Fine Properties - New
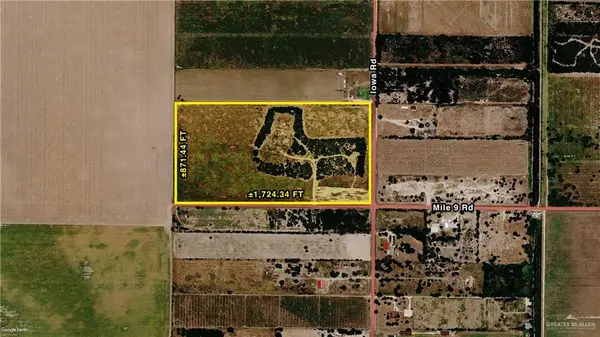 $800,000Active0 Acres
001 NW Iowa Road, Mission, TX 78572
MLS# 515545Listed by: Nai Stx - New
 $269,000Active3 beds 2 baths1,427 sq. ft.
2300 Brock Street, Mission, TX 78572
MLS# 515525Listed by: Texas Premier Realty - New
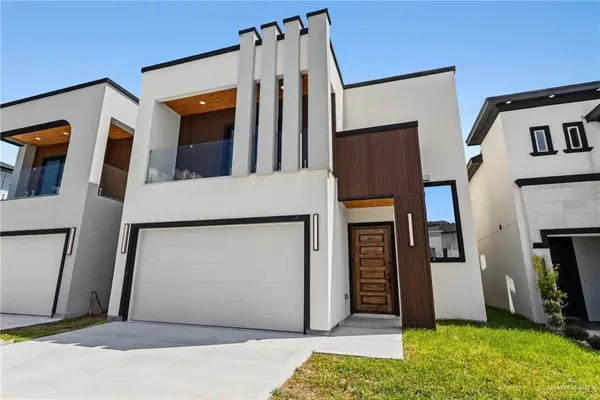 $355,000Active3 beds 3 baths1,778 sq. ft.
2604 E Solar Drive, Mission, TX 78574
MLS# 515555Listed by: Calzada Real Estate Llc - New
 $155,000Active3 beds 2 baths968 sq. ft.
1909 Salinas Dr., MISSION, TX 78572
MLS# 29779617Listed by: EXP REALTY, LLC


Protect your home and budget from life's surprises with an Assurant Home Warranty, backed by a partner that supports you through every step of homeownership. Explore Plans.
©2026 Century 21 Real Estate LLC. All rights reserved. CENTURY 21®, the CENTURY 21 Logo and C21® are service marks owned by Century 21 Real Estate LLC. Century 21 Real Estate LLC fully supports the principles of the Fair Housing Act and the Equal Opportunity Act. Each office is independently owned and operated. Listing information is deemed reliable but not guaranteed accurate.