
200 S Grovewood Avenue, Mission, TX 78572
Local realty services provided by:CENTURY 21 Johnston Company
200 S Grovewood Avenue,Mission, TX 78572
$1,590,000
- 6 Beds
- 8 Baths
- 7,704 sq. ft.
- Condominium
- Active
Listed by: brenda martinez
Office: re/max elite
MLS#:515315
Source:TX_GMAR
Price summary
- Price:$1,590,000
- Price per sq. ft.:$206.39
- Monthly HOA dues:$63
About this home
Experience luxury living in this stunning contemporary home,thoughtfully designed with high-end finishes and exceptional spaces for both everyday living and entertaining. The impressive executive office features elegant marble-style flooring,custom wood accents,built-in cabinetry,dramatic ceiling details and sophisticated lighting.Entertaining is at the heart of this home,with a spacious indoor entertainment area featuring custom cabinetry, a large island with abundant seating,a TV area,and modern designer lighting. A beautifully designed custom wine cellar beneath the staircase with built-in wine racks,glassware storage,display shelving, and sleek cabinetry. Step outside to your own resort-style backyard oasis,complete with a sparkling swimming pool,manicured landscaping,expansive patio space, and a sunken conversation area with a built-in fire pit perfect setting for relaxing evenings or entertaining family and friends. Sophisticated interior details makes this a one-of-a-kind home.
Contact an agent
Home facts
- Year built:2015
- Listing ID #:515315
- Added:1 day(s) ago
- Updated:September 15, 2026 at 04:52 PM
Rooms and interior
- Bedrooms:6
- Total bathrooms:8
- Full bathrooms:5
- Half bathrooms:3
- Flooring:Porcelain Tile
- Dining Description:2 Dining Area(s)
- Bathrooms Description:Double Vanity
- Kitchen Description:Countertops (Quartz), Electric Water Heater, Refrigerator, Smooth Electric Cooktop
- Bedroom Description:Split Bedrooms, Walk-In Closet(s)
- Living area:7,704 sq. ft.
Heating and cooling
- Cooling:Ceiling Fan(s), Central Air, Electric
- Heating:Central, Electric
- Central air:Yes
Structure and exterior
- Roof:Flat
- Year built:2015
- Building area:7,704 sq. ft.
- Lot Features:Irregular Lot, Sprinkler System
- Architectural Style:Condo
- Construction Materials:Stucco
- Exterior Features:BBQ Pit/Grill, Detached Quarters, Sprinkler System
- Foundation Description:Slab
Schools
- High school:Sharyland H.S.
- Middle school:B.L. Gray Junior High
- Elementary school:Martinez
Utilities
- Water:Electric Water Heater, Public Water
- Sewer:City Sewer
Finances and disclosures
- Price:$1,590,000
- Price per sq. ft.:$206.39
- Tax amount:$14,774
Features and amenities
- Appliances:Refrigerator
- Laundry features:Laundry Room, Washer/Dryer Connection
- Amenities:BBQ Pit/Grill, Decorative/High Ceilings, Entrance Foyer, Gated, Sidewalks, Sprinkler System, Street Lights, Wet/Dry Bar, Window Coverings (Other)
- Pool features:Above Ground, Outdoor Pool
Parking
- Parking description:Attached, Garage Faces Front, Garage Faces Rear
- Garage:Yes
- Garage spaces:5
New listings near 200 S Grovewood Avenue
- New
 $399,598Active4 beds 3 baths2,363 sq. ft.
2605 Nicole Drive, Denton, TX 76208
MLS# 21386662Listed by: MERITAGE HOMES REALTY - New
 $387,743Active4 beds 3 baths2,059 sq. ft.
2601 Nicole Drive, Denton, TX 76208
MLS# 21386663Listed by: MERITAGE HOMES REALTY - New
 $795,000Active0 Acres
2301 W Mile 3 Road, Mission, TX 78574
MLS# 515049Listed by: Coldwell Banker La Mansion - New
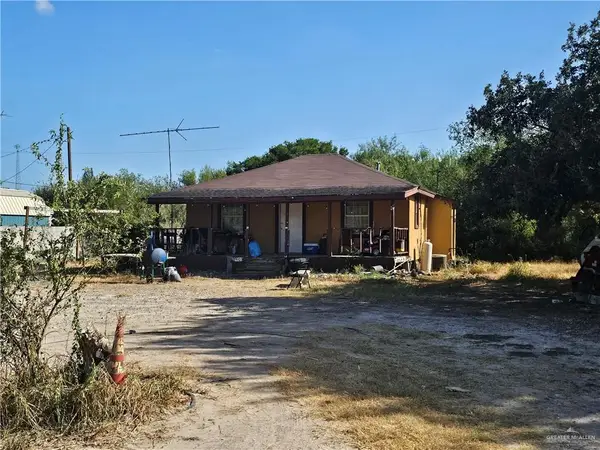 $132,000Active3 beds 2 baths672 sq. ft.
2409 Margot Drive, Mission, TX 78574
MLS# 515065Listed by: Keller Williams Realty Rgv - New
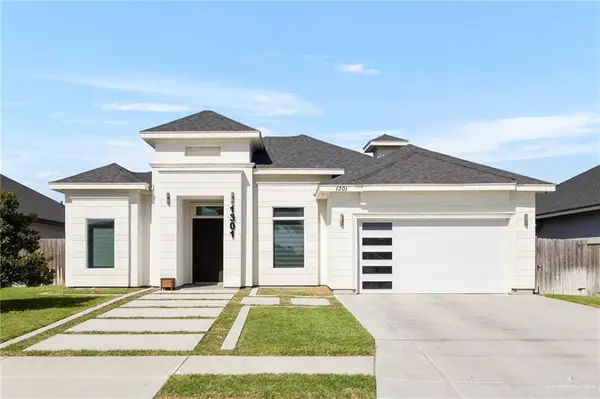 $305,000Active3 beds 3 baths1,991 sq. ft.
1301 Linda Street, Alton, TX 78573
MLS# 515297Listed by: Elevate Real Estate - New
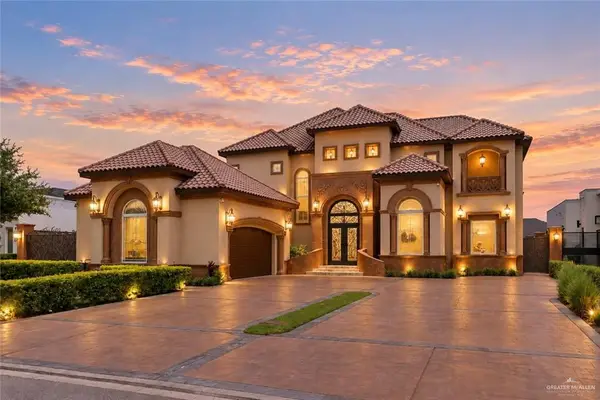 $1,550,000Active7 beds 9 baths10,001 sq. ft.
1205 Travis Street, Mission, TX 78572
MLS# 515299Listed by: Keller Williams Realty Rgv - New
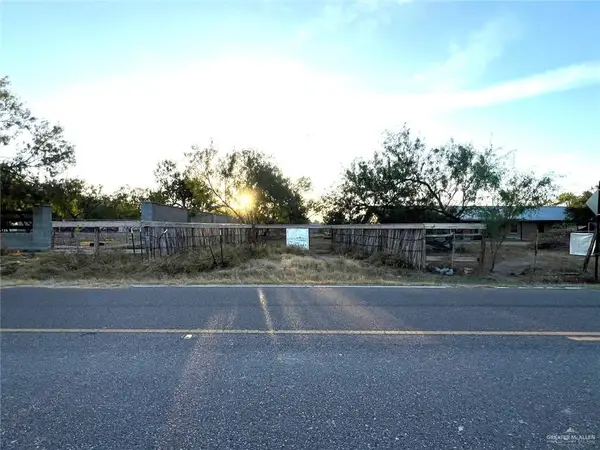 $440,000Active0 Acres
12430 Glasscock Road, Mission, TX 78573
MLS# 515105Listed by: The Real Estate Company - New
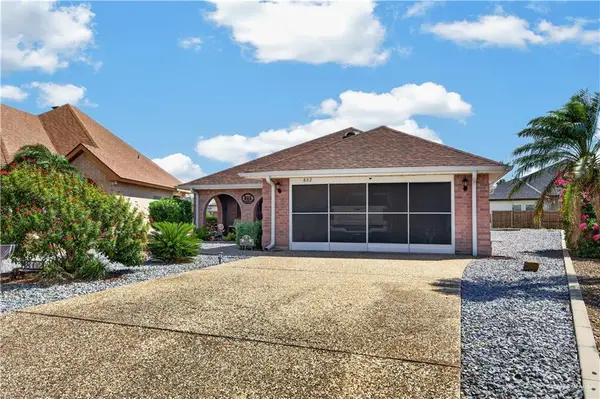 $225,000Active2 beds 2 baths1,486 sq. ft.
802 Lake View Drive, Mission, TX 78572
MLS# 515209Listed by: Re/Max Elite - New
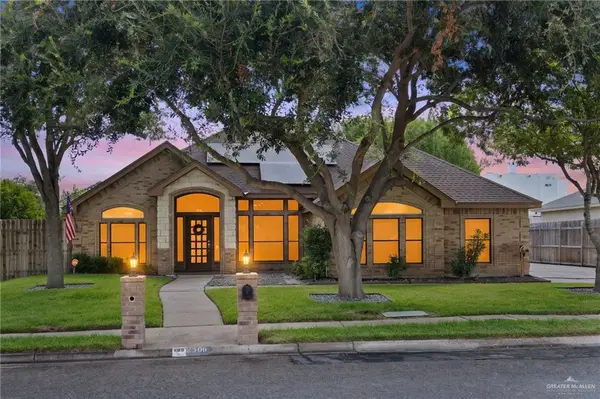 $360,000Active4 beds 4 baths2,480 sq. ft.
2506 Dove Avenue, Mission, TX 78574
MLS# 514691Listed by: The International Real Estate


Protect your home and budget from life's surprises with an Assurant Home Warranty, backed by a partner that supports you through every step of homeownership. Explore Plans.
©2026 Century 21 Real Estate LLC. All rights reserved. CENTURY 21®, the CENTURY 21 Logo and C21® are service marks owned by Century 21 Real Estate LLC. Century 21 Real Estate LLC fully supports the principles of the Fair Housing Act and the Equal Opportunity Act. Each office is independently owned and operated. Listing information is deemed reliable but not guaranteed accurate.