
2001 Quail Lane, Mission, TX 78572
Local realty services provided by:CENTURY 21 Johnston Company
2001 Quail Lane,Mission, TX 78572
$375,000
- 5 Beds
- 3 Baths
- 2,230 sq. ft.
- Single family
- Active
Listed by: karen cruz
Office: real broker llc
MLS#:505403
Source:TX_GMAR
Price summary
- Price:$375,000
- Price per sq. ft.:$168.16
About this home
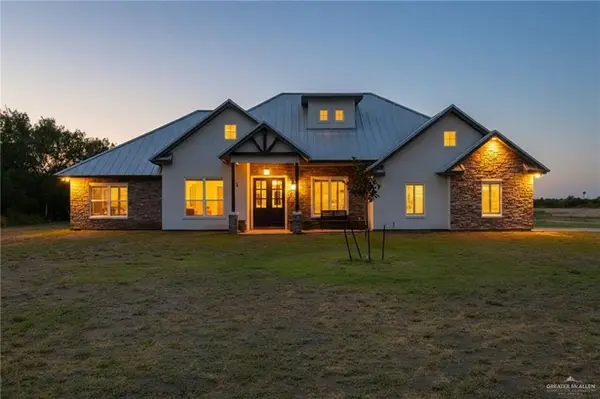
Location, Location, Location! Beautifully remodeled 2 story home located in a desirable Sharyland. This spacious property offers 5 bedrooms, a bonus room, formal dining room, and an incredible layout designed for comfort and entertaining. As you enter, you are welcomed by decorative stone accent walls by the staircase, elegant chandelier. All tile flooring creating a atmosphere. The oversized living room offers space and modern fixtures. The formal dining room adds elegance. The gorgeous kitchen features beautiful cabinetry, granite countertops, modern fixtures with stylish backsplash tile, and excellent space for cooking and entertaining. Upstairs, the spacious primary suite offers a huge walk in closet, double vanities, makeup area, soaking tub, and generous space. Additional bedrooms are all upstairs and offer excellent closet space. The backyard features a basketball court and room to enjoy outdoor living. Located near schools. A must see!
Contact an agent
Home facts
- Year built:1998
- Listing ID #:505403
- Added:1 day(s) ago
- Updated:May 26, 2026 at 02:48 AM
Rooms and interior
- Bedrooms:5
- Total bathrooms:3
- Full bathrooms:2
- Half bathrooms:1
- Flooring:Porcelain Tile
- Dining Description:2 Dining Area(s)
- Bathrooms Description:Double Vanity, Separate Shower, Soaking Tub
- Kitchen Description:Countertops (Granite), Electric Water Heater, Microwave, Oven-Microwave, Refrigerator, Smooth Electric Cooktop
- Bedroom Description:Private Commode, Split Bedrooms, Walk-In Closet(s)
- Living area:2,230 sq. ft.
Heating and cooling
- Cooling:Ceiling Fan(s), Central Air
- Heating:Central
- Central air:Yes
Structure and exterior
- Roof:Shingle
- Year built:1998
- Building area:2,230 sq. ft.
- Lot Features:Cul-De-Sac, Irregular Lot, Mature Trees, Sidewalks
- Construction Materials:Brick
- Exterior Features:Covered Patio, Cul-De-Sac, Deck/Balcony/Porch, Mature Trees, Patio Slab, Sidewalks
- Foundation Description:Slab
Schools
- High school:Sharyland H.S.
- Middle school:Sharyland North Junior
- Elementary school:Shary
Utilities
- Water:Electric Water Heater, Public Water
Finances and disclosures
- Price:$375,000
- Price per sq. ft.:$168.16
- Tax amount:$7,182
Features and amenities
- Appliances:Refrigerator
- Laundry features:Laundry Room, Washer/Dryer Connection
- Amenities:Curbs, Decorative/High Ceilings, Entrance Foyer, Mature Trees, Plantation Shutters, Sidewalks, Street Lights
Parking
- Parking description:Attached, Garage Faces Front
- Garage:Yes
- Garage spaces:2
New listings near 2001 Quail Lane
- New
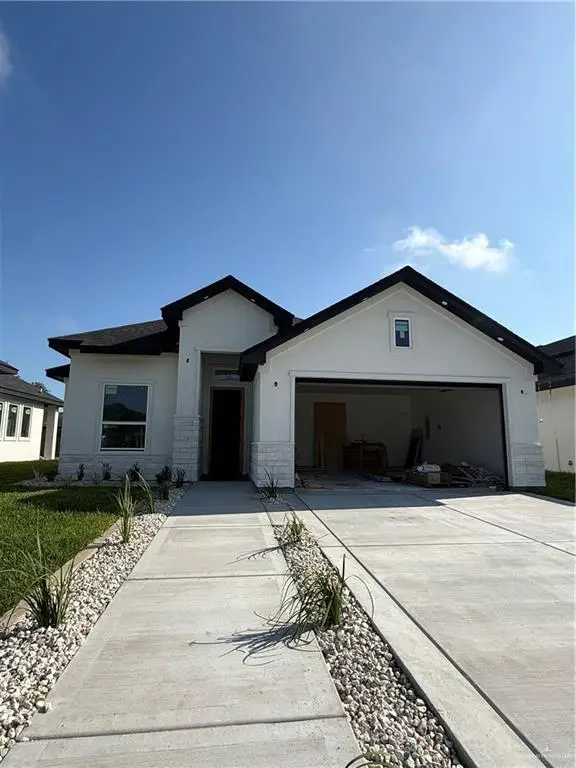 $265,000Active4 beds 3 baths1,575 sq. ft.
2109 Olympia Avenue, Mission, TX 78573
MLS# 505423Listed by: Oakk Real Estate Llc - New
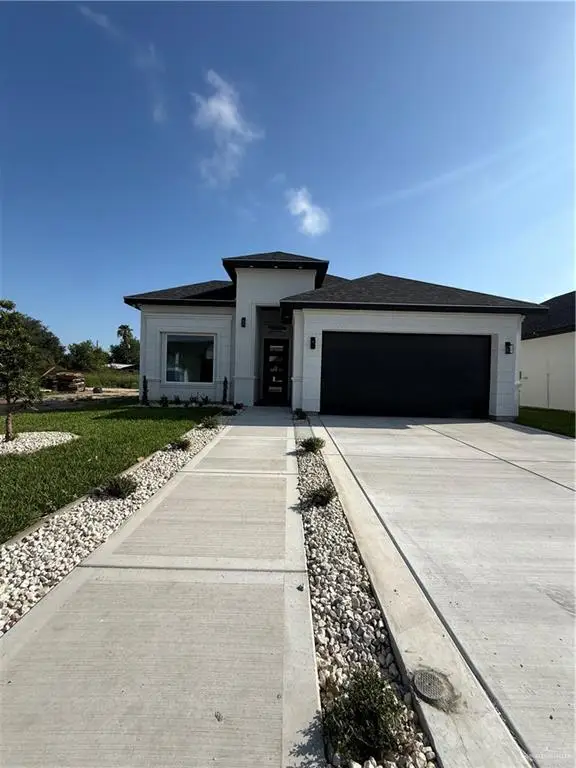 $260,000Active3 beds 2 baths1,314 sq. ft.
2117 Olympia Avenue, Mission, TX 78573
MLS# 505438Listed by: Oakk Real Estate Llc - New
 $585,000Active-- beds -- baths4,518 sq. ft.
2007 Dragonfly Street, Mission, TX 78572
MLS# 505446Listed by: Exp Realty Llc - New
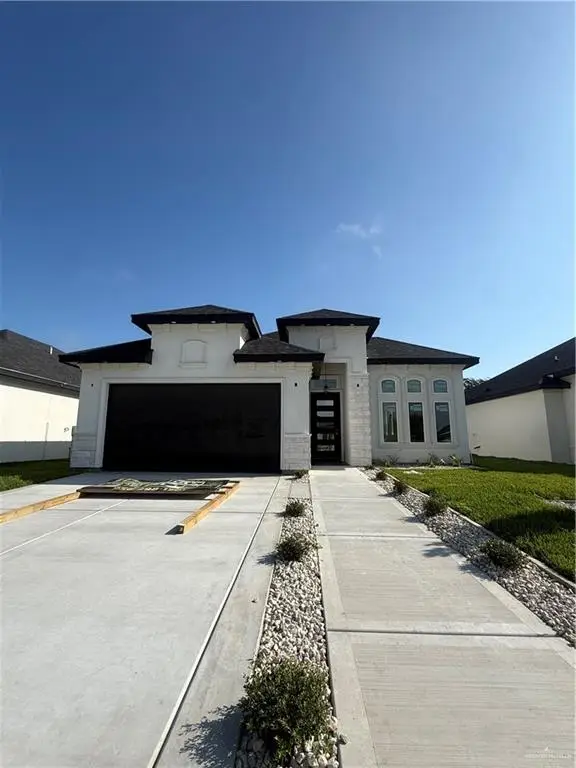 $265,000Active3 beds 2 baths1,347 sq. ft.
2113 Olympia Avenue, Mission, TX 78573
MLS# 505419Listed by: Oakk Real Estate Llc - New
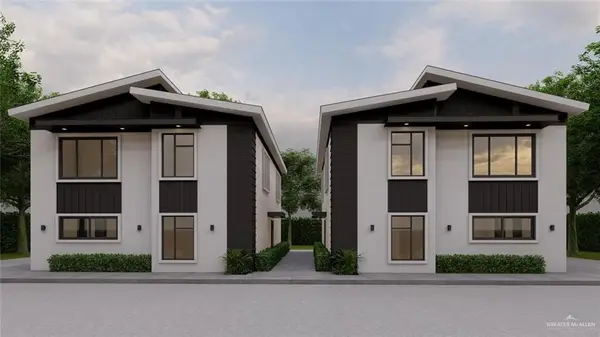 $110,000Active0 Acres
1702 W 41 1/2 Street, Mission, TX 78573
MLS# 505394Listed by: Candela Realty Llc - New
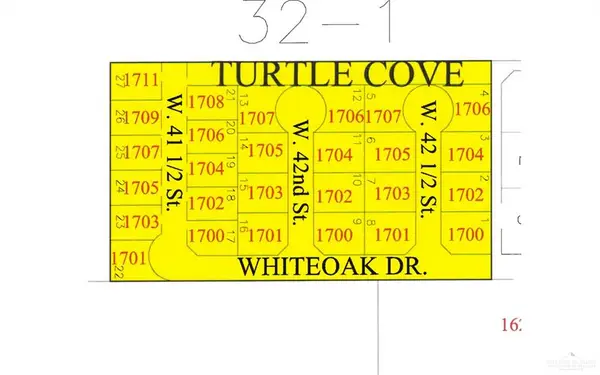 $110,000Active0 Acres
1700 W 41 1/2 Street, Mission, TX 78573
MLS# 505390Listed by: Candela Realty Llc - New
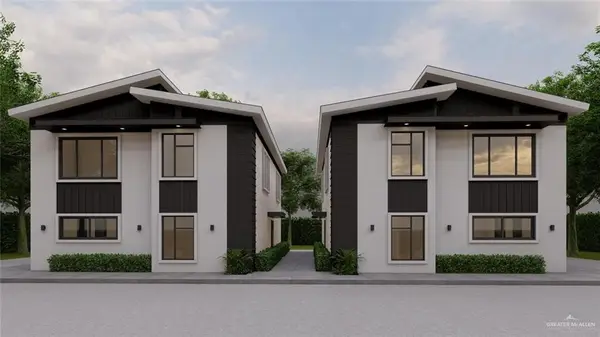 $110,000Active0 Acres
1701 W 42 1/2 Street, Mission, TX 78573
MLS# 505391Listed by: Candela Realty Llc - New
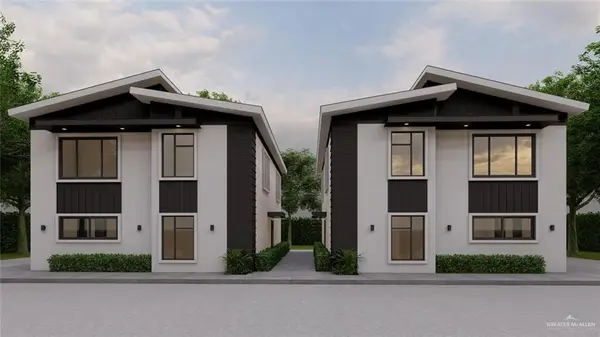 $110,000Active0 Acres
1707 W 42 1/2 Street, Mission, TX 78573
MLS# 505393Listed by: Candela Realty Llc - New
 $700,000Active4 beds 3 baths2,283 sq. ft.
217 N Inspiration Boulevard, Mission, TX 78573
MLS# 505367Listed by: Element Realty, Llc


Protect your home and budget from life's surprises with an Assurant Home Warranty, backed by a partner that supports you through every step of homeownership. Explore Plans.
©2026 Century 21 Real Estate LLC. All rights reserved. CENTURY 21®, the CENTURY 21 Logo and C21® are service marks owned by Century 21 Real Estate LLC. Century 21 Real Estate LLC fully supports the principles of the Fair Housing Act and the Equal Opportunity Act. Each office is independently owned and operated. Listing information is deemed reliable but not guaranteed accurate.