
2007 Dragonfly Street, Mission, TX 78572
Local realty services provided by:CENTURY 21 Johnston Company
2007 Dragonfly Street,Mission, TX 78572
$585,000
- - Beds
- - Baths
- 4,518 sq. ft.
- Multi-family
- Active
Listed by: ingrid cepeda
Office: exp realty llc
MLS#:505446
Source:TX_GMAR
Price summary
- Price:$585,000
- Price per sq. ft.:$129.48
- Monthly HOA dues:$100
About this home
UNDER CONSTRUCTION! Modern fourplex for sale featuring all 3-bedroom, 2-bath units, strategically located in a high-demand Gated Subdivision in Mission TX. Larger floor plans provide a true home-style living experience, supporting strong tenant retention and rental potential.
The property has thoughtful, market-driven design elements such as barn doors in dedicated office spaces, open-concept layouts, designer finishes, and spacious bedrooms and kitchens—features that enhance tenant appeal while helping minimize vacancy.
Distinctly larger and more refined than nearby fourplexes, this asset offers a clear competitive advantage. Ideally positioned just 10 minutes from La Plaza Mall and 5 minutes from major medical centers, with convenient access to Target, H-E-B, dining, and major roads.
A compelling opportunity for investors seeking a well-located, low-maintenance multifamily property with strong rental performance and long-term upside. Truly unlike any other fourplex in the area.
Contact an agent
Home facts
- Year built:2026
- Listing ID #:505446
- Added:51 day(s) ago
- Updated:July 16, 2026 at 03:29 PM
Rooms and interior
- Flooring:Tile
- Kitchen Description:Electric Water Heater, Microwave, Refrigerator, Stove/Range, Stove/Range-Electric Smooth
- Bedroom Description:Walk-In Closet(s)
- Living area:4,518 sq. ft.
Heating and cooling
- Cooling:Ceiling Fan(s), Central Air
- Heating:Central
- Central air:Yes
Structure and exterior
- Roof:Shingle
- Year built:2026
- Building area:4,518 sq. ft.
- Lot Features:Controlled Access, Mature Trees, Professional Landscaping, Sidewalks, Sprinkler System
- Construction Materials:Stone, Stucco
- Exterior Features:Controlled Access, Landscaped, Mature Trees, Motorized Gate, Patio Slab, Professional Landscaping, Sidewalks, Sprinkler System
- Foundation Description:Slab
Schools
- High school:Sharyland H.S.
- Middle school:B.L. Gray Junior High
- Elementary school:Shary
Utilities
- Water:Electric Water Heater, Public Water
- Sewer:City Sewer
Finances and disclosures
- Price:$585,000
- Price per sq. ft.:$129.48
- Tax amount:$4,206
Features and amenities
- Appliances:1 Year Warranty, Microwave, Refrigerator, Stove/Range, Stove/Range-Electric Smooth, Washer
- Laundry features:Dryer, Laundry Closet, Washer, Washer/Dryer Connection, Water Heater (Laundry Room)
- Amenities:Curbs, Decorative/High Ceilings, Dryer, Gated, Motorized Gate, Sidewalks, Sprinkler System, Street Lights
Parking
- Parking description:Garage Faces Front
New listings near 2007 Dragonfly Street
- New
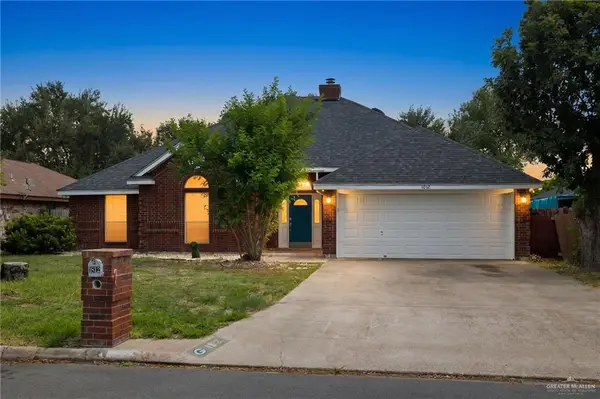 $289,000Active3 beds 2 baths2,188 sq. ft.
1812 E 24th Street, Mission, TX 78572
MLS# 509736Listed by: Keller Williams Realty Rgv - New
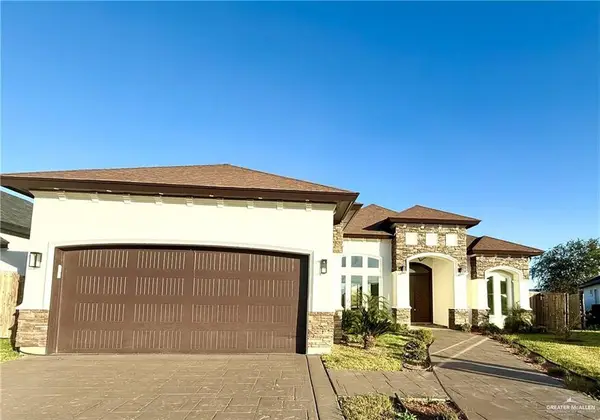 $356,000Active4 beds 5 baths2,515 sq. ft.
2612 Peace Avenue, Mission, TX 78574
MLS# 509751Listed by: Candela Realty Llc - New
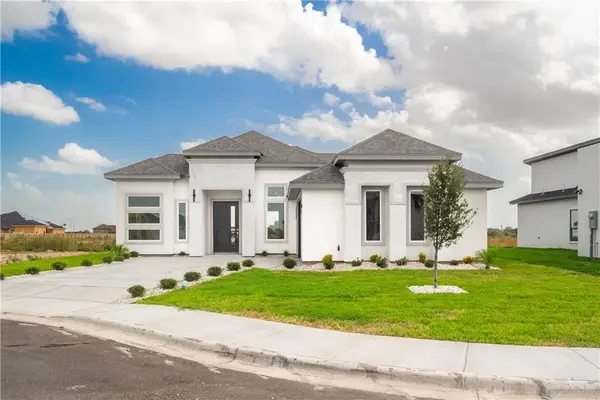 $299,999Active3 beds 2 baths1,580 sq. ft.
1010 Sonoma Ranch Street, Mission, TX 78573
MLS# 509740Listed by: Blue Diamond Realty Group Llc - New
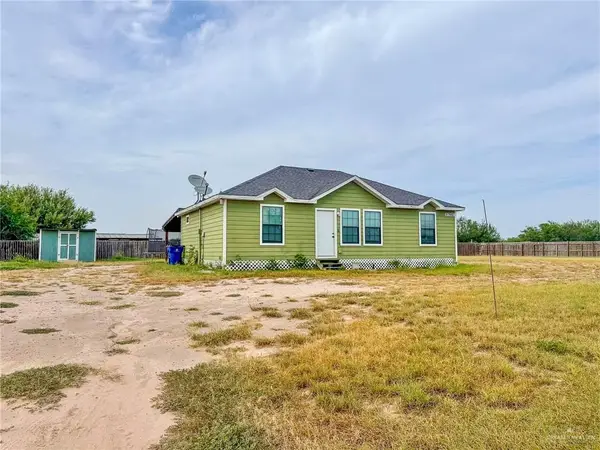 $179,000Active3 beds 2 baths1,120 sq. ft.
7902 Freedom Avenue, Mission, TX 78574
MLS# 509691Listed by: Re/Max Platinum - New
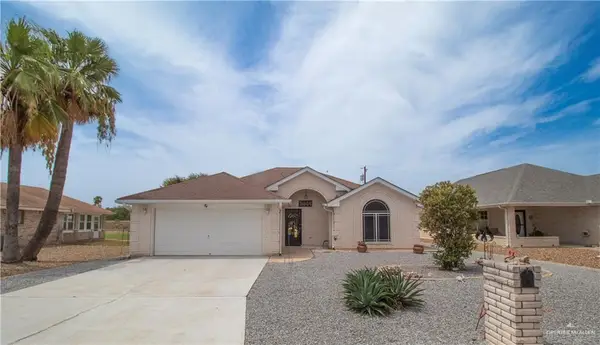 $199,900Active2 beds 2 baths1,477 sq. ft.
7444 Golf Drive, Mission, TX 78572
MLS# 509713Listed by: Star Properties Real Estate - New
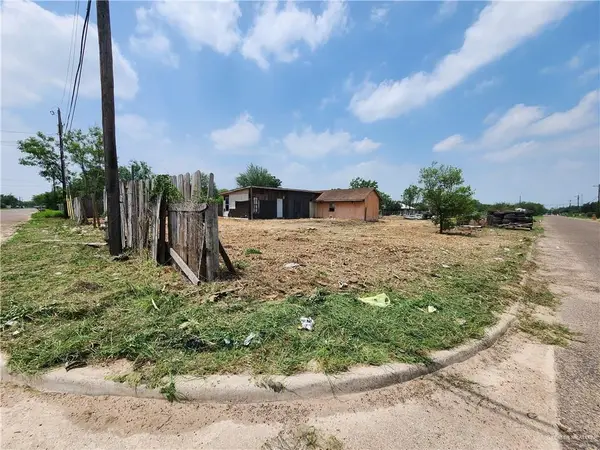 $85,000Active-- beds -- baths848 sq. ft.
8507 Grindela Street, Mission, TX 78574
MLS# 504885Listed by: Us Realty Finder - New
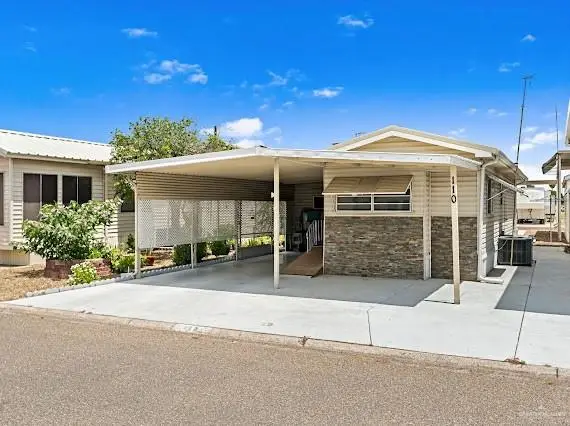 $65,000Active2 beds 2 baths436 sq. ft.
110 Harness Drive, Mission, TX 78574
MLS# 509694Listed by: Fox Real Estate Pros - New
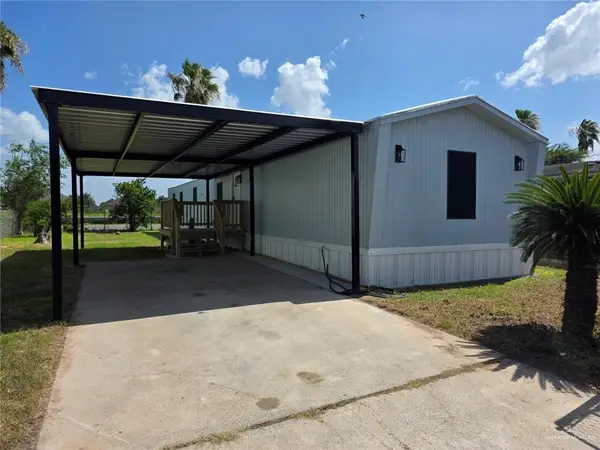 $149,000Active3 beds 2 baths1,216 sq. ft.
911 W 28th Street, Mission, TX 78574
MLS# 509420Listed by: Exp Realty Llc - New
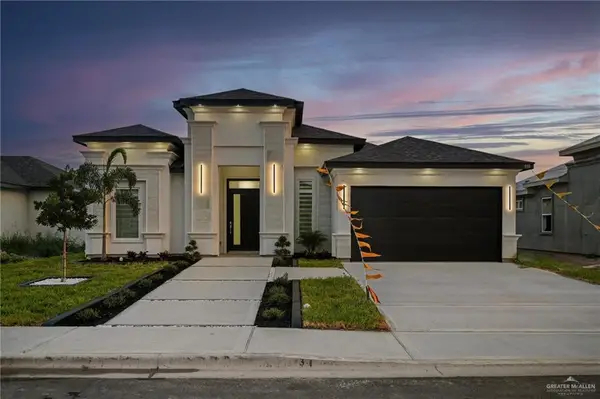 $318,000Active3 beds 2 baths1,615 sq. ft.
910 Nappa Valley, Mission, TX 78572
MLS# 509668Listed by: The Firm Real Estate Co. Llc - New
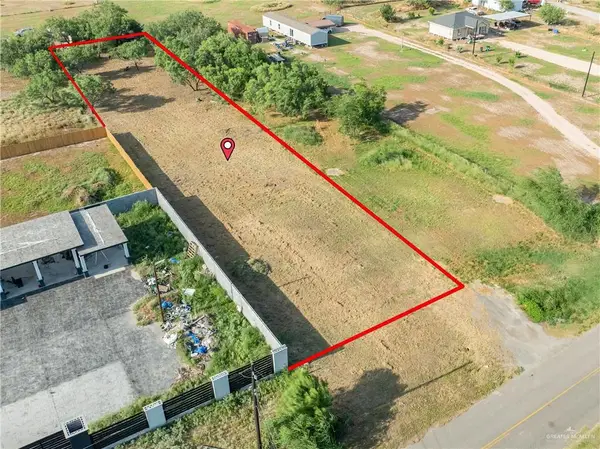 $85,000Active0 Acres
7316 W Mile 6 Road, Mission, TX 78574
MLS# 509423Listed by: Red & Co Realty Services


Protect your home and budget from life's surprises with an Assurant Home Warranty, backed by a partner that supports you through every step of homeownership. Explore Plans.
©2026 Century 21 Real Estate LLC. All rights reserved. CENTURY 21®, the CENTURY 21 Logo and C21® are service marks owned by Century 21 Real Estate LLC. Century 21 Real Estate LLC fully supports the principles of the Fair Housing Act and the Equal Opportunity Act. Each office is independently owned and operated. Listing information is deemed reliable but not guaranteed accurate.