
2100 Flor Lane, Mission, TX 78572
Local realty services provided by:CENTURY 21 Johnston Company
2100 Flor Lane,Mission, TX 78572
$225,000
- 4 Beds
- 4 Baths
- 2,038 sq. ft.
- Single family
- Active
Upcoming open houses
- Sat, Oct 2412:00 pm - 04:00 pm
Listed by: juan lara
Office: d1 texas realty
MLS#:517647
Source:TX_GMAR
Price summary
- Price:$225,000
- Price per sq. ft.:$110.4
About this home
PRICE TO SELL fast, Exellent location close to the Expressway for fast access. Large lot 1/2 acre completly fenced with mature trees. All tile floors, three full bathrooms with a large living room with fire place. Two car garage with and a storage shed on the back conveys. Seller is Selling it "AS IS". Utilities are on and all is working just needs maintance. Will Not Pass VA or FHA.
Contact an agent
Home facts
- Year built:1998
- Listing ID #:517647
- Added:11 day(s) ago
- Updated:October 24, 2026 at 10:46 PM
Rooms and interior
- Bedrooms:4
- Total bathrooms:4
- Full bathrooms:3
- Half bathrooms:1
- Flooring:Tile
- Dining Description:2 Dining Area(s)
- Kitchen Description:Countertops (Tile), Dishwasher, Electric Water Heater, Microwave, Refrigerator, Stove/Range-Electric Smooth
- Bedroom Description:Split Bedrooms, Walk-In Closet(s)
- Living area:2,038 sq. ft.
Heating and cooling
- Cooling:Ceiling Fan(s), Central Air, Electric, Zoned
- Heating:Central, Electric, Zoned
- Central air:Yes
Structure and exterior
- Roof:Shingle
- Year built:1998
- Building area:2,038 sq. ft.
- Lot Features:Mature Trees, Sprinkler System
- Construction Materials:Brick
- Exterior Features:Chain Link, Manual Gate, Mature Trees, Patio Slab, Sprinkler System, Storage
- Foundation Description:Slab
Schools
- High school:La Joya H.S.
- Middle school:La Joya Palmview
- Elementary school:Flores
Utilities
- Water:Electric Water Heater, Public Water, Water Heater (In Garage)
- Sewer:City Sewer
Finances and disclosures
- Price:$225,000
- Price per sq. ft.:$110.4
- Tax amount:$6,597
Features and amenities
- Appliances:Refrigerator, Stove/Range-Electric Smooth
- Laundry features:Laundry Room, Washer/Dryer Connection
- Amenities:Curbs, Decorative/High Ceilings, Dishwasher, Entrance Foyer, Manual Gate, Mature Trees, Sprinkler System, Street Lights, Water Heater (In Garage)
Parking
- Parking description:Attached, Garage Faces Side
- Garage:Yes
- Garage spaces:2
New listings near 2100 Flor Lane
- New
 $122,000Active3 beds 1 baths1,080 sq. ft.
924 Greenlawn Street, Mission, TX 78572
MLS# 518675Listed by: Keller Williams City-View - New
 $285,000Active4 beds 4 baths1,859 sq. ft.
1010 Saint Marie Street, Mission, TX 78582
MLS# 518733Listed by: Keller Williams Realty Rgv - New
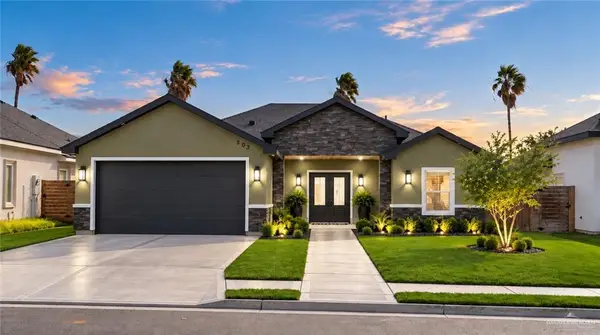 $287,000Active3 beds 2 baths1,572 sq. ft.
503 La Laguna Road, Mission, TX 78572
MLS# 518315Listed by: Encore Fine Properties - New
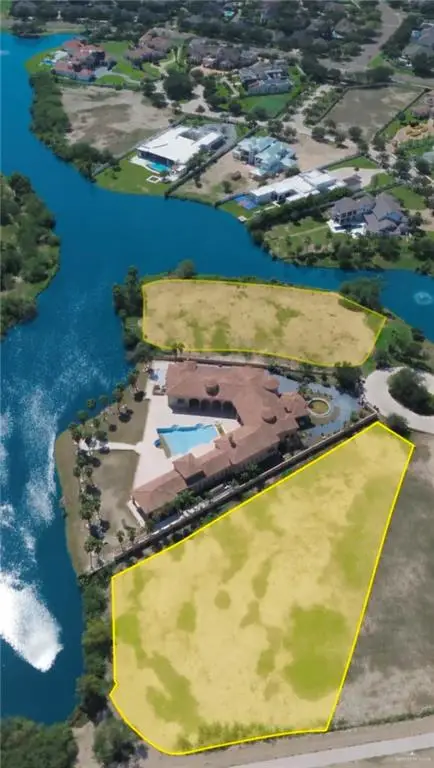 $750,000Active0 Acres
2301 Antigua Drive, Mission, TX 78572
MLS# 518712Listed by: Imperio Real Estate Llc - New
 $950,000Active0 Acres
2309 Antigua Drive, Mission, TX 78572
MLS# 518716Listed by: Imperio Real Estate Llc - New
 $950,000Active3 beds 3 baths1,780 sq. ft.
4104 3 Mile Line Road, Mission, TX 78574
MLS# 518647Listed by: Sublime Realty - New
 $75,000Active0 Acres
952 Chester Street, Mission, TX 78572
MLS# 518691Listed by: Zuazua Real Estate - New
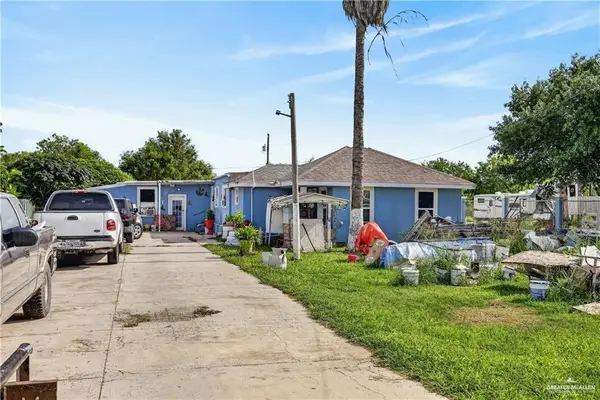 $79,500Active4 beds 3 baths2,418 sq. ft.
7005 Jewel Drive, Mission, TX 78574
MLS# 517787Listed by: Wall Street Real Estate Llc - New
 $299,900Active4 beds 3 baths1,604 sq. ft.
10001 Alcala Avenue, Mission, TX 78573
MLS# 518677Listed by: Acclaim Realty - New
 $199,000Active2 beds 3 baths1,121 sq. ft.
0 Martha Street #A, Mission, TX 78572
MLS# 518601Listed by: Prime Luxury Real Estate Llc


Protect your home and budget from life's surprises with an Assurant Home Warranty, backed by a partner that supports you through every step of homeownership. Explore Plans.
©2026 Century 21 Real Estate LLC. All rights reserved. CENTURY 21®, the CENTURY 21 Logo and C21® are service marks owned by Century 21 Real Estate LLC. Century 21 Real Estate LLC fully supports the principles of the Fair Housing Act and the Equal Opportunity Act. Each office is independently owned and operated. Listing information is deemed reliable but not guaranteed accurate.