
2110 W 40th Street, Mission, TX 78573
Local realty services provided by:CENTURY 21 Johnston Company
2110 W 40th Street,Mission, TX 78573
$189,900
- 3 Beds
- 3 Baths
- 2,712 sq. ft.
- Single family
- Pending
Listed by: marilyn cortez
Office: bordertown realty, llc
MLS#:511531
Source:TX_GMAR
Price summary
- Price:$189,900
- Price per sq. ft.:$70.02
About this home
Experience the perfect blend of elegance and functionality in this beautifully designed two-story residence. Offering 4 bedrooms and 2.5 bathrooms, the thoughtfully planned layout places all bedrooms on the second level, creating a private and peaceful retreat. A versatile bonus room provides endless possibilities, whether used as a fourth bedroom, executive home office, media room, playroom, or sophisticated second living area. The spacious design is complemented by a 2-car garage and an inviting floor plan that is ideal for both everyday living and effortless entertaining. With timeless appeal and exceptional flexibility, this home is ready to be personalized into the home of your dreams.
Contact an agent
Home facts
- Year built:2007
- Listing ID #:511531
- Added:21 day(s) ago
- Updated:August 27, 2026 at 08:37 AM
Rooms and interior
- Bedrooms:3
- Total bathrooms:3
- Full bathrooms:2
- Half bathrooms:1
- Flooring:Carpet, Tile
- Dining Description:1 Dining Area(s)
- Bathrooms Description:Tub/Shower Combo
- Kitchen Description:Countertops (Laminate), Electric Water Heater
- Bedroom Description:Walk-In Closet(s)
- Living area:2,712 sq. ft.
Heating and cooling
- Cooling:Ceiling Fan(s), Central Air, Electric, Window Unit(s)
- Heating:Central, Electric
- Central air:Yes
Structure and exterior
- Roof:Composition Shingle
- Year built:2007
- Building area:2,712 sq. ft.
- Lot Features:Sidewalks, Sprinkler System
- Construction Materials:Brick, HardiPlank Type
- Exterior Features:Sidewalks, Sprinkler System
- Foundation Description:Slab
Schools
- High school:Palmview H.S.
- Middle school:Memorial
- Elementary school:Bentsen
Utilities
- Water:Electric Water Heater, Public Water
- Sewer:City Sewer
Finances and disclosures
- Price:$189,900
- Price per sq. ft.:$70.02
- Tax amount:$6,835
Features and amenities
- Laundry features:Laundry Room
- Amenities:Cable Available, Curbs, Sidewalks, Vertical Blinds, Wood/Faux Blinds
Parking
- Parking description:Attached
- Garage:Yes
- Garage spaces:2
New listings near 2110 W 40th Street
- New
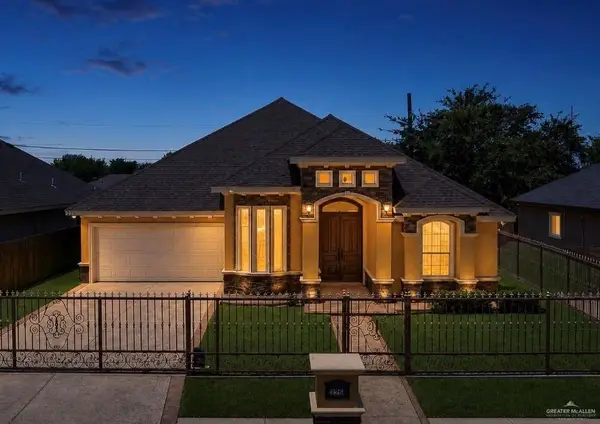 $269,000Active3 beds 3 baths1,818 sq. ft.
225 N Moorefield Road, Mission, TX 78572
MLS# 513678Listed by: Sky Real Estate Co. Llc - New
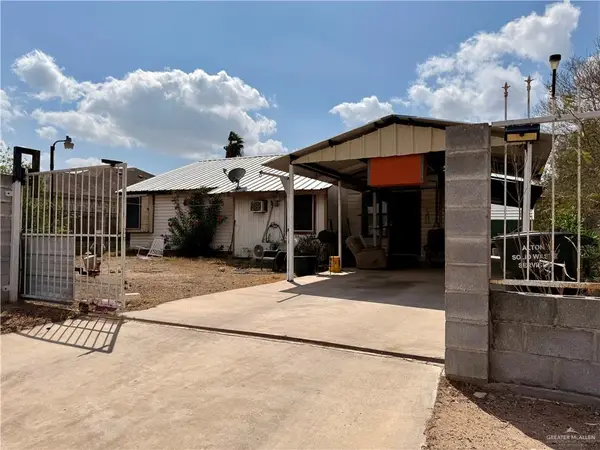 $85,000Active2 beds 1 baths1,060 sq. ft.
121 N Kentucky Street, Mission, TX 78573
MLS# 513728Listed by: Jsl Living, Llc - New
 $428,000Active5 beds 4 baths3,031 sq. ft.
3608 San Daniel, MISSION, TX 78572
MLS# 29779071Listed by: GOLDEN VALLEY REAL ESTATE - New
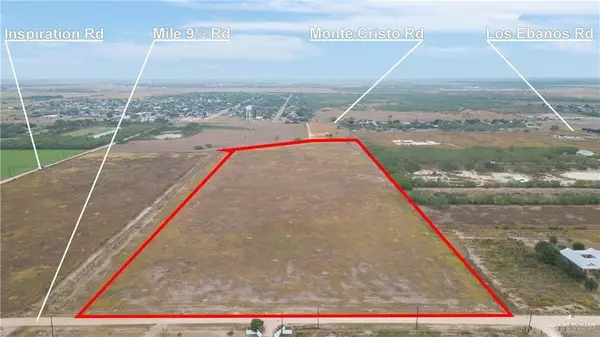 $755,000Active0 Acres
0000 Mile 9 1/2, Mission, TX 78572
MLS# 513694Listed by: Tnt Real Estate - New
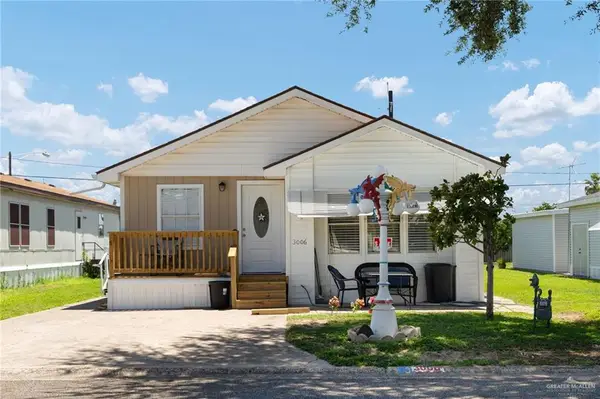 $135,000Active3 beds 2 baths1,116 sq. ft.
3006 Spur Drive, Mission, TX 78574
MLS# 512914Listed by: Red & Co Realty Services - New
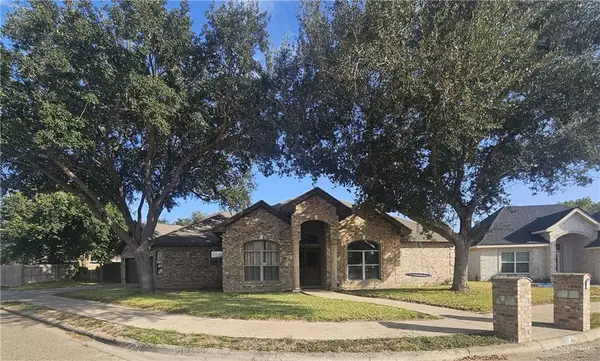 $325,000Active4 beds 4 baths2,158 sq. ft.
2012 Quail Lane, Mission, TX 78572
MLS# 513688Listed by: Encore Fine Properties - New
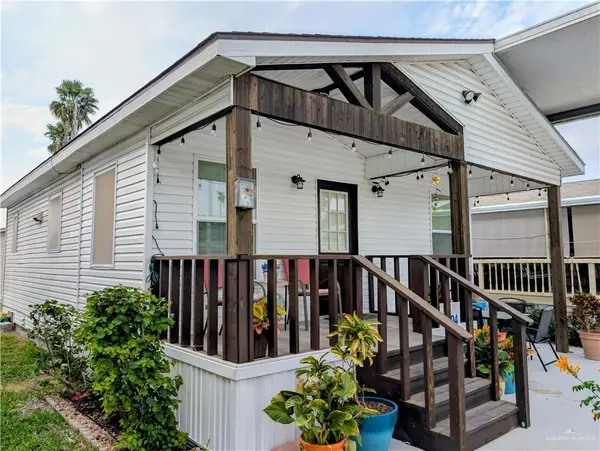 $99,900Active1 beds 1 baths736 sq. ft.
2504 Meadowlark Street #Lot 368, Palmview, TX 78572
MLS# 513655Listed by: Star Properties Real Estate - New
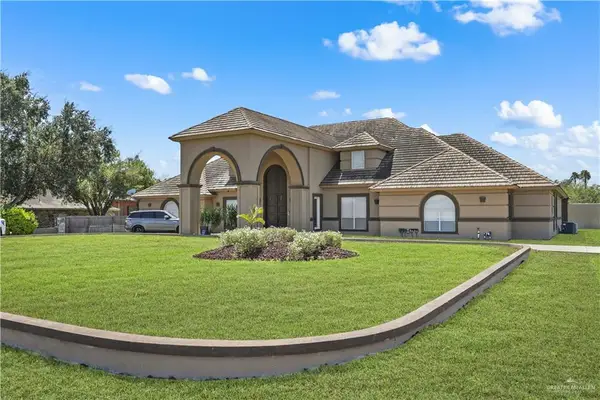 $1,199,000Active5 beds 6 baths6,623 sq. ft.
800 E Mile 3 Road, Mission, TX 78573
MLS# 513665Listed by: Re/Max Elite - New
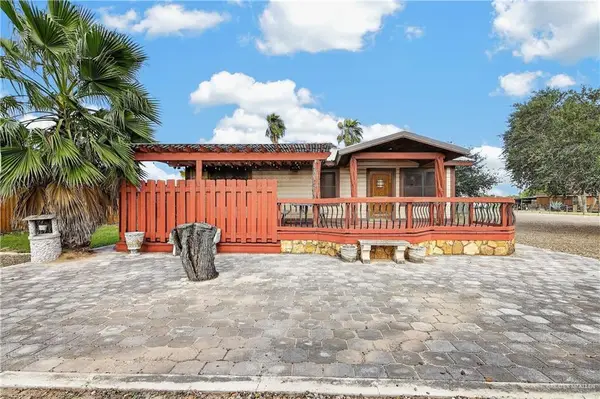 $1,300,000Active2 beds 1 baths1,344 sq. ft.
8047 N Bentsen Palm Drive, Mission, TX 78574
MLS# 513175Listed by: Keller Williams Realty Rgv - New
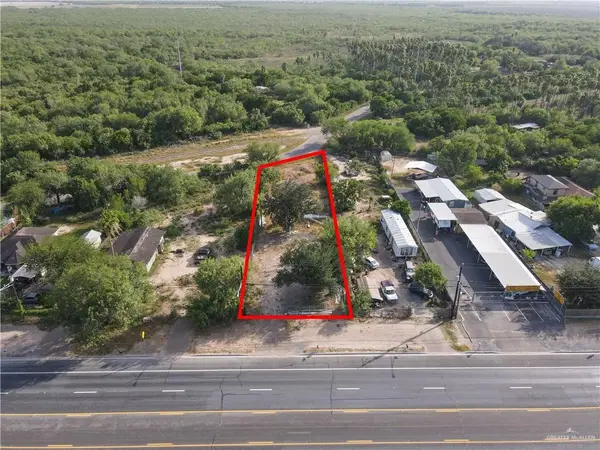 $149,000Active0 Acres
7421 Us Highway Business 83, Mission, TX 78572
MLS# 513481Listed by: Big Realty


Protect your home and budget from life's surprises with an Assurant Home Warranty, backed by a partner that supports you through every step of homeownership. Explore Plans.
©2026 Century 21 Real Estate LLC. All rights reserved. CENTURY 21®, the CENTURY 21 Logo and C21® are service marks owned by Century 21 Real Estate LLC. Century 21 Real Estate LLC fully supports the principles of the Fair Housing Act and the Equal Opportunity Act. Each office is independently owned and operated. Listing information is deemed reliable but not guaranteed accurate.