
2113 E 29th Street E, Mission, TX 78574
Local realty services provided by:CENTURY 21 Johnston Company
2113 E 29th Street E,Mission, TX 78574
$215,000
- 3 Beds
- 2 Baths
- 1,442 sq. ft.
- Single family
- Active
Listed by: arnold celis lll
Office: arnold celis
MLS#:519488
Source:TX_GMAR
Price summary
- Price:$215,000
- Price per sq. ft.:$149.1
About this home
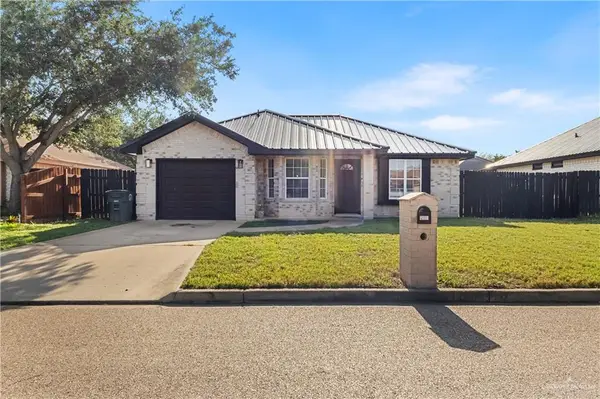
Welcome to this beautifully maintained brick home featuring a split-bedroom layout designed for optimal privacy. The spacious interior boasts granite countertops, custom built-ins, elegant crown molding, tile flooring, and a dedicated bonus room ideal for a home office or study. Enjoy a luxurious main suite equipped with a double vanity, garden tub, and private commode. Step outside to a covered patio overlooking a fully fenced yard complete with mature trees, a sprinkler system, and curb-and-gutter street appeal. Additional conveniences include an attached 2-car garage, programmable thermostat, central HVAC, and conveying appliances including the refrigerator, washer, and dryer.
Contact an agent
Home facts
- Year built:1996
- Listing ID #:519488
- Added:1 day(s) ago
- Updated:November 05, 2026 at 06:40 PM
Rooms and interior
- Bedrooms:3
- Total bathrooms:2
- Full bathrooms:2
- Flooring:Tile
- Dining Description:1 Dining Area(s)
- Bathrooms Description:Double Vanity, Soaking Tub, Tub/Shower Combo
- Kitchen Description:Countertops (Granite), Dishwasher, Electric Water Heater, Ice Maker, Refrigerator, Stove/Range-Electric Smooth
- Bedroom Description:Private Commode, Split Bedrooms, Walk-In Closet(s)
- Living area:1,442 sq. ft.
Heating and cooling
- Cooling:Ceiling Fan(s), Central Air
- Heating:Central
- Central air:Yes
Structure and exterior
- Roof:Composition Shingle
- Year built:1996
- Building area:1,442 sq. ft.
- Lot Features:Curb & Gutters, Mature Trees, Sprinkler System
- Construction Materials:Brick
- Exterior Features:Chain Link, Covered Patio, Curb & Gutters, Gutters/Spouting, Mature Trees, Sprinkler System
- Foundation Description:Slab
Schools
- High school:Sharyland H.S.
- Middle school:Sharyland North Junior
- Elementary school:Shary
Utilities
- Water:Electric Water Heater, Public Water
- Sewer:City Sewer
Finances and disclosures
- Price:$215,000
- Price per sq. ft.:$149.1
- Tax amount:$5,121
Features and amenities
- Appliances:Refrigerator, Stove/Range-Electric Smooth, Washer
- Laundry features:Dryer, Laundry Closet, Washer
- Amenities:Crown/Cove Molding, Curbs, Dishwasher, Dryer, Entrance Foyer, Gutters/Spouting, Mini Blinds, Sprinkler System, Street Lights
Parking
- Parking description:Attached
- Garage:Yes
- Garage spaces:2
New listings near 2113 E 29th Street E
 $784,130Active5 beds 5 baths3,850 sq. ft.
1703 Dumas Street, Todd Mission, TX 77316
MLS# 45321026Listed by: COVENTRY HOMES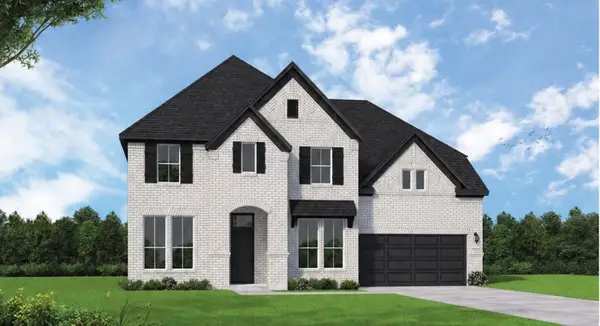 $724,990Active5 beds 6 baths4,044 sq. ft.
1626 Leona Lane, Todd Mission, TX 77316
MLS# 7716554Listed by: COVENTRY HOMES- New
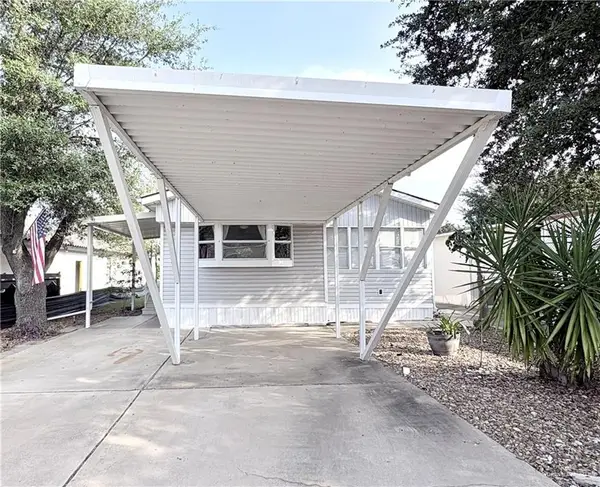 $79,900Active2 beds 2 baths1,180 sq. ft.
1303 Tropical Circle Drive, Mission, TX 78572
MLS# 519621Listed by: Real Estate By Welcome Home, Llc - New
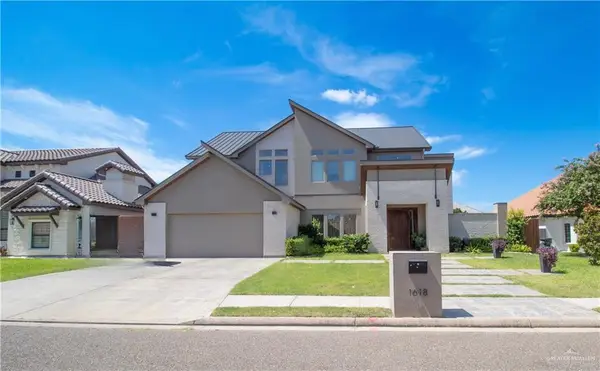 $650,000Active5 beds 3 baths3,554 sq. ft.
1618 Stonegate Drive, Mission, TX 78574
MLS# 519613Listed by: Star Properties Real Estate - New
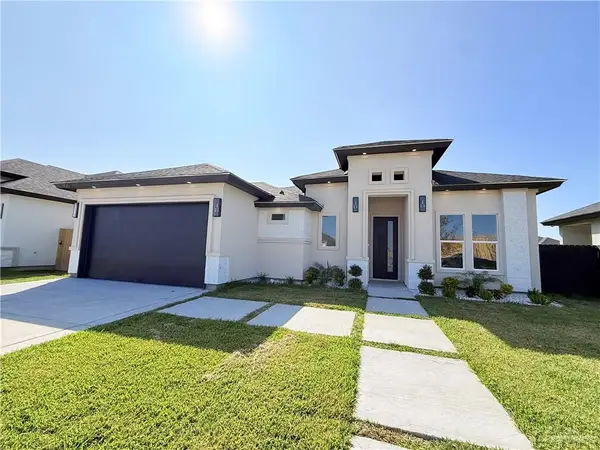 $316,000Active3 beds 3 baths1,646 sq. ft.
906 Dorado Drive, Mission, TX 78573
MLS# 518988Listed by: Re/Max Elite - New
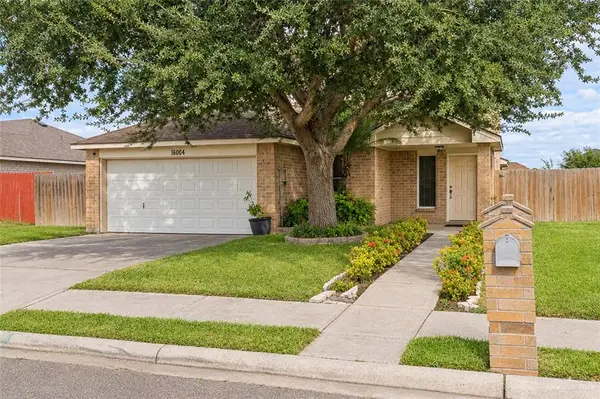 $299,000Active3 beds 3 baths2,092 sq. ft.
1600 Montecruz Street, Mission, TX 78574
MLS# 519578Listed by: Alta Real Estate, Llc - New
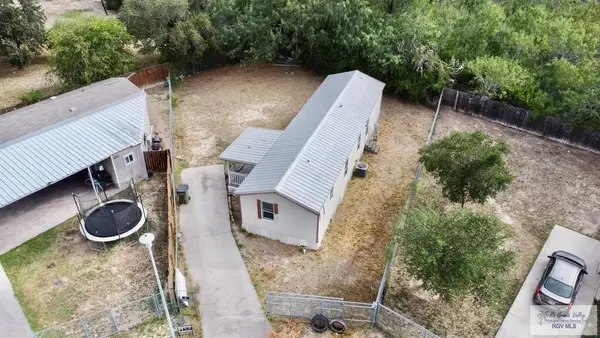 $94,500Active3 beds 2 baths896 sq. ft.
2600 W 8th St., MISSION, TX 78572
MLS# 29780769Listed by: TNT REAL ESTATE - New
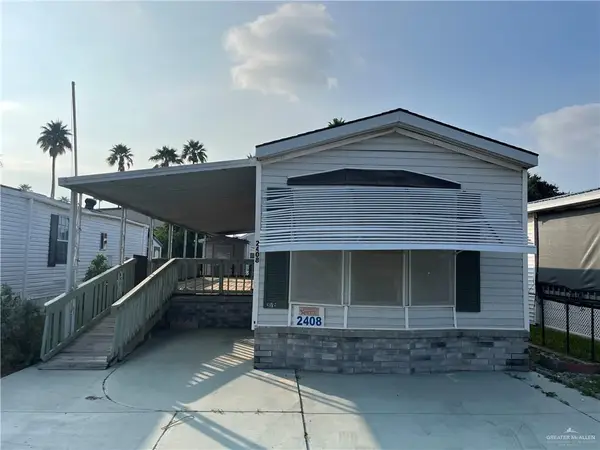 $75,000Active2 beds 1 baths784 sq. ft.
2408 Meadowlark Street, Palmview, TX 78572
MLS# 519552Listed by: Tnt Real Estate - New
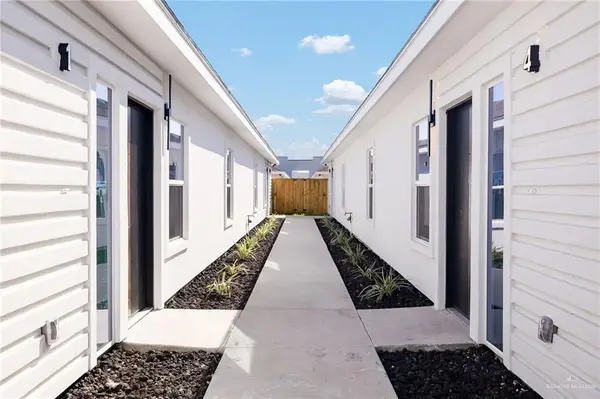 $189,000Active3 beds 2 baths1,044 sq. ft.
2905 Gabriel Street #2, Mission, TX 78574
MLS# 519563Listed by: Encore Fine Properties - New
 $182,000Active3 beds 2 baths1,042 sq. ft.
4005 Aleli Street, Mission, TX 78573
MLS# 519565Listed by: Winners Circle


Protect your home and budget from life's surprises with an Assurant Home Warranty, backed by a partner that supports you through every step of homeownership. Explore Plans.
©2026 Century 21 Real Estate LLC. All rights reserved. CENTURY 21®, the CENTURY 21 Logo and C21® are service marks owned by Century 21 Real Estate LLC. Century 21 Real Estate LLC fully supports the principles of the Fair Housing Act and the Equal Opportunity Act. Each office is independently owned and operated. Listing information is deemed reliable but not guaranteed accurate.