
2114 Solar Drive, Mission, TX 78574
Local realty services provided by:CENTURY 21 Johnston Company
2114 Solar Drive,Mission, TX 78574
$325,000
- 3 Beds
- 3 Baths
- 1,857 sq. ft.
- Single family
- Active
Listed by: arcelia garcia
Office: saneti realty group
MLS#:513981
Source:TX_GMAR
Price summary
- Price:$325,000
- Price per sq. ft.:$175.01
- Monthly HOA dues:$20.83
About this home
Welcome to this beautifully designed 3-bedroom, 2.5-bath home in Pine Ridge Estates! This inviting residence features an open-concept floor plan that seamlessly connects the kitchen and family room, creating a comfortable space for everyday living and entertaining. Large windows fill the home with natural light and offer pleasant views of the patio and backyard. The spacious primary suite provides a relaxing retreat with a cozy sitting area, garden tub, separate shower, and ample closet space. Additional features include a 2-car front-entry garage and a generous backyard. Conveniently located near top-rated Sharyland ISD schools, shopping, dining, and everyday amenities. This home offers comfort, functionality, and a great location!
Contact an agent
Home facts
- Year built:2010
- Listing ID #:513981
- Added:1 day(s) ago
- Updated:September 01, 2026 at 07:50 PM
Rooms and interior
- Bedrooms:3
- Total bathrooms:3
- Full bathrooms:2
- Half bathrooms:1
- Flooring:Porcelain Tile
- Dining Description:1 Dining Area(s)
- Bathrooms Description:Double Vanity
- Kitchen Description:Countertops (Granite), Dishwasher, Electric Water Heater, Stove/Range-Electric Smooth
- Bedroom Description:Walk-In Closet(s)
- Living area:1,857 sq. ft.
Heating and cooling
- Cooling:Central Air
- Heating:Central
- Central air:Yes
Structure and exterior
- Roof:Shingle
- Year built:2010
- Building area:1,857 sq. ft.
- Lot Features:Mature Trees, Sidewalks
- Construction Materials:Stucco
- Exterior Features:Covered Patio, Mature Trees, Sidewalks
- Foundation Description:Slab
Schools
- High school:Sharyland H.S.
- Middle school:Sharyland North Junior
- Elementary school:Shary
Utilities
- Water:Electric Water Heater
- Sewer:City Sewer
Finances and disclosures
- Price:$325,000
- Price per sq. ft.:$175.01
- Tax amount:$7,372
Features and amenities
- Appliances:Stove/Range-Electric Smooth
- Laundry features:Laundry Room, Washer/Dryer Connection
- Amenities:Dishwasher, Entrance Foyer, Plantation Shutters, Sidewalks, Street Lights, Window Coverings (Other)
Parking
- Parking description:Attached
- Garage:Yes
- Garage spaces:2
New listings near 2114 Solar Drive
- New
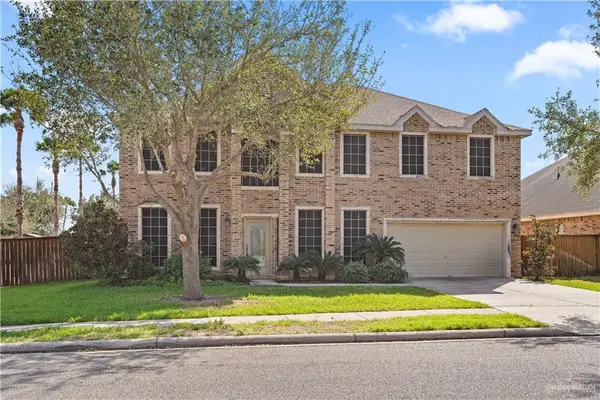 $450,000Active5 beds 4 baths4,216 sq. ft.
2806 San Ricardo Street, Mission, TX 78572
MLS# 514152Listed by: Keller Williams Realty Rgv - New
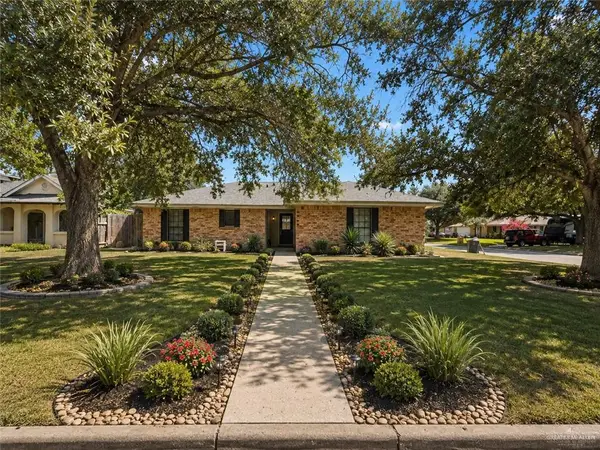 $220,000Active4 beds 2 baths1,791 sq. ft.
2423 Live Oak Street, Mission, TX 78574
MLS# 513788Listed by: Encore Fine Properties - New
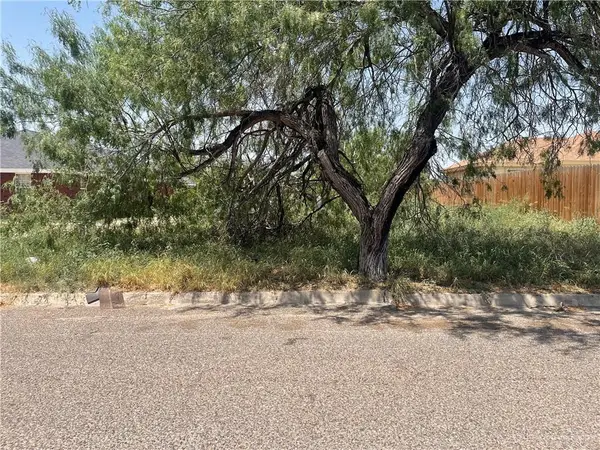 $65,000Active0 Acres
417 Francisco Avenue, Mission, TX 78572
MLS# 514100Listed by: Realty One Group Right Choice - New
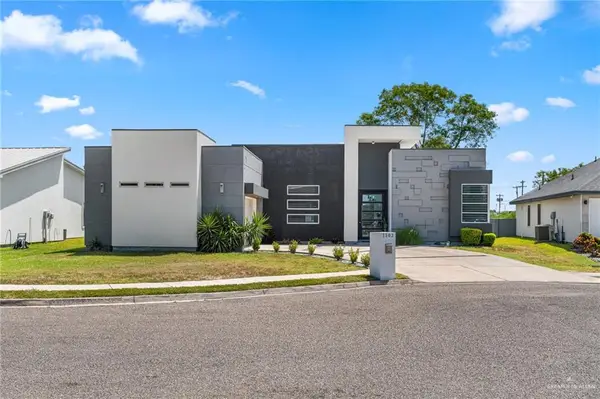 $395,000Active3 beds 4 baths2,178 sq. ft.
1102 Flamingo Avenue, Mission, TX 78572
MLS# 514113Listed by: Tnt Real Estate - New
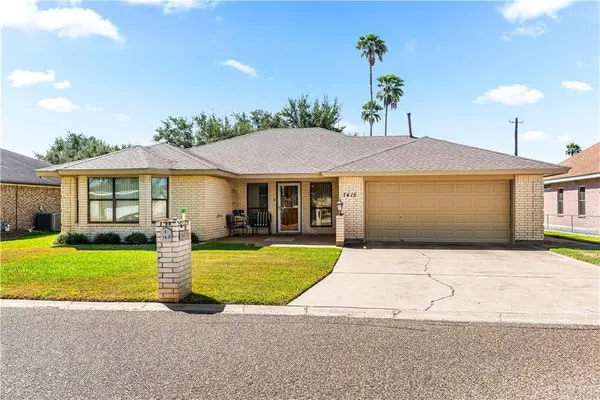 $244,900Active2 beds 3 baths1,539 sq. ft.
7415 Golf Drive, Mission, TX 78572
MLS# 513980Listed by: Real Estate By Welcome Home, Llc - New
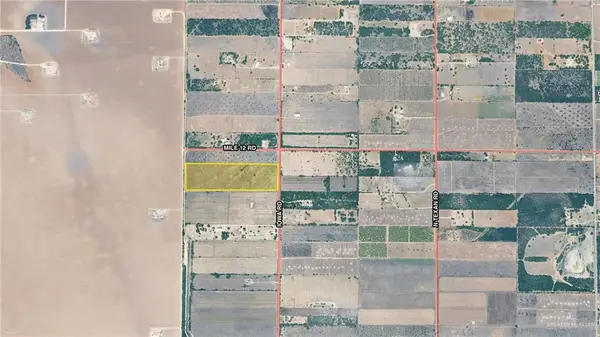 $380,340Active0 Acres
00 Iowa Road, Mission, TX 78572
MLS# 513913Listed by: Nai Stx - New
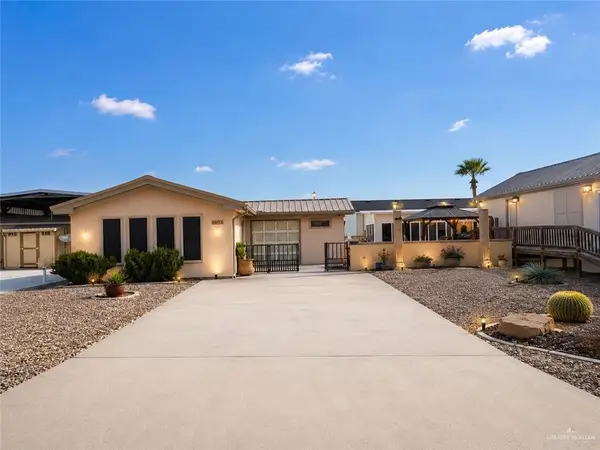 $118,900Active2 beds 2 baths754 sq. ft.
2000 W Bogey Drive, Mission, TX 78572
MLS# 513978Listed by: Imperio Real Estate Llc - New
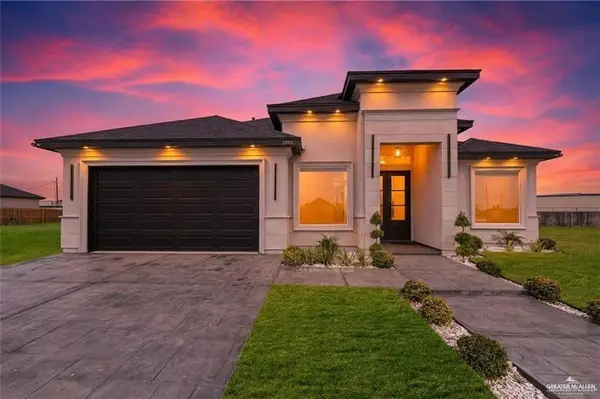 $336,500Active3 beds 2 baths2,348 sq. ft.
2004 Judy Street, Mission, TX 78574
MLS# 514068Listed by: Trademark Real Estate Group - New
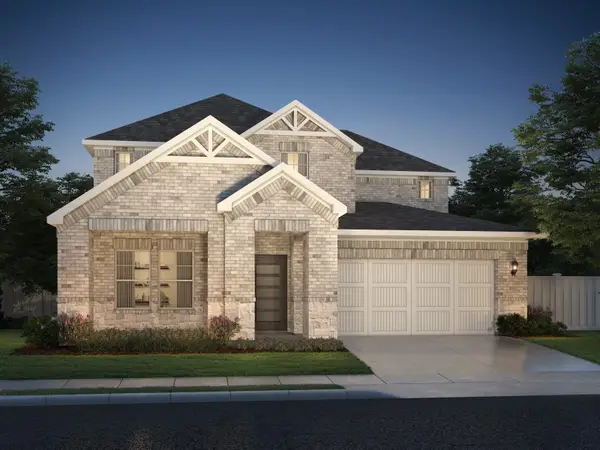 $431,826Active4 beds 3 baths2,720 sq. ft.
2600 Nicole Drive, Denton, TX 76208
MLS# 21373461Listed by: MERITAGE HOMES REALTY


Protect your home and budget from life's surprises with an Assurant Home Warranty, backed by a partner that supports you through every step of homeownership. Explore Plans.
©2026 Century 21 Real Estate LLC. All rights reserved. CENTURY 21®, the CENTURY 21 Logo and C21® are service marks owned by Century 21 Real Estate LLC. Century 21 Real Estate LLC fully supports the principles of the Fair Housing Act and the Equal Opportunity Act. Each office is independently owned and operated. Listing information is deemed reliable but not guaranteed accurate.