
2224 Corales Street, Mission, TX 78573
Local realty services provided by:CENTURY 21 Johnston Company
2224 Corales Street,Mission, TX 78573
$305,000
- 3 Beds
- 3 Baths
- 1,798 sq. ft.
- Townhouse
- Active
Listed by: gema hernandez
Office: candela realty llc
MLS#:515288
Source:TX_GMAR
Price summary
- Price:$305,000
- Price per sq. ft.:$169.63
- Monthly HOA dues:$50
About this home
Welcome to 2224 Corales Street, a beautiful two-story townhome located in a gated community in the highly desirable Sharyland area. This spacious home offers a functional layout with high ceilings, generously sized bedrooms, walk-in closets, a pantry, and an indoor laundry area. The kitchen comes equipped with a refrigerator and microwave, while the washer and dryer are also included for added convenience. Step outside to a large private backyard, offering plenty of space to relax, entertain, or create your own outdoor retreat. Residents also have the option to enjoy access to the community pool area for a $100 monthly fee. With its gated setting, spacious interior, desirable features, and convenient Sharyland location, this townhome is a wonderful opportunity for anyone looking for comfort, space, and convenience in Mission. Schedule your showing today!
Contact an agent
Home facts
- Year built:2025
- Listing ID #:515288
- Added:1 day(s) ago
- Updated:September 15, 2026 at 07:41 PM
Rooms and interior
- Bedrooms:3
- Total bathrooms:3
- Full bathrooms:2
- Half bathrooms:1
- Flooring:Tile
- Dining Description:1 Dining Area(s)
- Bathrooms Description:Master - Shower Only
- Kitchen Description:Countertops (Granite), Electric Water Heater, Microwave, Refrigerator, Stove/Range-Electric Coil
- Bedroom Description:Split Bedrooms, Walk-In Closet(s)
- Living area:1,798 sq. ft.
Heating and cooling
- Cooling:Ceiling Fan(s), Central Air, Electric
- Heating:Central, Electric
- Central air:Yes
Structure and exterior
- Roof:Flat
- Year built:2025
- Building area:1,798 sq. ft.
- Lot Features:Sidewalks
- Architectural Style:Townhome
- Construction Materials:Stucco
- Exterior Features:Sidewalks
- Foundation Description:Slab
Schools
- High school:Sharyland Pioneer H.S.
- Middle school:Sharyland North Junior
- Elementary school:Shary
Utilities
- Water:Electric Water Heater
- Sewer:City Sewer
Finances and disclosures
- Price:$305,000
- Price per sq. ft.:$169.63
- Tax amount:$1
Features and amenities
- Appliances:Microwave, Refrigerator, Stove/Range-Electric Coil, Washer
- Laundry features:Dryer, Laundry Closet, Washer
- Amenities:Curbs, Dryer, Entrance Foyer, Gated, Sidewalks, Street Lights, Window Coverings (Other)
- Pool features:Fenced Pool
Parking
- Parking description:Attached, Garage Faces Front
- Garage:Yes
- Garage spaces:2
New listings near 2224 Corales Street
- New
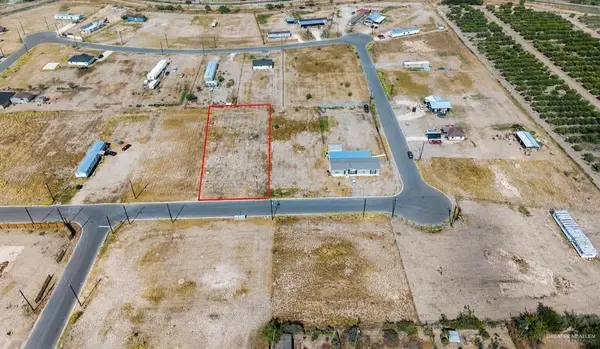 $100,000Active0 Acres
4909 La Dama Street, Mission, TX 78574
MLS# 514948Listed by: Jade Real Estate Llc - New
 $205,000Active3 beds 2 baths1,444 sq. ft.
1017 Monica Avenue, Mission, TX 78573
MLS# 515369Listed by: Monarca Real Estate Group Llc - New
 $328,000Active3 beds 4 baths1,865 sq. ft.
2714 Melody Street, Mission, TX 78574
MLS# 515370Listed by: Stellar Equity Real Estate Llc - New
 $144,900Active2 beds 2 baths1,289 sq. ft.
519 Sagittarius Street, Mission, TX 78572
MLS# 515232Listed by: Tierra Frontera Llc - New
 $399,598Active4 beds 3 baths2,363 sq. ft.
2605 Nicole Drive, Denton, TX 76208
MLS# 21386662Listed by: MERITAGE HOMES REALTY - New
 $387,743Active4 beds 3 baths2,059 sq. ft.
2601 Nicole Drive, Denton, TX 76208
MLS# 21386663Listed by: MERITAGE HOMES REALTY - New
 $795,000Active0 Acres
2301 W Mile 3 Road, Mission, TX 78574
MLS# 515049Listed by: Coldwell Banker La Mansion - New
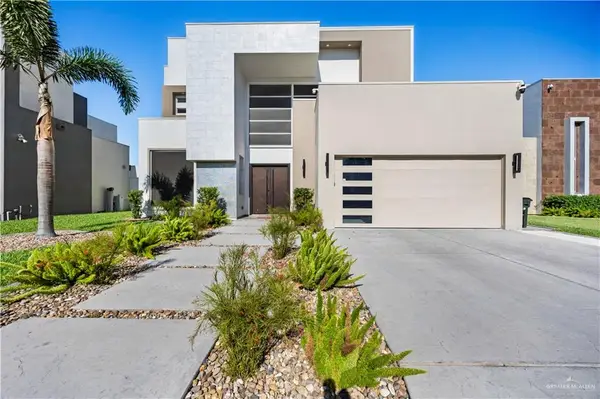 $1,590,000Active6 beds 8 baths7,704 sq. ft.
200 S Grovewood Avenue, Mission, TX 78572
MLS# 515315Listed by: Re/Max Elite - New
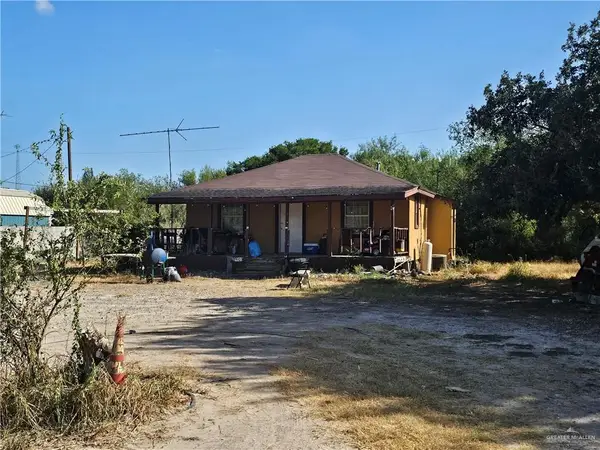 $132,000Active3 beds 2 baths672 sq. ft.
2409 Margot Drive, Mission, TX 78574
MLS# 515065Listed by: Keller Williams Realty Rgv


Protect your home and budget from life's surprises with an Assurant Home Warranty, backed by a partner that supports you through every step of homeownership. Explore Plans.
©2026 Century 21 Real Estate LLC. All rights reserved. CENTURY 21®, the CENTURY 21 Logo and C21® are service marks owned by Century 21 Real Estate LLC. Century 21 Real Estate LLC fully supports the principles of the Fair Housing Act and the Equal Opportunity Act. Each office is independently owned and operated. Listing information is deemed reliable but not guaranteed accurate.