
2229 Corales Street, Mission, TX 78573
Local realty services provided by:CENTURY 21 Johnston Company
2229 Corales Street,Mission, TX 78573
$292,000
- 3 Beds
- 3 Baths
- 1,722 sq. ft.
- Townhouse
- Active
Listed by: eugenia morales
Office: equity assets realty
MLS#:518330
Source:TX_GMAR
Price summary
- Price:$292,000
- Price per sq. ft.:$169.57
- Monthly HOA dues:$54.17
About this home
NEWER TOWNHOME FOR SALE IN A GATED SHARYLAND SUBDIVISION!
Discover this beautiful 1,722 SF of living space townhome, an open-concept floor plan, abundant natural light, and modern, stylish finishes throughout.
The first floor features an inviting foyer, an open living and dining area, a well-appointed kitchen, a half bath, and fenced backyard—perfect for enjoying a relaxing evening outdoors.
Upstairs, you'll find a spacious primary suite with a walk-in closet and private bathroom, two additional bedrooms sharing a full bathroom, and a conveniently located laundry room.
Enjoy an excellent location just off Shary Road, close to great schools, shopping, dining. Residents also have access to community amenities, including a swimming pool and grilling area—perfect for spending quality time with family and friends on weekends or afternoons.
Don't miss this opportunity to own a stylish townhome in a gated community in Sharyland! Great as Investment. Available For Lease also.
Contact an agent
Home facts
- Year built:2025
- Listing ID #:518330
- Added:1 day(s) ago
- Updated:October 21, 2026 at 10:43 PM
Rooms and interior
- Bedrooms:3
- Total bathrooms:3
- Full bathrooms:2
- Half bathrooms:1
- Flooring:Porcelain Tile
- Dining Description:1 Dining Area(s)
- Bathrooms Description:Master - Shower Only
- Kitchen Description:Countertops (Quartz), Disposal, Electric Water Heater, Microwave, Refrigerator, Stove/Range-Electric Smooth
- Bedroom Description:Walk-In Closet(s)
- Living area:1,722 sq. ft.
Heating and cooling
- Cooling:Ceiling Fan(s), Central Air, Electric
- Heating:Central, Electric
- Central air:Yes
Structure and exterior
- Roof:Flat
- Year built:2025
- Building area:1,722 sq. ft.
- Lot Features:Sidewalks
- Architectural Style:Townhome
- Construction Materials:Stucco
- Exterior Features:Sidewalks, Sprinkler System
- Foundation Description:Slab
Schools
- High school:Sharyland Pioneer H.S.
- Middle school:Sharyland North Junior
- Elementary school:Jensen
Utilities
- Water:Electric Water Heater, Public Water, Water Heater (In Garage)
- Sewer:City Sewer
Finances and disclosures
- Price:$292,000
- Price per sq. ft.:$169.57
- Tax amount:$6,128
Features and amenities
- Appliances:Microwave, Refrigerator, Stove/Range-Electric Smooth
- Laundry features:Laundry Closet, Washer/Dryer Connection
- Amenities:Disposal, Gated, Sidewalks, Sprinkler System, Street Lights, Water Heater (In Garage), Window Coverings (Other)
Parking
- Parking description:Attached, Garage Faces Front
- Garage:Yes
- Garage spaces:2
New listings near 2229 Corales Street
- New
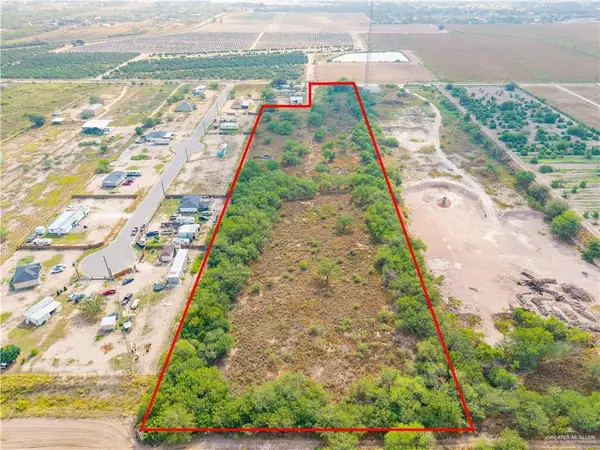 $199,000Active0 Acres
6705 Abram Road, Mission, TX 78574
MLS# 516944Listed by: Realty One Group Right Choice - New
 $325,000Active3 beds 3 baths1,625 sq. ft.
1002 Dorado Drive, Mission, TX 78573
MLS# 517042Listed by: Blue Diamond Realty Group Llc - New
 $459,900Active3 beds 4 baths3,279 sq. ft.
2706 Cassandra Street, Mission, TX 78572
MLS# 518260Listed by: Re/Max Elite - New
 $105,000Active0 Acres
1700 W 42 1/2 Street, Mission, TX 78573
MLS# 518456Listed by: Big Realty - New
 $105,000Active0 Acres
1704 W 42 1/2 Street, Mission, TX 78573
MLS# 518457Listed by: Big Realty - New
 $750,000Active4 beds 6 baths2,718 sq. ft.
2406 Sandstone Drive, Mission, TX 78574
MLS# 518460Listed by: Prime Luxury Real Estate Llc - New
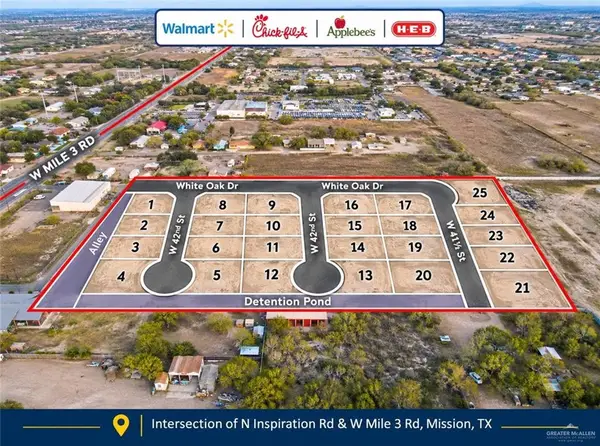 $105,000Active0 Acres
1702 W 42 1/2 Street, Mission, TX 78573
MLS# 518464Listed by: Big Realty - New
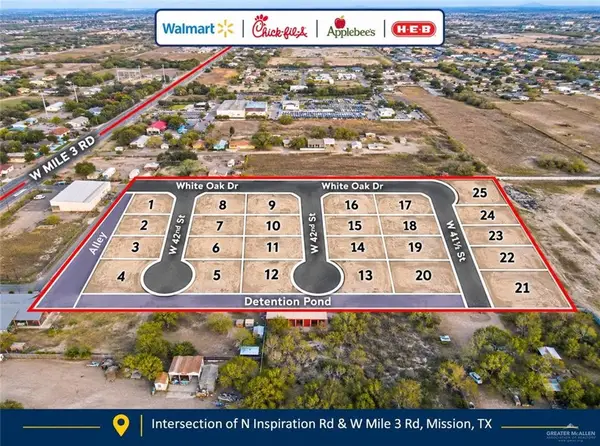 $105,000Active0 Acres
1703 W 42nd Street, Mission, TX 78573
MLS# 518437Listed by: Big Realty - New
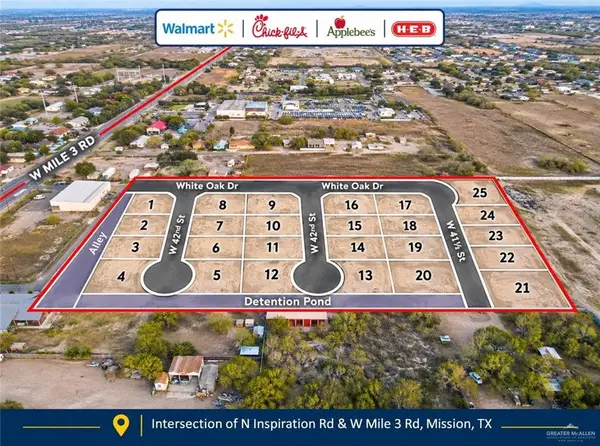 $105,000Active0 Acres
1701 W 41 1/2 Street, Mission, TX 78573
MLS# 518440Listed by: Big Realty


Protect your home and budget from life's surprises with an Assurant Home Warranty, backed by a partner that supports you through every step of homeownership. Explore Plans.
©2026 Century 21 Real Estate LLC. All rights reserved. CENTURY 21®, the CENTURY 21 Logo and C21® are service marks owned by Century 21 Real Estate LLC. Century 21 Real Estate LLC fully supports the principles of the Fair Housing Act and the Equal Opportunity Act. Each office is independently owned and operated. Listing information is deemed reliable but not guaranteed accurate.