
2406 Sandstone Drive, Mission, TX 78574
Local realty services provided by:CENTURY 21 Johnston Company
2406 Sandstone Drive,Mission, TX 78574
$750,000
- 4 Beds
- 6 Baths
- 2,718 sq. ft.
- Single family
- Active
Listed by: ulisses iglesias
Office: prime luxury real estate llc
MLS#:518460
Source:TX_GMAR
Price summary
- Price:$750,000
- Price per sq. ft.:$275.94
- Monthly HOA dues:$25
About this home
Experience LUXURY living at its finest in this stunning custom residence, where elegant architecture meets exceptional craftsmanship and resort-style amenities. From the impressive Mediterranean-inspired exterior and grand iron entry doors to the beautifully appointed interiors, every detail reflects sophistication and style. Enjoy soaring ceilings, exquisite chandeliers, designer finishes, and spacious living and dining areas ideal for entertaining. Step outside to your own private paradise featuring a spectacular swimming pool, relaxing spa, cascading water features, fire bowls, and lush tropical landscaping. The extraordinary outdoor entertainment area showcases a fully equipped kitchen, expansive granite island, covered lounge, and seamless indoor-outdoor living. Whether hosting unforgettable gatherings or enjoying peaceful evenings by the pool, this remarkable property offers the ultimate luxury lifestyle. A truly exceptional home that must be experienced in person.
Contact an agent
Home facts
- Year built:2015
- Listing ID #:518460
- Added:1 day(s) ago
- Updated:October 22, 2026 at 04:01 PM
Rooms and interior
- Bedrooms:4
- Total bathrooms:6
- Full bathrooms:4
- Half bathrooms:2
- Flooring:Porcelain Tile
- Dining Description:2 Dining Area(s)
- Bathrooms Description:Double Vanity, Master - Shower Only
- Kitchen Description:Countertops (Granite), Dishwasher, Disposal, Electric Water Heater, Microwave, Oven-Microwave, Oven-Single, Stove/Range-Electric Smooth
- Bedroom Description:His and Hers Closets, Private Commode, Walk-In Closet(s)
- Living area:2,718 sq. ft.
Heating and cooling
- Cooling:Central Air, Electric
- Heating:Central, Electric
- Central air:Yes
Structure and exterior
- Roof:Clay Tile
- Year built:2015
- Building area:2,718 sq. ft.
- Lot Features:Cul-De-Sac, Irregular Lot
- Construction Materials:Stone, Stucco
- Exterior Features:Covered Patio, Cul-De-Sac, Patio Slab, Sprinkler System
- Foundation Description:Slab
Schools
- High school:Sharyland Pioneer H.S.
- Middle school:Sharyland North Junior
- Elementary school:Wernecke
Utilities
- Water:Electric Water Heater, Public Water
- Sewer:City Sewer
Finances and disclosures
- Price:$750,000
- Price per sq. ft.:$275.94
- Tax amount:$10,062
Features and amenities
- Appliances:Oven-Single, Stove/Range-Electric Smooth
- Laundry features:Laundry Room, Washer, Washer/Dryer Connection
- Amenities:Custom Drapes, Decorative/High Ceilings, Dishwasher, Disposal, Entrance Foyer, Sprinkler System, Window Coverings (Other)
- Pool features:Heated, In Ground
Parking
- Parking description:Attached, Garage Door Opener, Garage Faces Front, Other Garage or Carport
- Garage:Yes
- Garage spaces:2
New listings near 2406 Sandstone Drive
- New
 $139,500Active1 beds 1 baths1,014 sq. ft.
713 Brazos St #6, Mission, TX 78572
MLS# 2023359Listed by: NIVA REALTY - New
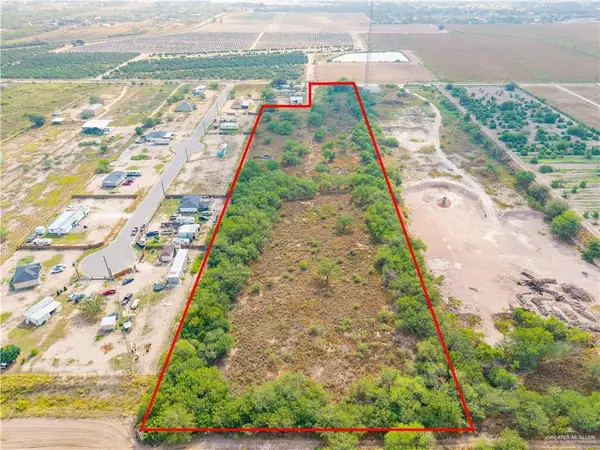 $199,000Active0 Acres
6705 Abram Road, Mission, TX 78574
MLS# 516944Listed by: Realty One Group Right Choice - New
 $325,000Active3 beds 3 baths1,625 sq. ft.
1002 Dorado Drive, Mission, TX 78573
MLS# 517042Listed by: Blue Diamond Realty Group Llc - New
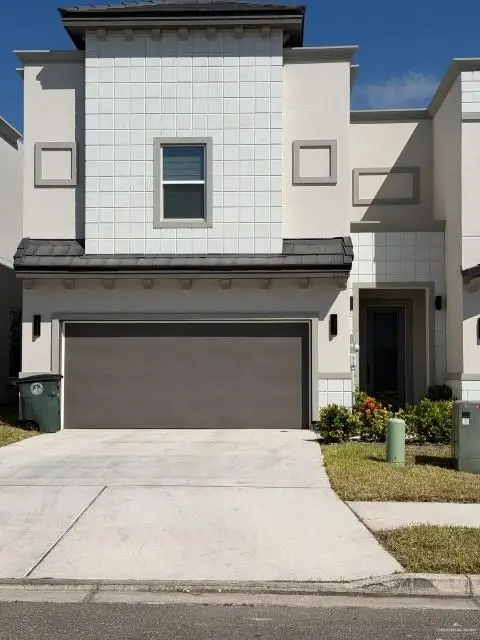 $292,000Active3 beds 3 baths1,722 sq. ft.
2229 Corales Street, Mission, TX 78573
MLS# 518330Listed by: Equity Assets Realty - New
 $459,900Active3 beds 4 baths3,279 sq. ft.
2706 Cassandra Street, Mission, TX 78572
MLS# 518260Listed by: Re/Max Elite - New
 $105,000Active0 Acres
1700 W 42 1/2 Street, Mission, TX 78573
MLS# 518456Listed by: Big Realty - New
 $105,000Active0 Acres
1704 W 42 1/2 Street, Mission, TX 78573
MLS# 518457Listed by: Big Realty - New
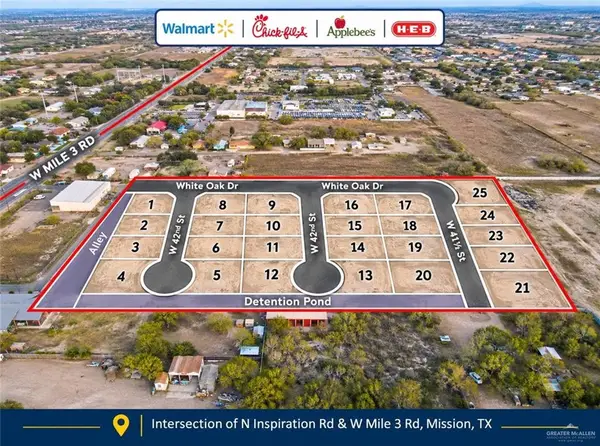 $105,000Active0 Acres
1702 W 42 1/2 Street, Mission, TX 78573
MLS# 518464Listed by: Big Realty - New
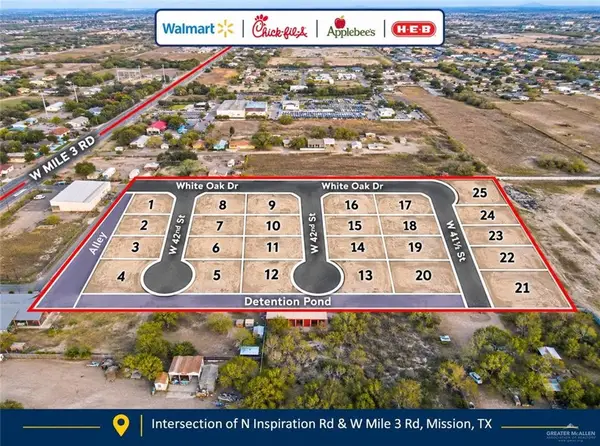 $105,000Active0 Acres
1703 W 42nd Street, Mission, TX 78573
MLS# 518437Listed by: Big Realty


Protect your home and budget from life's surprises with an Assurant Home Warranty, backed by a partner that supports you through every step of homeownership. Explore Plans.
©2026 Century 21 Real Estate LLC. All rights reserved. CENTURY 21®, the CENTURY 21 Logo and C21® are service marks owned by Century 21 Real Estate LLC. Century 21 Real Estate LLC fully supports the principles of the Fair Housing Act and the Equal Opportunity Act. Each office is independently owned and operated. Listing information is deemed reliable but not guaranteed accurate.