
2308 Colorado Street, Mission, TX 78572
Local realty services provided by:CENTURY 21 Johnston Company
2308 Colorado Street,Mission, TX 78572
$419,000
- 4 Beds
- 4 Baths
- 3,270 sq. ft.
- Single family
- Active
Listed by: lizeth gonzalez
Office: imperio real estate llc
MLS#:513817
Source:TX_GMAR
Price summary
- Price:$419,000
- Price per sq. ft.:$128.13
- Monthly HOA dues:$16.67
About this home
REMODELED!!
4 bedroom, 3.5 bath home in prestigious Cimarron Country Club. Beautiful kitchen with stainless steel appliances, quartz counter tops and beautiful natural lighting, newly renovated. Enjoy spacious living areas, a bright interior, and a welcoming atmosphere. Conveniently located in award winning Sharyland ISD, shopping, restaurants, and everything Mission has to offer. Don’t miss this opportunity- schedule you private showing today!
Contact an agent
Home facts
- Year built:1996
- Listing ID #:513817
- Added:1 day(s) ago
- Updated:August 28, 2026 at 02:49 AM
Rooms and interior
- Bedrooms:4
- Total bathrooms:4
- Full bathrooms:3
- Half bathrooms:1
- Flooring:Porcelain Tile
- Dining Description:2 Dining Area(s)
- Bathrooms Description:Double Vanity, Separate Shower, Soaking Tub
- Kitchen Description:Countertops (Quartz), Electric Water Heater, Microwave, Oven-Microwave, Smooth Electric Cooktop, Stove/Range, Wine Cooler
- Bedroom Description:His and Hers Closets, Private Commode, Split Bedrooms, Walk-In Closet(s)
- Living area:3,270 sq. ft.
Heating and cooling
- Cooling:Ceiling Fan(s), Central Air, Electric
- Heating:Central, Electric
- Central air:Yes
Structure and exterior
- Roof:Clay Tile
- Year built:1996
- Building area:3,270 sq. ft.
- Lot Features:Sidewalks
- Exterior Features:Balcony, Covered Patio, Mature Trees, Patio Slab, Sidewalks, Sprinkler System
Schools
- High school:Sharyland H.S.
- Middle school:B.L. Gray Junior High
- Elementary school:Bentsen
Utilities
- Water:Electric Water Heater
- Sewer:City Sewer
Finances and disclosures
- Price:$419,000
- Price per sq. ft.:$128.13
- Tax amount:$7,782
Features and amenities
- Appliances:Stove/Range
- Amenities:Balcony, Cable Available, Crown/Cove Molding, Curbs, Decorative/High Ceilings, Entrance Foyer, Golf, Mature Trees, Sidewalks, Skylight(s), Sprinkler System, Street Lights, Tennis Available, Window Coverings (Other), Wine Cooler
Parking
- Parking description:Attached, Garage Faces Front
- Garage:Yes
- Garage spaces:2
New listings near 2308 Colorado Street
- New
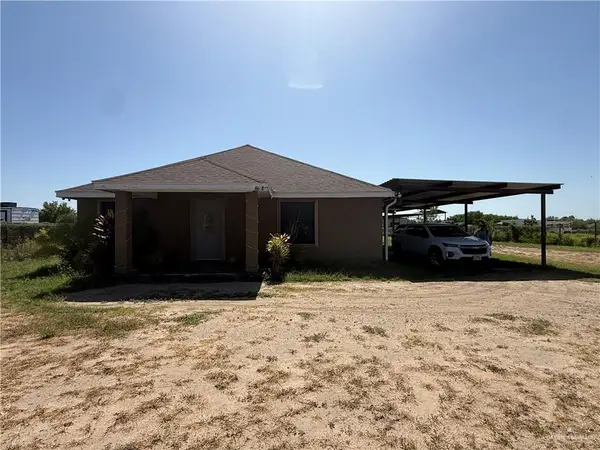 $149,000Active3 beds 2 baths1,225 sq. ft.
6628 Lakeview Drive, Mission, TX 78574
MLS# 513777Listed by: Fox Real Estate Pros - New
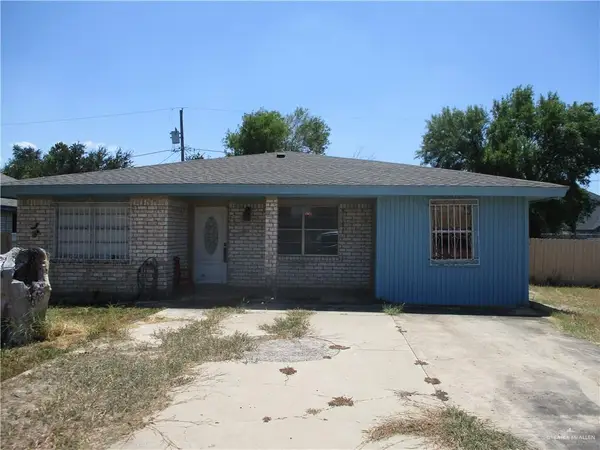 $145,000Active3 beds 2 baths1,516 sq. ft.
1206 Fincher Street, Mission, TX 78572
MLS# 513759Listed by: Bic Realty - New
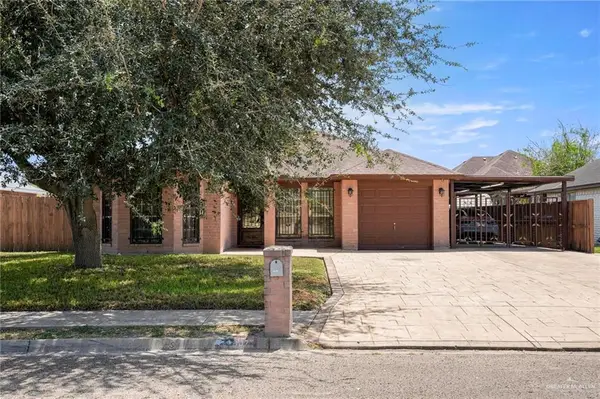 $249,900Active5 beds 2 baths1,606 sq. ft.
1807 16th Street, Mission, TX 78572
MLS# 512969Listed by: The Firm Real Estate Co. Llc - New
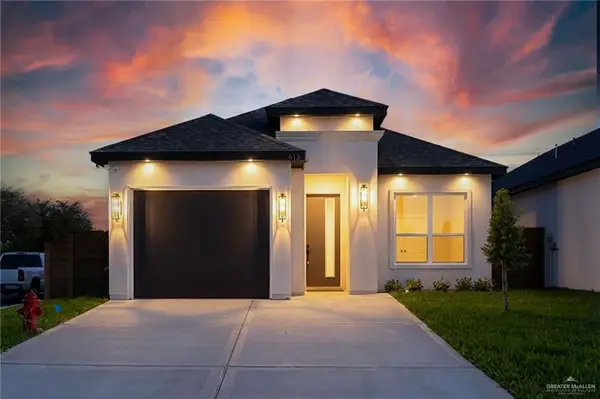 $254,000Active3 beds 2 baths1,424 sq. ft.
615 25th Street, Mission, TX 78572
MLS# 513737Listed by: Big Realty - New
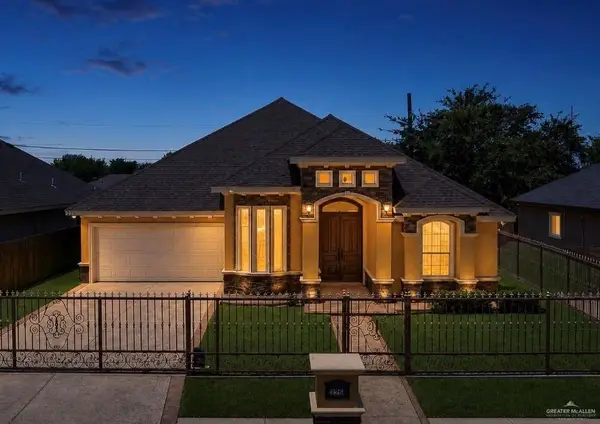 $269,000Active3 beds 3 baths1,818 sq. ft.
225 N Moorefield Road, Mission, TX 78572
MLS# 513678Listed by: Sky Real Estate Co. Llc - New
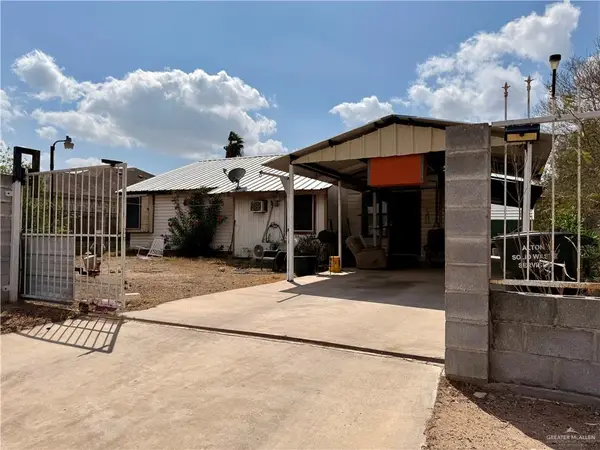 $85,000Active2 beds 1 baths1,060 sq. ft.
121 N Kentucky Street, Mission, TX 78573
MLS# 513728Listed by: Jsl Living, Llc - New
 $428,000Active5 beds 4 baths3,031 sq. ft.
3608 San Daniel, MISSION, TX 78572
MLS# 29779071Listed by: GOLDEN VALLEY REAL ESTATE - New
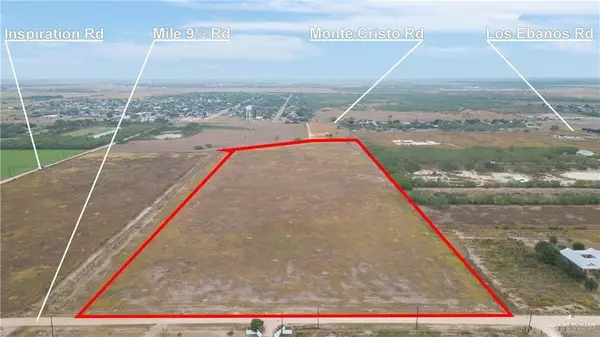 $755,000Active0 Acres
0000 Mile 9 1/2, Mission, TX 78572
MLS# 513694Listed by: Tnt Real Estate - New
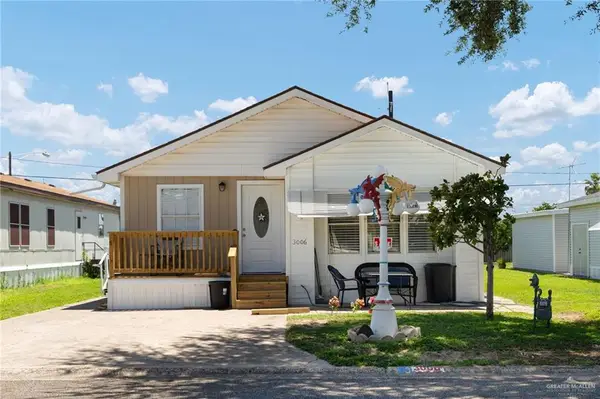 $135,000Active3 beds 2 baths1,116 sq. ft.
3006 Spur Drive, Mission, TX 78574
MLS# 512914Listed by: Red & Co Realty Services


Protect your home and budget from life's surprises with an Assurant Home Warranty, backed by a partner that supports you through every step of homeownership. Explore Plans.
©2026 Century 21 Real Estate LLC. All rights reserved. CENTURY 21®, the CENTURY 21 Logo and C21® are service marks owned by Century 21 Real Estate LLC. Century 21 Real Estate LLC fully supports the principles of the Fair Housing Act and the Equal Opportunity Act. Each office is independently owned and operated. Listing information is deemed reliable but not guaranteed accurate.