
2423 Live Oak Street, Mission, TX 78574
Local realty services provided by:CENTURY 21 Johnston Company
2423 Live Oak Street,Mission, TX 78574
$220,000
- 4 Beds
- 2 Baths
- 1,791 sq. ft.
- Single family
- Active
Listed by: anakaren rios
Office: encore fine properties
MLS#:513788
Source:TX_GMAR
Price summary
- Price:$220,000
- Price per sq. ft.:$122.84
About this home
Welcome to this spacious and conveniently located home in Mission! This property features 4 bedrooms, 2 bathrooms, one of the rooms can easily be used as a 4th bedroom, home office, game room, or entertainment area. Offering approximately 1,791 sq. ft. of living space and sitting on a .21-acre corner lot, this home has plenty of potential to make it your own. Conveniently located near 495 and Shary Rd, just minutes from H-E-B, Walmart, Target, the movie theater, restaurants, shopping, and quick access to the expressway. A great opportunity in a highly convenient Mission location!
Contact an agent
Home facts
- Year built:1990
- Listing ID #:513788
- Added:1 day(s) ago
- Updated:September 01, 2026 at 07:50 PM
Rooms and interior
- Bedrooms:4
- Total bathrooms:2
- Full bathrooms:2
- Flooring:Tile
- Dining Description:1 Dining Area(s)
- Kitchen Description:Countertops (Other), Electric Water Heater
- Bedroom Description:Walk-In Closet(s)
- Living area:1,791 sq. ft.
Heating and cooling
- Cooling:Central Air
- Heating:Central
- Central air:Yes
Structure and exterior
- Roof:Slate
- Year built:1990
- Building area:1,791 sq. ft.
- Lot Features:Corner Lot, Mature Trees, Sidewalks
- Construction Materials:Brick, Siding
- Exterior Features:Mature Trees, Sidewalks
- Foundation Description:Slab
Schools
- High school:Pioneer H.S.
- Middle school:Sharyland North Junior
- Elementary school:Wernecke
Utilities
- Water:Electric Water Heater, Public Water
- Sewer:City Sewer
Finances and disclosures
- Price:$220,000
- Price per sq. ft.:$122.84
- Tax amount:$4,583
Features and amenities
- Laundry features:Laundry Closet, Washer/Dryer Connection
- Amenities:Entrance Foyer, Partial Window Coverings, Sidewalks, Street Lights, Window Coverings (Other)
Parking
- Parking description:Other Garage or Carport
New listings near 2423 Live Oak Street
- New
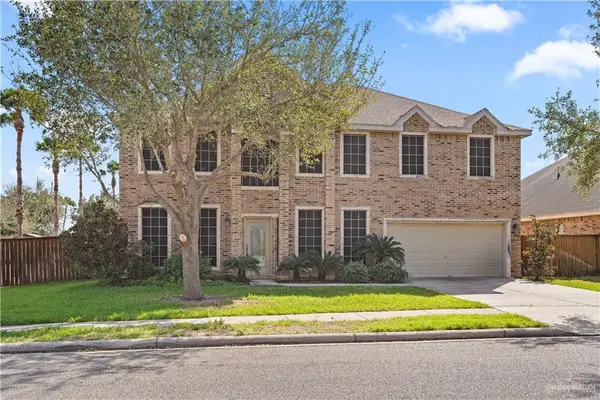 $450,000Active5 beds 4 baths4,216 sq. ft.
2806 San Ricardo Street, Mission, TX 78572
MLS# 514152Listed by: Keller Williams Realty Rgv - New
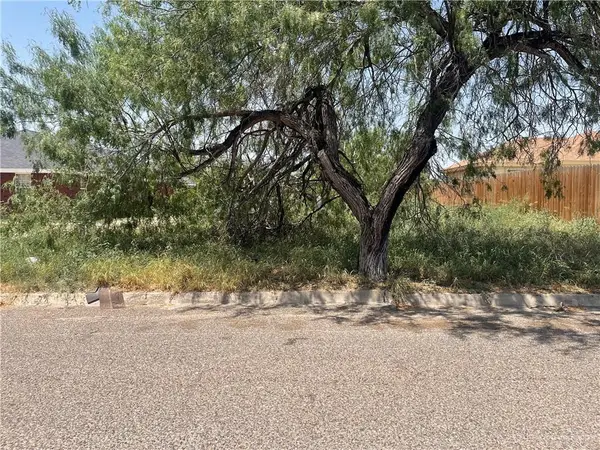 $65,000Active0 Acres
417 Francisco Avenue, Mission, TX 78572
MLS# 514100Listed by: Realty One Group Right Choice - New
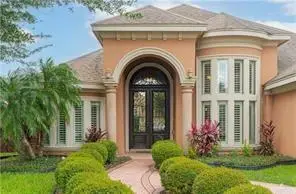 $325,000Active3 beds 3 baths1,857 sq. ft.
2114 Solar Drive, Mission, TX 78574
MLS# 513981Listed by: Saneti Realty Group - New
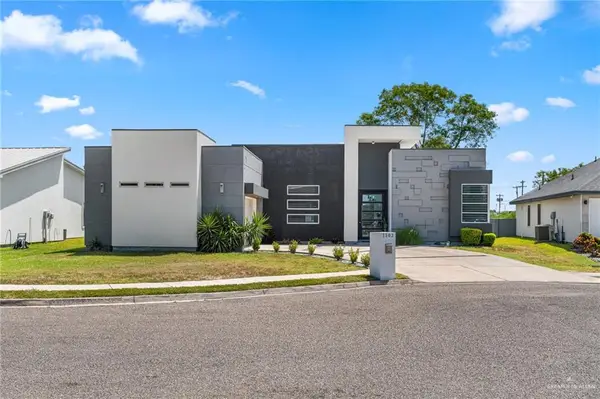 $395,000Active3 beds 4 baths2,178 sq. ft.
1102 Flamingo Avenue, Mission, TX 78572
MLS# 514113Listed by: Tnt Real Estate - New
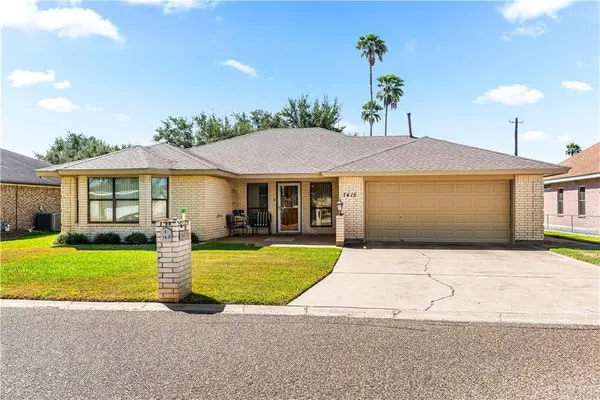 $244,900Active2 beds 3 baths1,539 sq. ft.
7415 Golf Drive, Mission, TX 78572
MLS# 513980Listed by: Real Estate By Welcome Home, Llc - New
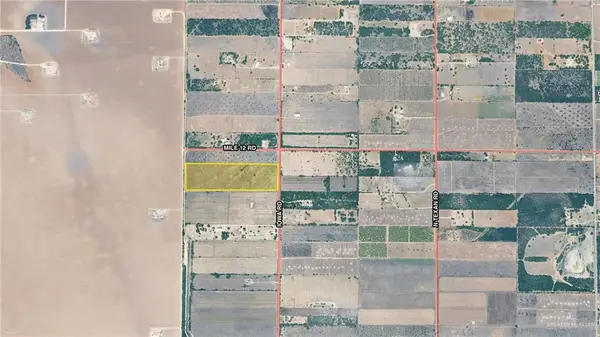 $380,340Active0 Acres
00 Iowa Road, Mission, TX 78572
MLS# 513913Listed by: Nai Stx - New
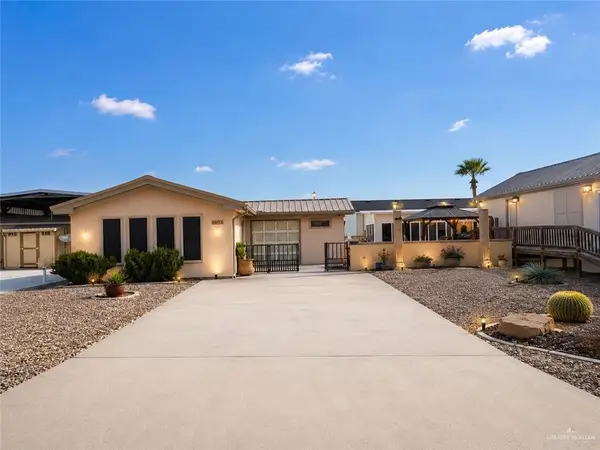 $118,900Active2 beds 2 baths754 sq. ft.
2000 W Bogey Drive, Mission, TX 78572
MLS# 513978Listed by: Imperio Real Estate Llc - New
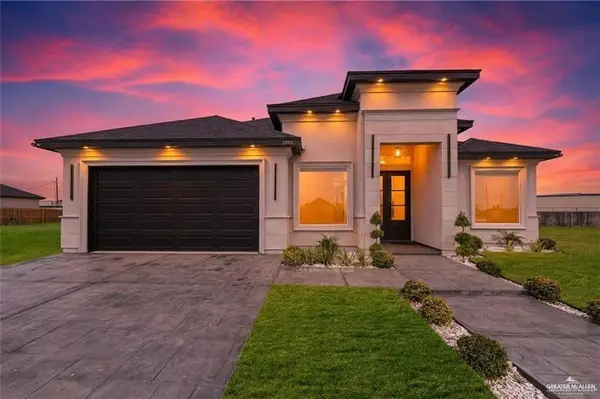 $336,500Active3 beds 2 baths2,348 sq. ft.
2004 Judy Street, Mission, TX 78574
MLS# 514068Listed by: Trademark Real Estate Group - New
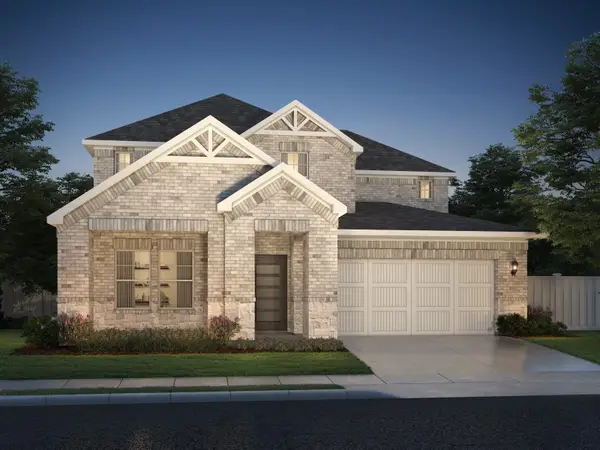 $431,826Active4 beds 3 baths2,720 sq. ft.
2600 Nicole Drive, Denton, TX 76208
MLS# 21373461Listed by: MERITAGE HOMES REALTY


Protect your home and budget from life's surprises with an Assurant Home Warranty, backed by a partner that supports you through every step of homeownership. Explore Plans.
©2026 Century 21 Real Estate LLC. All rights reserved. CENTURY 21®, the CENTURY 21 Logo and C21® are service marks owned by Century 21 Real Estate LLC. Century 21 Real Estate LLC fully supports the principles of the Fair Housing Act and the Equal Opportunity Act. Each office is independently owned and operated. Listing information is deemed reliable but not guaranteed accurate.