
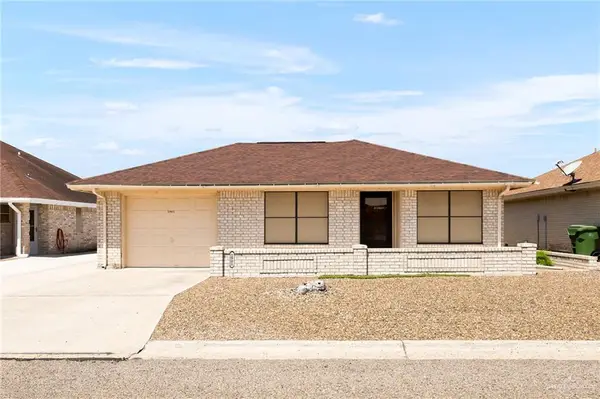
2510 Highland Park Avenue, Mission, TX 78574
Local realty services provided by:CENTURY 21 Johnston Company
2510 Highland Park Avenue,Mission, TX 78574
$240,000
- 4 Beds
- 3 Baths
- 1,672 sq. ft.
- Single family
- Pending
Listed by: robert kirby
Office: keller williams realty rgv
MLS#:514045
Source:TX_GMAR
Price summary
- Price:$240,000
- Price per sq. ft.:$143.54
About this home
Welcome to 2510 Highland Park Avenue, a beautifully designed 4-bedroom, 3-bath home offering a spacious open-concept layout perfect for both everyday living and entertaining. The thoughtfully designed floor plan creates a seamless flow between the living, dining, and kitchen areas. Step outside to enjoy professionally landscaped grounds featuring a beautiful garden, creating a welcoming and peaceful outdoor space. With generous living spaces and a functional layout, this home is ready to welcome its next owner. Schedule your private showing today!
Contact an agent
Home facts
- Year built:2000
- Listing ID #:514045
- Added:1 day(s) ago
- Updated:August 31, 2026 at 08:41 PM
Rooms and interior
- Bedrooms:4
- Total bathrooms:3
- Full bathrooms:3
- Flooring:Tile
- Dining Description:1 Dining Area(s)
- Bathrooms Description:Master - Shower Only
- Kitchen Description:Countertops (Granite), Electric Water Heater, Refrigerator, Stove/Range-Electric Smooth
- Bedroom Description:Split Bedrooms, Walk-In Closet(s)
- Living area:1,672 sq. ft.
Heating and cooling
- Cooling:Ceiling Fan(s), Central Air, Electric
- Heating:Central, Electric
- Central air:Yes
Structure and exterior
- Roof:Composition Shingle
- Year built:2000
- Building area:1,672 sq. ft.
- Lot Features:Curb & Gutters, Mature Trees, Professional Landscaping, Sprinkler System
- Construction Materials:Brick
- Exterior Features:Curb & Gutters, Gutters/Spouting, Mature Trees, Patio Slab, Professional Landscaping, Sprinkler System, Storage, Workshop
- Foundation Description:Slab
Schools
- High school:Veterans Memorial H.S.
- Middle school:Mission Junior High
- Elementary school:Mims
Utilities
- Water:Electric Water Heater, Public Water
- Sewer:City Sewer
Finances and disclosures
- Price:$240,000
- Price per sq. ft.:$143.54
- Tax amount:$4,800
Features and amenities
- Appliances:Refrigerator, Stove/Range-Electric Smooth
- Laundry features:Laundry Room, Washer/Dryer Connection
- Amenities:Cable Available, Entrance Foyer, Gutters/Spouting, Mature Trees, Sidewalks, Sprinkler System, Street Lights, Window Coverings (Other)
New listings near 2510 Highland Park Avenue
- New
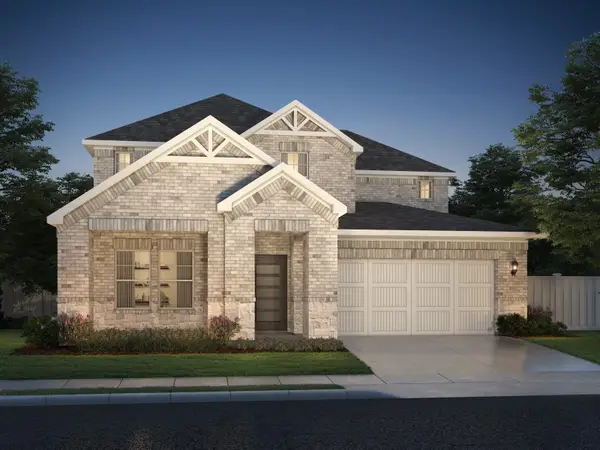 $431,826Active4 beds 3 baths2,720 sq. ft.
2600 Nicole Drive, Denton, TX 76208
MLS# 21373461Listed by: MERITAGE HOMES REALTY - New
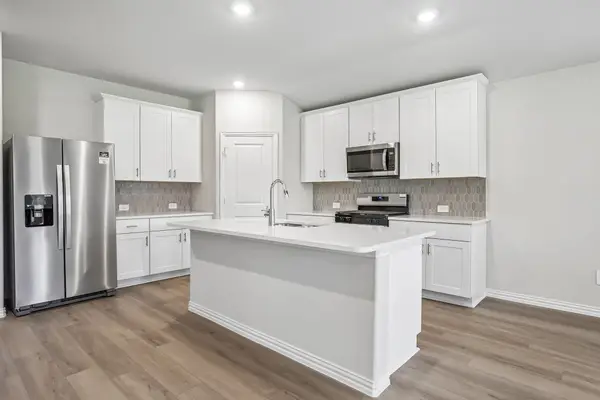 $384,143Active4 beds 3 baths2,059 sq. ft.
2604 Nicole Drive, Denton, TX 76208
MLS# 21373469Listed by: MERITAGE HOMES REALTY - New
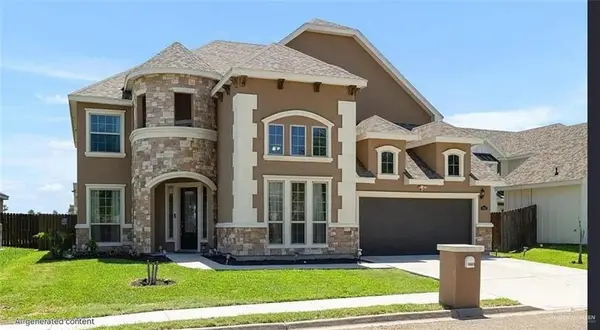 $425,000Active5 beds 4 baths3,678 sq. ft.
3901 Green Jay Drive, Mission, TX 78572
MLS# 514033Listed by: Exp Realty Llc - New
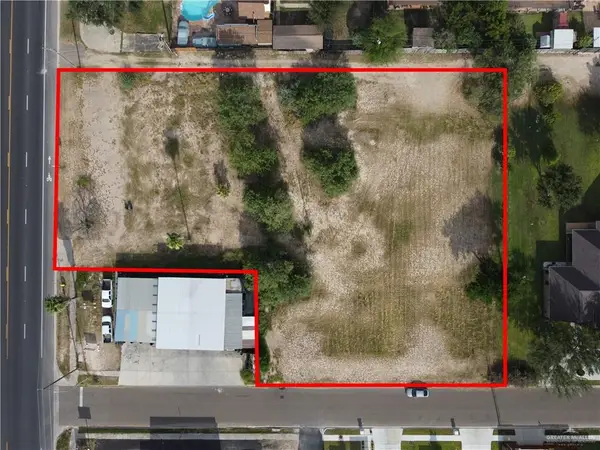 $399,000Active0 Acres
1701 W Griffin Parkway, Mission, TX 78572
MLS# 513947Listed by: Luxoria Realty Llc - New
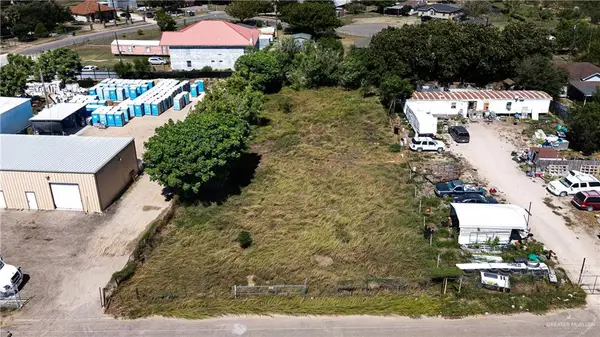 $160,000Active0 Acres
10715 N Moorefield Road, Mission, TX 78574
MLS# 514009Listed by: Axis Brokerage - New
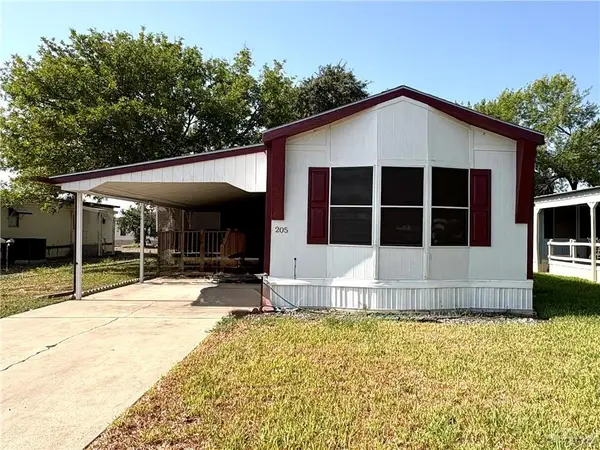 $92,000Active2 beds 2 baths1,088 sq. ft.
205 Hub Drive, Mission, TX 78574
MLS# 513971Listed by: Real Estate By Welcome Home, Llc - New
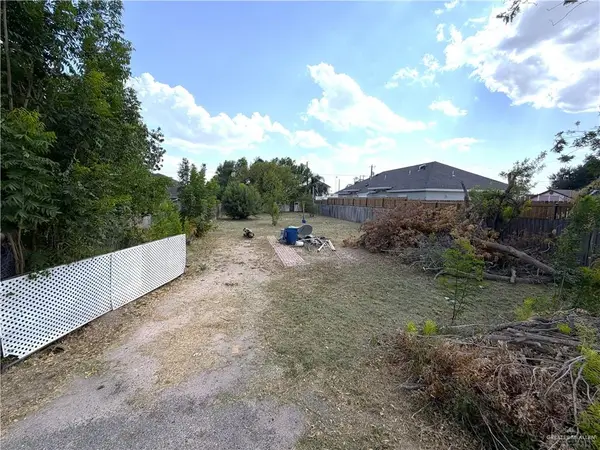 $68,000Active0 Acres
10305 Ramon Avenue, Mission, TX 78573
MLS# 513983Listed by: Keller Williams Realty Rgv - New
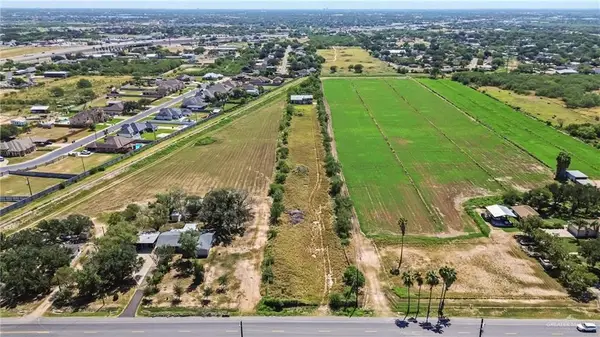 $375,000Active0 Acres
0 Bentsen Palm Drive, Palmview, TX 78572
MLS# 513948Listed by: Imperio Real Estate Llc - New
 $179,000Active2 beds 2 baths1,063 sq. ft.
1901 Reagan Street, Mission, TX 78572
MLS# 513926Listed by: Jpar North Metro


Protect your home and budget from life's surprises with an Assurant Home Warranty, backed by a partner that supports you through every step of homeownership. Explore Plans.
©2026 Century 21 Real Estate LLC. All rights reserved. CENTURY 21®, the CENTURY 21 Logo and C21® are service marks owned by Century 21 Real Estate LLC. Century 21 Real Estate LLC fully supports the principles of the Fair Housing Act and the Equal Opportunity Act. Each office is independently owned and operated. Listing information is deemed reliable but not guaranteed accurate.