
2706 San Ricardo Street, Mission, TX 78572
Local realty services provided by:CENTURY 21 Johnston Company
2706 San Ricardo Street,Mission, TX 78572
$480,000
- 5 Beds
- 4 Baths
- 3,750 sq. ft.
- Single family
- Pending
Listed by: eliud garza
Office: tnt real estate
MLS#:511313
Source:TX_GMAR
Price summary
- Price:$480,000
- Price per sq. ft.:$128
- Monthly HOA dues:$68
About this home
Welcome to this spacious two-story home in the sought-after Sharyland Plantation community of Mission, zoned to Sharyland ISD. Set on a corner lot with mature trees, this 5-bedroom, 3.5-bath residence offers approximately 3,750 sq ft of living space. Inside you'll find a versatile layout with a bonus room, dedicated office/study, split bedrooms, and decorative high ceilings. The downstairs main suite features a double vanity and relaxing garden tub. Enjoy hardwood and tile flooring, granite and solid-surface counters, and a kitchen ready for entertaining. The brick and Hardy Plank exterior is complemented by a covered patio, built-in BBQ grill, hot tub, sprinkler system, storage building, and wood-fenced yard. Additional highlights include a two-car detached garage, central air, double-pane windows, and attic fans. This Planned Unit Development offers pool privileges, tennis, sidewalks, and street lights. A wonderful blend of space, comfort, and location — schedule your showing today!
Contact an agent
Home facts
- Year built:2007
- Listing ID #:511313
- Added:53 day(s) ago
- Updated:September 24, 2026 at 11:48 PM
Rooms and interior
- Bedrooms:5
- Total bathrooms:4
- Full bathrooms:3
- Half bathrooms:1
- Flooring:Hardwood, Tile
- Dining Description:1 Dining Area(s)
- Bathrooms Description:Double Vanity, Soaking Tub, Tub/Shower Combo, Whirlpool Jets
- Kitchen Description:Countertops (Granite), Countertops (Solid Surface), Dishwasher, Double Oven, Electric Water Heater, Gas Cooktop, Microwave, Oven-Microwave, Refrigerator
- Bedroom Description:Split Bedrooms, Walk-In Closet(s)
- Living area:3,750 sq. ft.
Heating and cooling
- Cooling:Ceiling Fan(s), Central Air
- Heating:Central
- Central air:Yes
Structure and exterior
- Roof:Composition Shingle
- Year built:2007
- Building area:3,750 sq. ft.
- Lot Features:Curb & Gutters, Irregular Lot, Mature Trees, Sidewalks, Sprinkler System
- Construction Materials:Brick, HardiPlank Type
- Exterior Features:BBQ Pit/Grill, Covered Patio, Curb & Gutters, Mature Trees, Patio Slab, Sidewalks, Sprinkler System, Storage
- Foundation Description:Slab
Schools
- High school:Sharyland H.S.
- Middle school:B.L. Gray Junior High
- Elementary school:Shimotsu
Utilities
- Water:Electric Water Heater, Public Water
- Sewer:City Sewer
Finances and disclosures
- Price:$480,000
- Price per sq. ft.:$128
- Tax amount:$7,496
Features and amenities
- Appliances:Refrigerator
- Laundry features:Laundry Room
- Amenities:BBQ Pit/Grill, Cable Available, Curbs, Decorative/High Ceilings, Dishwasher, Entrance Foyer, Mature Trees, Mini Blinds, Planned Unit Development (PUD), Pool, Sidewalks, Sprinkler System, Street Lights, Tennis Available
- Pool features:Fenced Pool, Heated, In Ground, Outdoor Pool, Pool
Parking
- Parking description:Detached, Garage Faces Side
- Garage:Yes
- Garage spaces:2
New listings near 2706 San Ricardo Street
- New
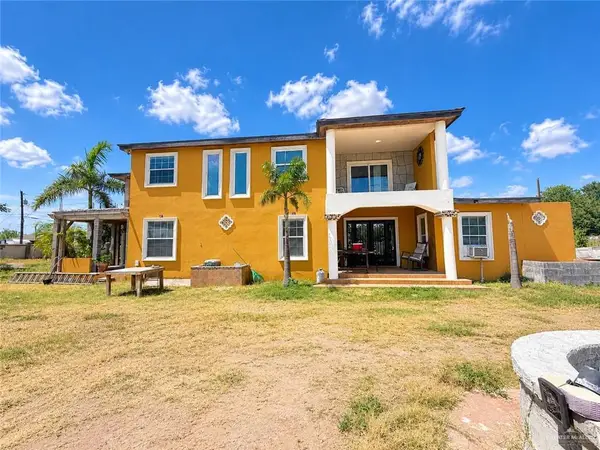 $180,000Active5 beds 3 baths2,848 sq. ft.
4400 Canadiana Lane, Mission, TX 78572
MLS# 516239Listed by: Imperio Real Estate Llc - New
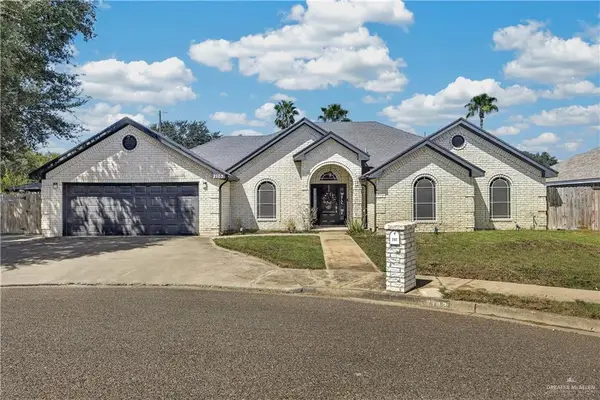 $299,000Active3 beds 2 baths2,080 sq. ft.
2103 Betty Drive, Mission, TX 78572
MLS# 515983Listed by: Longoria Realty Llc - New
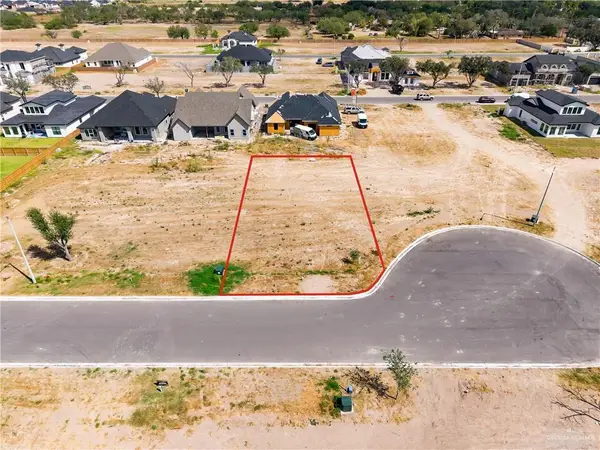 $130,000Active0 Acres
1205 Benjamin Street, Mission, TX 78573
MLS# 515785Listed by: Imperio Real Estate Llc - New
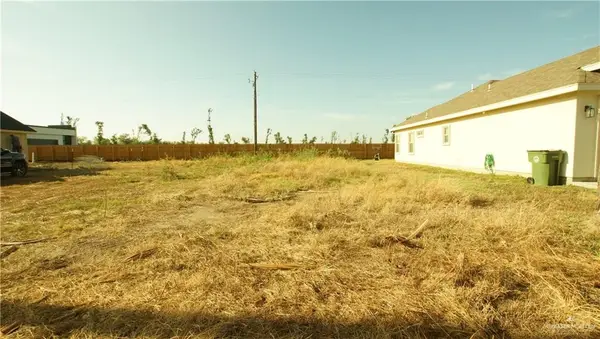 $75,000Active0 Acres
2011 River Bend Drive, Mission, TX 78572
MLS# 516219Listed by: Omni Realty - New
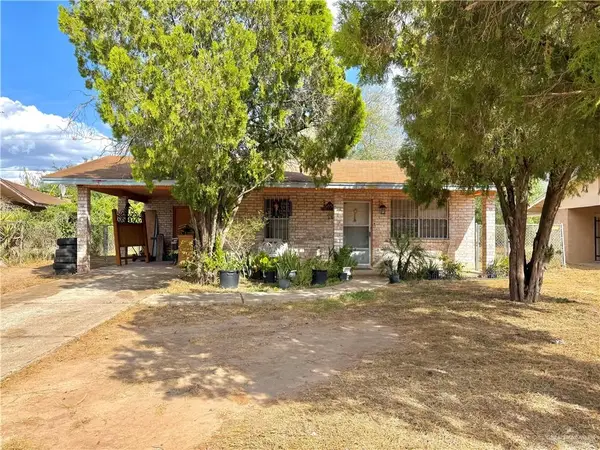 $124,000Active3 beds 1 baths988 sq. ft.
2106 Lincoln Avenue, Mission, TX 78572
MLS# 516189Listed by: Tnt Real Estate 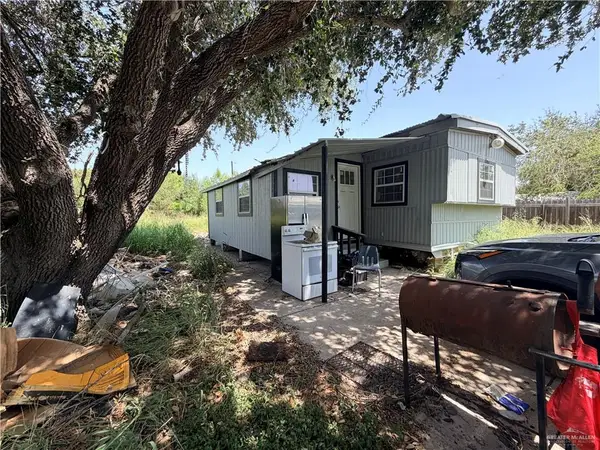 $65,000Pending2 beds 1 baths648 sq. ft.
4326 Wintex Lane, Mission, TX 78572
MLS# 516186Listed by: Dominion Real Estate- New
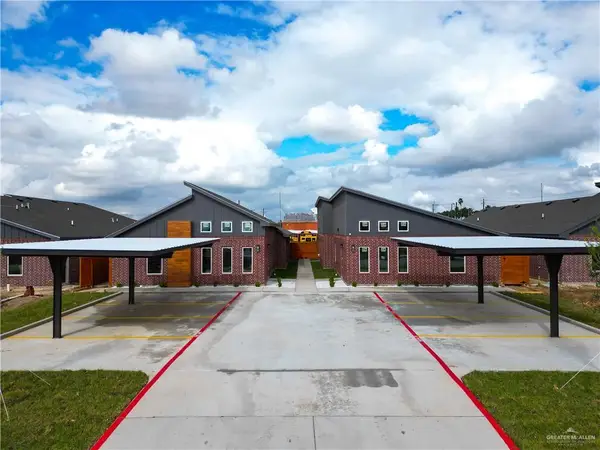 $510,000Active-- beds -- baths3,760 sq. ft.
1002 W 8th Street, Mission, TX 78572
MLS# 516096Listed by: Big Realty - New
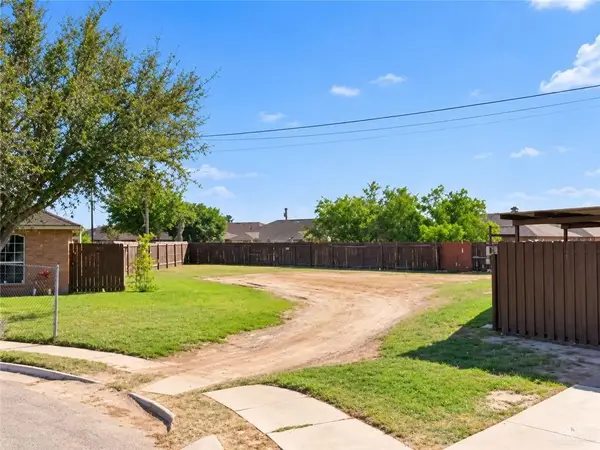 $47,000Active0 Acres
1518 Crisantema Avenue, Mission, TX 78572
MLS# 516056Listed by: Monarca Real Estate Group Llc - New
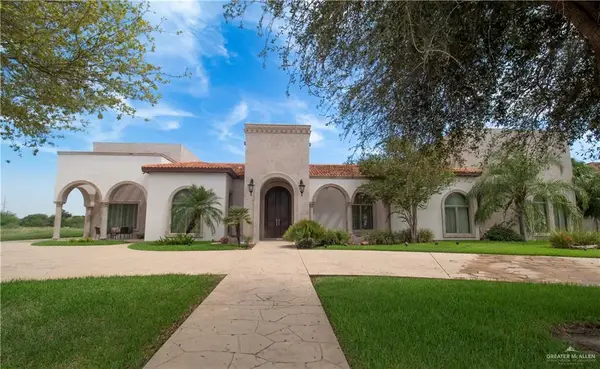 $1,650,000Active5 beds 6 baths6,435 sq. ft.
2605 San Lorenzo, Mission, TX 78572
MLS# 515818Listed by: Star Properties Real Estate - New
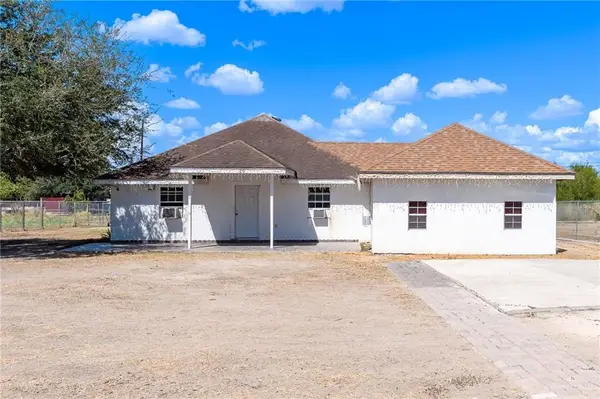 $195,000Active5 beds 4 baths2,212 sq. ft.
8220 Cardinal Delta Street, Mission, TX 78574
MLS# 516043Listed by: Saneti Realty Group


Protect your home and budget from life's surprises with an Assurant Home Warranty, backed by a partner that supports you through every step of homeownership. Explore Plans.
©2026 Century 21 Real Estate LLC. All rights reserved. CENTURY 21®, the CENTURY 21 Logo and C21® are service marks owned by Century 21 Real Estate LLC. Century 21 Real Estate LLC fully supports the principles of the Fair Housing Act and the Equal Opportunity Act. Each office is independently owned and operated. Listing information is deemed reliable but not guaranteed accurate.