
2106 Lincoln Avenue, Mission, TX 78572
Local realty services provided by:CENTURY 21 Johnston Company
2106 Lincoln Avenue,Mission, TX 78572
$124,000
- 3 Beds
- 1 Baths
- 988 sq. ft.
- Single family
- Active
Listed by: tomas mata
Office: tnt real estate
MLS#:516189
Source:TX_GMAR
Price summary
- Price:$124,000
- Price per sq. ft.:$125.51
About this home
Welcome to this 3-bedroom, 1-bathroom home, priced to sell! This property features an attached 1-car carport and an open-concept layout connecting the living room, kitchen, and dining area. Enjoy a spacious backyard complete with a large storage shed, providing plenty of room for storage and outdoor activities. Conveniently located just minutes from the expressway, local schools, dining, and shopping, this home offers both comfort and convenience. Don’t miss the opportunity to make this property your own!
Contact an agent
Home facts
- Year built:1985
- Listing ID #:516189
- Added:1 day(s) ago
- Updated:September 24, 2026 at 03:45 AM
Rooms and interior
- Bedrooms:3
- Total bathrooms:1
- Full bathrooms:1
- Flooring:Tile
- Dining Description:1 Dining Area(s)
- Kitchen Description:Countertops (Laminate), Electric Water Heater, Refrigerator, Stove/Range-Electric Smooth
- Living area:988 sq. ft.
Heating and cooling
- Cooling:Ceiling Fan(s), Central Air
- Heating:Central
- Central air:Yes
Structure and exterior
- Roof:Shingle
- Year built:1985
- Building area:988 sq. ft.
- Lot Features:Mature Trees
- Construction Materials:Brick
- Exterior Features:Chain Link, Mature Trees, Storage
- Foundation Description:Slab
Schools
- High school:Mission H.S.
- Middle school:White Junior High
- Elementary school:O'Grady
Utilities
- Water:Electric Water Heater
- Sewer:City Sewer
Finances and disclosures
- Price:$124,000
- Price per sq. ft.:$125.51
- Tax amount:$3,696
Features and amenities
- Appliances:Refrigerator, Stove/Range-Electric Smooth
- Laundry features:Laundry Room, Washer/Dryer Connection
- Amenities:Mature Trees
Parking
- Parking description:Garage Faces Front
New listings near 2106 Lincoln Avenue
- New
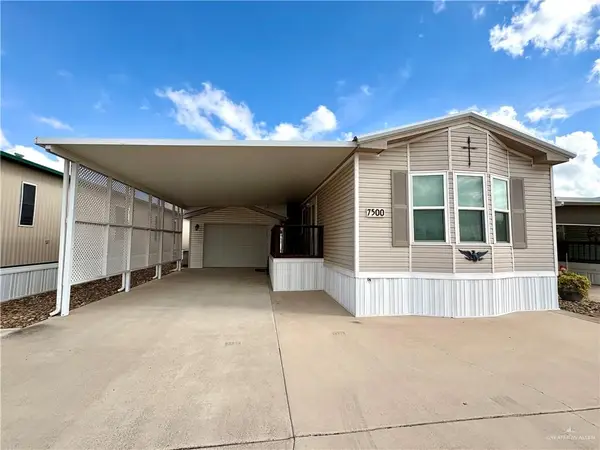 $110,000Active2 beds 2 baths960 sq. ft.
7500 Eagle Drive, Mission, TX 78572
MLS# 516254Listed by: Real Estate By Welcome Home, Llc - New
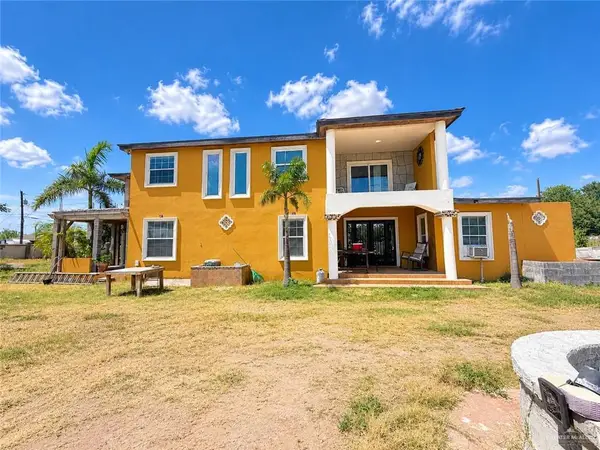 $180,000Active5 beds 3 baths2,848 sq. ft.
4400 Canadiana Lane, Mission, TX 78572
MLS# 516239Listed by: Imperio Real Estate Llc - New
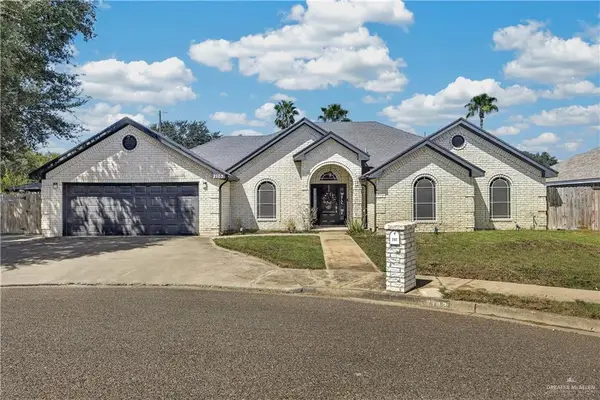 $299,000Active3 beds 2 baths2,080 sq. ft.
2103 Betty Drive, Mission, TX 78572
MLS# 515983Listed by: Longoria Realty Llc - New
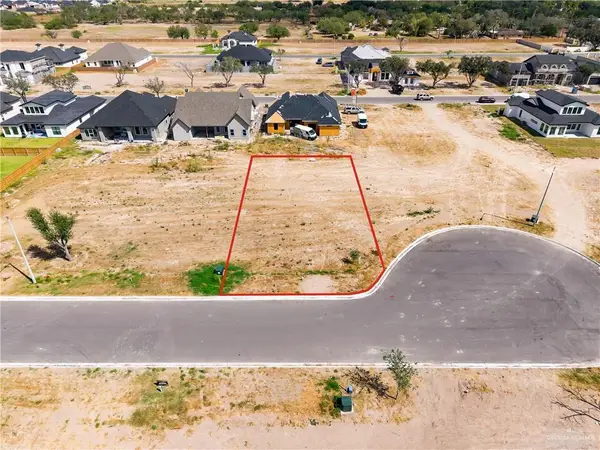 $130,000Active0 Acres
1205 Benjamin Street, Mission, TX 78573
MLS# 515785Listed by: Imperio Real Estate Llc - New
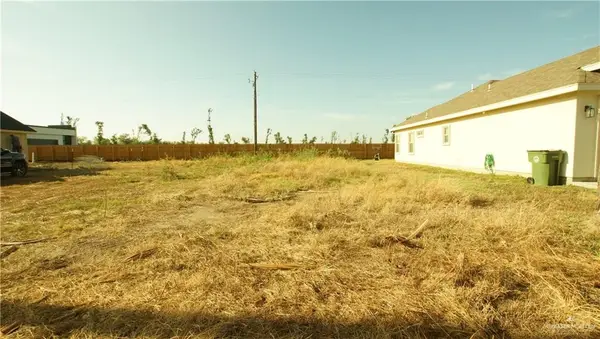 $75,000Active0 Acres
2011 River Bend Drive, Mission, TX 78572
MLS# 516219Listed by: Omni Realty 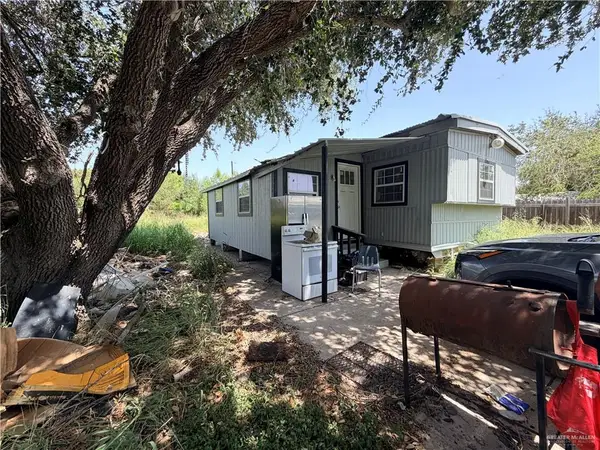 $65,000Pending2 beds 1 baths648 sq. ft.
4326 Wintex Lane, Mission, TX 78572
MLS# 516186Listed by: Dominion Real Estate- New
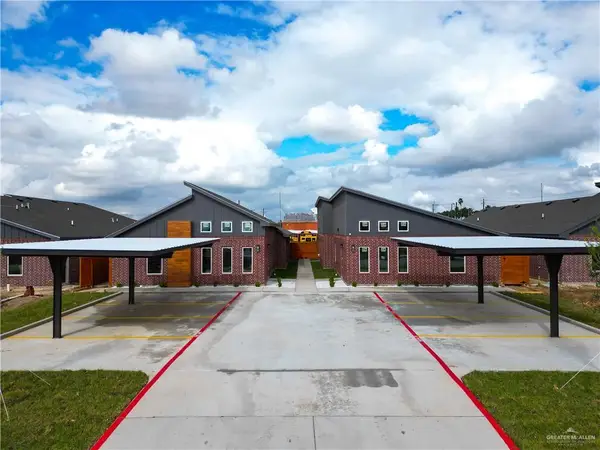 $510,000Active-- beds -- baths3,760 sq. ft.
1002 W 8th Street, Mission, TX 78572
MLS# 516096Listed by: Big Realty - New
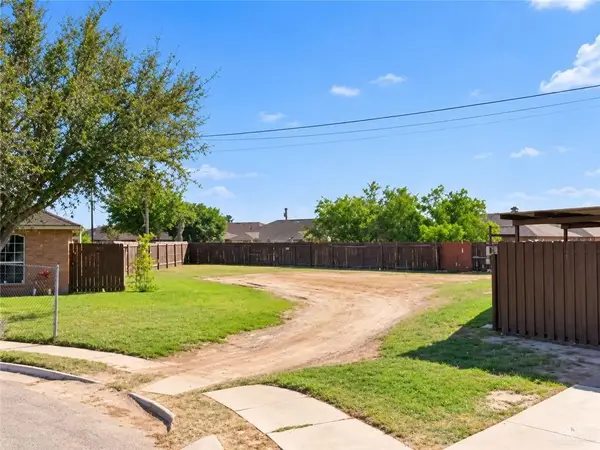 $47,000Active0 Acres
1518 Crisantema Avenue, Mission, TX 78572
MLS# 516056Listed by: Monarca Real Estate Group Llc - New
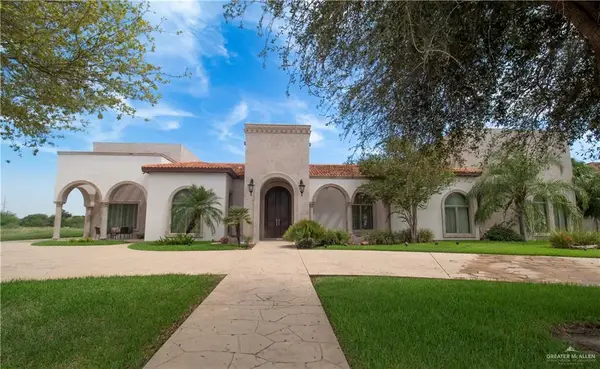 $1,650,000Active5 beds 6 baths6,435 sq. ft.
2605 San Lorenzo, Mission, TX 78572
MLS# 515818Listed by: Star Properties Real Estate


Protect your home and budget from life's surprises with an Assurant Home Warranty, backed by a partner that supports you through every step of homeownership. Explore Plans.
©2026 Century 21 Real Estate LLC. All rights reserved. CENTURY 21®, the CENTURY 21 Logo and C21® are service marks owned by Century 21 Real Estate LLC. Century 21 Real Estate LLC fully supports the principles of the Fair Housing Act and the Equal Opportunity Act. Each office is independently owned and operated. Listing information is deemed reliable but not guaranteed accurate.