
2801 San Eduardo Street, Mission, TX 78572
Local realty services provided by:CENTURY 21 Johnston Company
2801 San Eduardo Street,Mission, TX 78572
$539,000
- 5 Beds
- 5 Baths
- 4,306 sq. ft.
- Single family
- Active
Listed by: cristina mendez
Office: elevate real estate
MLS#:517355
Source:TX_GMAR
Price summary
- Price:$539,000
- Price per sq. ft.:$125.17
- Monthly HOA dues:$83.33
About this home
Welcome to this spacious home located in the desirable Sharyland Plantation community! Nestled in a cul-de-sac, this property offers 5- bedrooms, 4.5- bathrooms, 3- dining areas, and a thoughtfully designed layout with plenty of room for entertaining. The primary suite is conveniently located downstairs, while four additional bedrooms are situated upstairs. The home also features a separate office area, a spacious game/family room, and generous living spaces perfect for gatherings. Located in a well-established, master-planned community with convenient access to schools, shopping, dining, and more. This home has so much to offer and is ready for its new owners! Schedule your private showing today!
Contact an agent
Home facts
- Year built:2007
- Listing ID #:517355
- Added:1 day(s) ago
- Updated:October 08, 2026 at 04:35 PM
Rooms and interior
- Bedrooms:5
- Total bathrooms:5
- Full bathrooms:4
- Half bathrooms:1
- Flooring:Carpet, Hardwood, Tile
- Dining Description:3 Dining Area(s)
- Bathrooms Description:Double Vanity, Separate Shower
- Kitchen Description:Countertops (Granite), Dishwasher, Electric Water Heater, Gas Cooktop, Microwave, Oven-Single
- Bedroom Description:Walk-In Closet(s)
- Living area:4,306 sq. ft.
Heating and cooling
- Cooling:Ceiling Fan(s), Central Air, Electric
- Heating:Central, Electric
- Central air:Yes
Structure and exterior
- Roof:Composition Shingle
- Year built:2007
- Building area:4,306 sq. ft.
- Lot Features:Cul-De-Sac, Curb & Gutters, Mature Trees, Professional Landscaping, Sidewalks
- Construction Materials:Brick, Stone
- Exterior Features:Cul-De-Sac, Curb & Gutters, Mature Trees, Professional Landscaping, Sidewalks
- Foundation Description:Slab
Schools
- High school:Sharyland H.S.
- Middle school:B.L. Gray Junior High
- Elementary school:Shimotsu
Utilities
- Water:Electric Water Heater
- Sewer:City Sewer
Finances and disclosures
- Price:$539,000
- Price per sq. ft.:$125.17
- Tax amount:$10,841
Features and amenities
- Appliances:Oven-Single, Washer
- Laundry features:Dryer, Laundry Room, Washer
- Amenities:Dishwasher, Dryer, Entrance Foyer, Mature Trees, Pool, Sidewalks, Street Lights, Window Coverings (Other), Wood/Faux Blinds
- Pool features:Pool
Parking
- Parking description:Garage Faces Side
- Garage:Yes
- Garage spaces:2
New listings near 2801 San Eduardo Street
- New
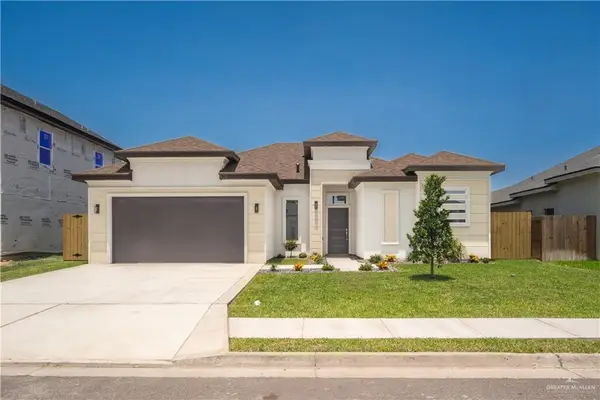 $294,000Active3 beds 2 baths1,573 sq. ft.
406 La Laguna Road, Mission, TX 78572
MLS# 517370Listed by: Blue Diamond Realty Group Llc - New
 $89,000Active0 Acres
1115 Las Brisas Drive, Mission, TX 78572
MLS# 517356Listed by: Nava Realty Group - Open Sat, 2 to 4pmNew
 $459,000Active4 beds 3 baths2,300 sq. ft.
1210 Spanish Oak Street, Mission, TX 78572
MLS# 517351Listed by: Nava Realty Group - New
 $339,900Active4 beds 2 baths1,718 sq. ft.
3004 Timberwood Avenue, Mission, TX 78573
MLS# 517077Listed by: The Firm Real Estate Co. Llc - New
 $263,500Active3 beds 2 baths1,557 sq. ft.
3205 Truman Street, Mission, TX 78573
MLS# 517326Listed by: Imperio Real Estate Llc - New
 $171,800Active5 beds 2 baths2,000 sq. ft.
204 N Castillos Y Diamantes Street, Mission, TX 78572
MLS# 517328Listed by: Exp Realty Llc - New
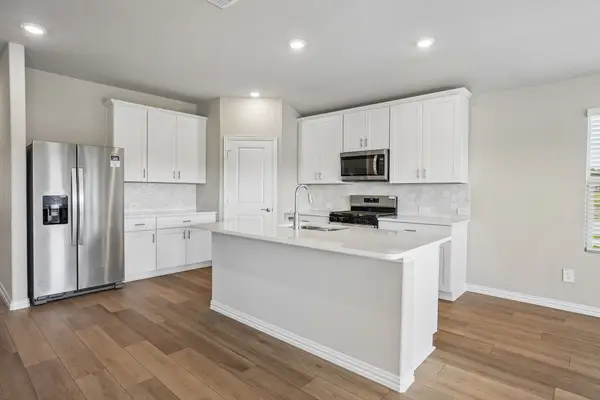 $386,343Active4 beds 3 baths2,059 sq. ft.
2804 Nicole Drive, Denton, TX 76208
MLS# 21405432Listed by: MERITAGE HOMES REALTY - New
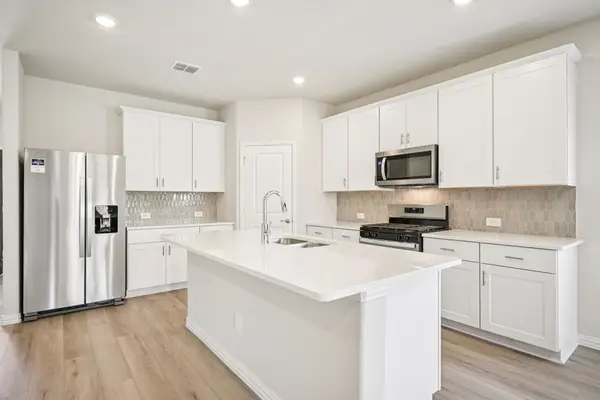 $422,946Active4 beds 3 baths2,720 sq. ft.
2800 Nicole Drive, Denton, TX 76208
MLS# 21405434Listed by: MERITAGE HOMES REALTY - New
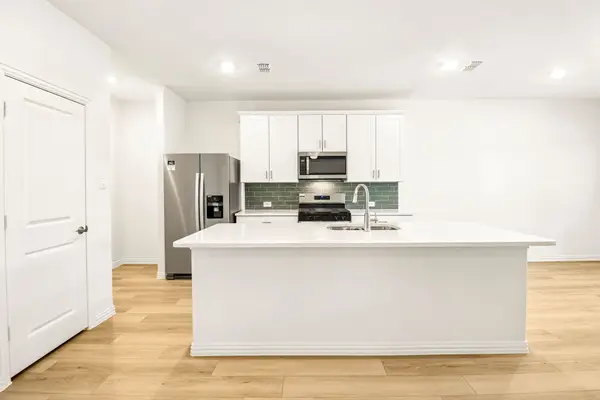 $410,193Active4 beds 3 baths2,363 sq. ft.
2704 Nicole Drive, Denton, TX 76208
MLS# 21405439Listed by: MERITAGE HOMES REALTY


Protect your home and budget from life's surprises with an Assurant Home Warranty, backed by a partner that supports you through every step of homeownership. Explore Plans.
©2026 Century 21 Real Estate LLC. All rights reserved. CENTURY 21®, the CENTURY 21 Logo and C21® are service marks owned by Century 21 Real Estate LLC. Century 21 Real Estate LLC fully supports the principles of the Fair Housing Act and the Equal Opportunity Act. Each office is independently owned and operated. Listing information is deemed reliable but not guaranteed accurate.