
2806 Santa Laura, Mission, TX 78572
Local realty services provided by:CENTURY 21 Johnston Company
2806 Santa Laura,Mission, TX 78572
$1,279,000
- 6 Beds
- 10 Baths
- 7,055 sq. ft.
- Single family
- Active
Listed by: alvaro longoria
Office: stellar equity real estate llc
MLS#:514281
Source:TX_GMAR
Price summary
- Price:$1,279,000
- Price per sq. ft.:$181.29
- Monthly HOA dues:$186.67
About this home
Nestled within the prestigious gated community of Los Milagros in Mission, TX, this exceptional estate offers over 7,000 sq. ft. of living space on nearly one acre in a private cul-de-sac setting. Featuring 6 bedrooms, 8 bathrooms, expansive living areas, and a 3-car garage, the home is designed for both comfortable living and entertaining. Enjoy a resort-style backyard featuring an in-ground pool, jacuzzi, covered patio, outdoor grilling area, and a brand-new deck. The dedicated movie theater/game room offers a versatile space with the potential to be customized and designed to suit the buyer’s vision. Recent improvements include fresh interior and exterior paint and a cleaned and serviced concrete tile roof. Located within Sharyland ISD, this distinctive property offers space, privacy, and endless possibilities. Schedule your private showing today.
Contact an agent
Home facts
- Year built:2004
- Listing ID #:514281
- Added:1 day(s) ago
- Updated:September 03, 2026 at 06:50 PM
Rooms and interior
- Bedrooms:6
- Total bathrooms:10
- Full bathrooms:8
- Half bathrooms:2
- Flooring:Granite, Hardwood
- Dining Description:2 Dining Area(s)
- Bathrooms Description:Double Vanity, Separate Shower, Whirlpool Jets
- Kitchen Description:Countertops (Granite), Dishwasher, Disposal, Electric Water Heater, Microwave, Refrigerator, Stove/Range-Electric Smooth, Wine Cooler
- Bedroom Description:Walk-In Closet(s)
- Living area:7,055 sq. ft.
Heating and cooling
- Cooling:Ceiling Fan(s), Central Air
- Heating:Central
- Central air:Yes
Structure and exterior
- Roof:Concrete Tile
- Year built:2004
- Building area:7,055 sq. ft.
- Lot Features:Cul-De-Sac, Irregular Lot
- Construction Materials:Stucco
- Exterior Features:BBQ Pit/Grill, Covered Patio, Cul-De-Sac, Sprinkler System
- Foundation Description:Slab
Schools
- High school:Sharyland H.S.
- Middle school:B.L. Gray Junior High
- Elementary school:Hinojosa
Utilities
- Water:Electric Water Heater
- Sewer:City Sewer
Finances and disclosures
- Price:$1,279,000
- Price per sq. ft.:$181.29
- Tax amount:$13,259
Features and amenities
- Appliances:Refrigerator, Stove/Range-Electric Smooth, Washer
- Laundry features:Dryer, Laundry Room, Washer
- Amenities:BBQ Pit/Grill, Dishwasher, Disposal, Dryer, Exercise Room, Gated, Plantation Shutters, Sprinkler System, Wet/Dry Bar, Wine Cooler
- Pool features:In Ground, Outdoor Pool
Parking
- Parking description:Attached, Garage Faces Side
- Garage:Yes
- Garage spaces:3
New listings near 2806 Santa Laura
- New
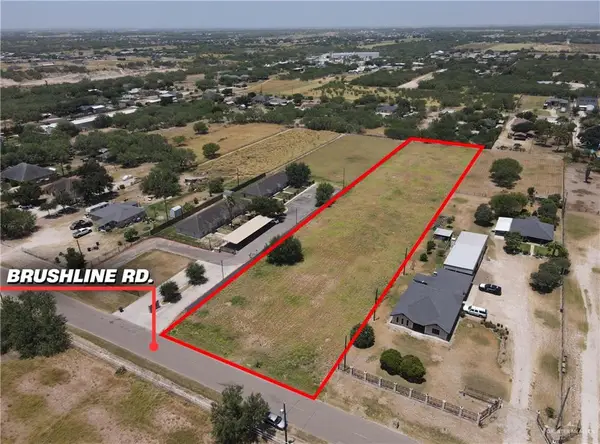 $175,000Active0 Acres
000 N Brushline Road, Mission, TX 78574
MLS# 514297Listed by: Big Realty - New
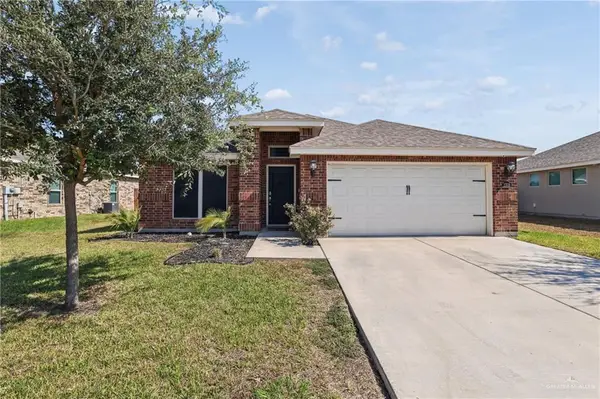 $249,900Active3 beds 2 baths1,702 sq. ft.
2508 Del Oro Drive, Mission, TX 78572
MLS# 514353Listed by: Sublime Realty - New
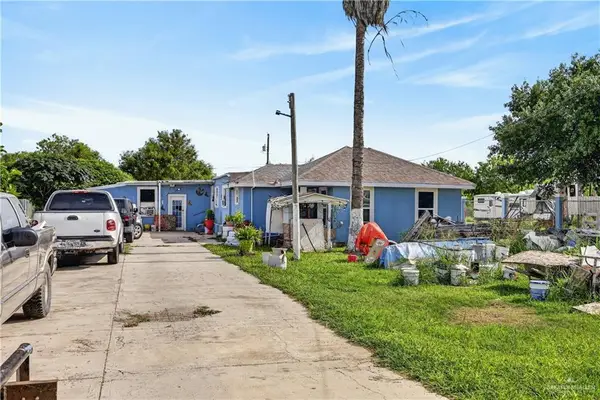 $75,000Active4 beds 3 baths2,418 sq. ft.
7005 Jewel Drive, Mission, TX 78574
MLS# 514347Listed by: Wall Street Real Estate Llc - New
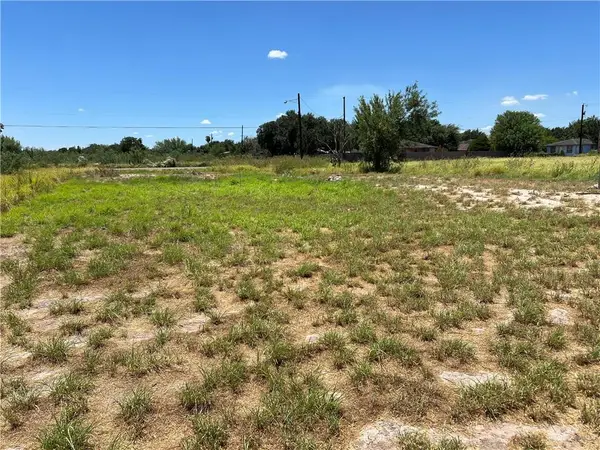 $115,000Active0 Acres
000 Mile 7 Highway W, Mission, TX 78574
MLS# 514211Listed by: Keller Williams Realty Rgv - New
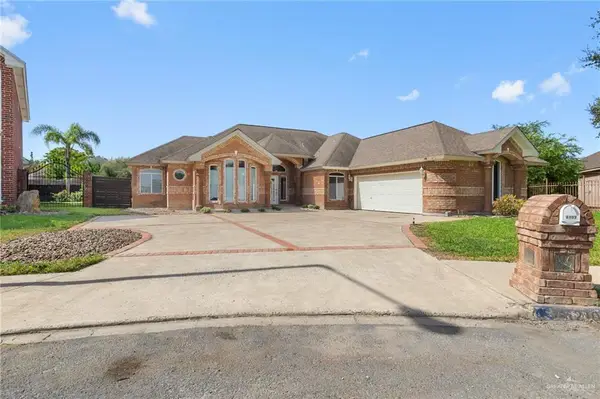 $369,900Active4 beds 3 baths2,903 sq. ft.
2101 Melinda Drive, Mission, TX 78572
MLS# 513846Listed by: Prime Avenue - New
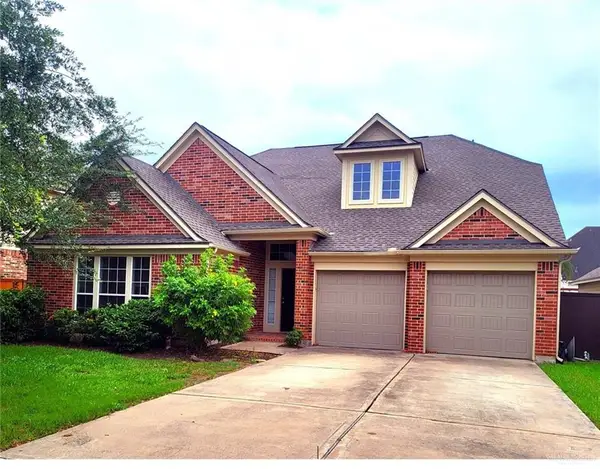 $359,000Active4 beds 3 baths3,493 sq. ft.
3304 San Angelo Street, Mission, TX 78572
MLS# 514174Listed by: Mariposa Realty Rgv Inc - New
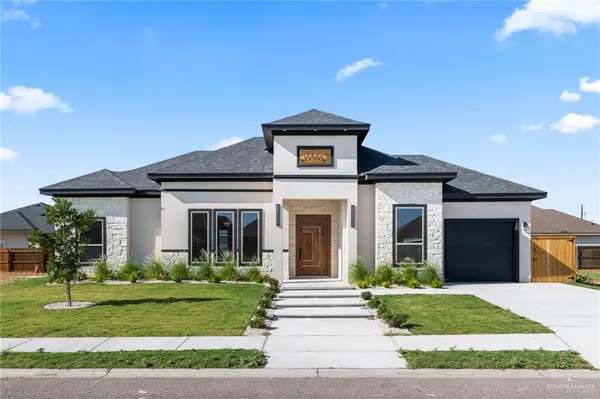 $349,000Active3 beds 3 baths1,732 sq. ft.
3506 Lauren Drive, Mission, TX 78572
MLS# 514225Listed by: Monarca Real Estate Group Llc - New
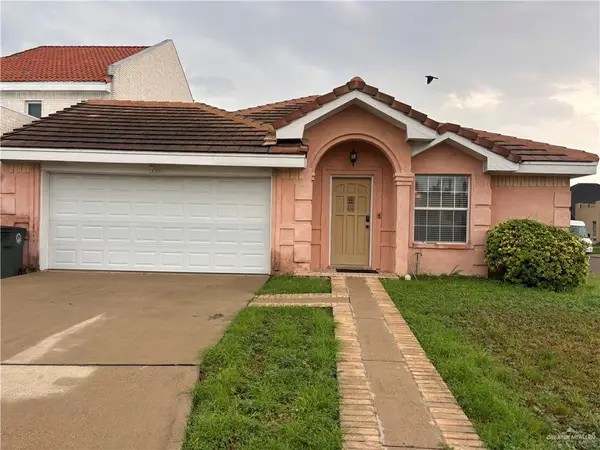 $250,000Active3 beds 3 baths1,729 sq. ft.
800 Colorado Court, Mission, TX 78572
MLS# 514264Listed by: Exp Realty Llc - New
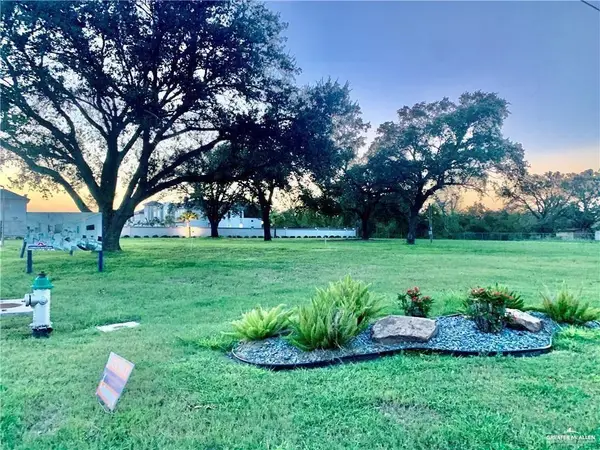 $499,000Active0 Acres
3421 N Shary Road, Mission, TX 78573
MLS# 514273Listed by: The Pecina Real Estate Group


Protect your home and budget from life's surprises with an Assurant Home Warranty, backed by a partner that supports you through every step of homeownership. Explore Plans.
©2026 Century 21 Real Estate LLC. All rights reserved. CENTURY 21®, the CENTURY 21 Logo and C21® are service marks owned by Century 21 Real Estate LLC. Century 21 Real Estate LLC fully supports the principles of the Fair Housing Act and the Equal Opportunity Act. Each office is independently owned and operated. Listing information is deemed reliable but not guaranteed accurate.